If you have been looking for a home to spread out in, then look no further!
This spacious home features a newly remodeled kitchen with brand new cabinets, beautiful new countertops, and fresh paint. From the moment you walk in, you will notice just how much space this home offers. It has a massive living area, oversized bedrooms, spacious kitchen with plenty of storage and workspace, large backyard, great entertaining spaces inside and out.
Every room in this home feels oversized, making it perfect for entertaining guest or anyone who needs extra space.
Don't miss your opportunity to own this incredible Yukon home.
Pending
Price cut: $1K (6/24)
$289,000
617 S Willowood Dr, Yukon, OK 73099
4beds
2,827sqft
:
Get pre-qualified$1,908/mo
Single Family Residence
Built in 1983
7,405 Square Feet Lot
$287,600 Zestimate®
$102/sqft
$-- HOA
What's special
- 58 days |
- 186 |
- 27 |
Zillow last checked:
Listing updated:
Listed by:
Kristie Wirth 405-760-1223,
405 Home Store,
Kori Watson 405-519-1598,
405 Home Store
Source: MLSOK/OKCMAR as distributed by MLS GRID,MLS#: 1227510
Facts & features
Interior
Bedrooms & bathrooms
- Bedrooms: 4
- Bathrooms: 3
- Full bathrooms: 2
- 1/2 bathrooms: 1
Heating
- Has Heating (Unspecified Type)
Cooling
- Has cooling: Yes
Features
- Flooring: Combination, Carpet, Laminate
- Number of fireplaces: 1
- Fireplace features: Masonry
Interior area
- Total structure area: 2,827
- Total interior livable area: 2,827 sqft
Property
Parking
- Total spaces: 2
- Parking features: Garage
- Garage spaces: 2
Features
- Levels: One and One Half
- Stories: 1.5
- Patio & porch: Patio, Porch
- Fencing: Wood
Lot
- Size: 7,405 Square Feet
- Features: Interior Lot
Details
- Parcel number: 617SWillowood73099
- Special conditions: None
Construction
Type & style
- Home type: SingleFamily
- Architectural style: Traditional
- Property subtype: Single Family Residence
Materials
- Brick & Frame
- Foundation: Slab
- Roof: Composition
Condition
- Year built: 1983
Utilities & green energy
- Utilities for property: Public
Community & HOA
Location
- Region: Yukon
Financial & listing details
- Price per square foot: $102/sqft
- Tax assessed value: $252,751
- Annual tax amount: $3,086
- Date on market: 6/4/2026
- Listing terms: Cash,Conventional,Sell FHA or VA
- Electric utility on property: Yes
Estimated market value
$287,600
$273,000 - $302,000
$2,179/mo
Price history
| Date | Event | Price |
|---|---|---|
| 7/7/2026 | Pending sale | $289,000$102/sqft |
Source:  MLSOK/OKCMAR as distributed by MLS GRID #1227510 Report a problem MLSOK/OKCMAR as distributed by MLS GRID #1227510 Report a problem | ||
| 6/24/2026 | Price change | $289,000-0.3%$102/sqft |
Source: MLSOK/OKCMAR as distributed by MLS GRID #1227510 Report a problem | ||
| 6/4/2026 | Listed for sale | $290,000+26.1%$103/sqft |
Source: MLSOK/OKCMAR as distributed by MLS GRID #1227510 Report a problem | ||
| 5/21/2021 | Sold | $230,000+2.2%$81/sqft |
Source: MLSOK/OKCMAR as distributed by MLS GRID #954922 Report a problem | ||
| 4/26/2021 | Pending sale | $225,000$80/sqft |
Source:  RE/Max of Oklahoma #954922 Report a problem RE/Max of Oklahoma #954922 Report a problem | ||
| 4/25/2021 | Listed for sale | $225,000-2.2%$80/sqft |
Source: RE/Max of Oklahoma #954922 Report a problem | ||
| 5/21/2020 | Sold | $230,000+29.9%$81/sqft |
Source: Agent Provided Report a problem | ||
| 11/25/2013 | Sold | $177,000-1.1%$63/sqft |
Source: MLSOK/OKCMAR as distributed by MLS GRID #525174 Report a problem | ||
| 10/10/2013 | Price change | $179,000-8.2%$63/sqft |
Source: Coldwell Banker Select #525174 Report a problem | ||
| 8/15/2013 | Price change | $195,000-4.9%$69/sqft |
Source: Coldwell Banker Select #525174 Report a problem | ||
| 8/2/2013 | Price change | $205,000-2.3%$73/sqft |
Source: Coldwell Banker Select #525174 Report a problem | ||
| 7/2/2013 | Listed for sale | $209,875$74/sqft |
Source: Coldwell Banker Select #525174 Report a problem | ||
Public tax history
| Year | Property taxes | Tax assessment |
|---|---|---|
| 2025 | $3,086 +4.4% | $27,383 +3% |
| 2024 | $2,957 +5.3% | $26,585 +3% |
| 2023 | $2,809 +1.6% | $25,811 +3% |
| 2022 | $2,765 +10.6% | $25,059 +14.8% |
| 2021 | $2,499 +3.9% | $21,826 +5% |
| 2020 | $2,405 +5.1% | $20,786 +5% |
| 2019 | $2,288 +3.1% | $19,797 +5% |
| 2018 | $2,219 +8.2% | $18,854 +1.1% |
| 2017 | $2,051 +3.4% | $18,656 |
| 2016 | $1,983 | $18,656 +6.1% |
| 2015 | $1,983 -7.8% | $17,585 -9.4% |
| 2014 | $2,150 | $19,414 +26.5% |
| 2013 | -- | $15,341 +3% |
| 2011 | -- | $14,894 +5% |
| 2010 | -- | $14,185 +5% |
| 2009 | -- | $13,509 +10.3% |
| 2008 | -- | $12,253 |
| 2007 | $1,288 | -- |
| 2006 | -- | -- |
| 2005 | $1,121 | -- |
| 2004 | $1,121 -2.2% | $92,619 |
| 2003 | $1,146 | $92,619 |
| 2002 | $1,146 | $92,619 |
Find assessor info on the county website
Monthly payment
Est. payment
Payment breakdown
Explore the cost of this home by adjusting the details. Changes won't be saved.Climate risks
Neighborhood: 73099
Nearby schools
GreatSchools rating
- 7/10Mustang Creek Elementary SchoolGrades: PK-4Distance: 1.1 mi
- 8/10Mustang Central Middle SchoolGrades: 7-8Distance: 3 mi
- 8/10Mustang High SchoolGrades: 9-12Distance: 5.2 mi
Schools provided by the listing agent
- Elementary: Mustang Trails ES
- Middle: Mustang North MS
- High: Mustang HS
Source: MLSOK/OKCMAR as distributed by MLS GRID. This data may not be complete. We recommend contacting the local school district to confirm school assignments for this home.
- $229,4004 bd2 ba1.8k sqft621 S Willowood Dr, Yukon, OK 73099Off Market
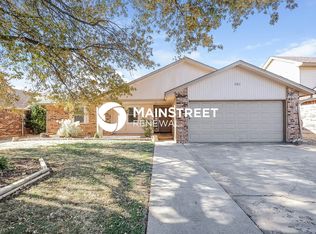
- $229,5003 bd2 ba1.8k sqft613 S Willowood Dr, Yukon, OK 73099Off Market
- $238,8003 bd2 ba1.9k sqft716 Westglen Dr, Yukon, OK 73099Off Market
- $242,0003 bd3 ba2.4k sqft712 Westglen Dr, Yukon, OK 73099Off Market
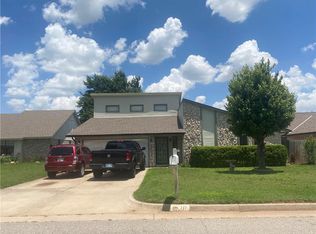
- $229,4003 bd2 ba1.6k sqft625 S Willowood Dr, Yukon, OK 73099Off Market
- $214,5293 bd2 ba1.8k sqft609 S Willowood Dr, Yukon, OK 73099Off Market
- $236,7003 bd2 ba1.8k sqft720 Westglen Dr, Yukon, OK 73099Off Market
- $240,4003 bd2 ba1.8k sqft708 Westglen Dr, Yukon, OK 73099Off Market
A local agent can set up tours, give advice and negotiate with sellers.
Similar homes
- $334,7504 bd3 ba2.3k sqft800 Kouba Dr, Yukon, OK 73099For Sale
 MLS ID #1241728, Charles Wells, Epique Realty. MLSOK/OKCMAR as distributed by MLS GRID
 - $315,0004 bd3 ba2.1k sqft11521 SW 25th St, Yukon, OK 73099For Sale
 MLS ID #1241178, Michael Carter, Authentic Real Estate Svcs Grp. MLSOK/OKCMAR as distributed by MLS GRID
 - $272,5003 bd3 ba2.5k sqft2008 Lankestar Pl, Yukon, OK 73099For Sale
 MLS ID #1236921, Sandra Walker, Keller Williams Summit. MLSOK/OKCMAR as distributed by MLS GRID
 - $312,5004 bd3 ba2.7k sqft2012 Yellowstone Dr, Yukon, OK 73099For Sale
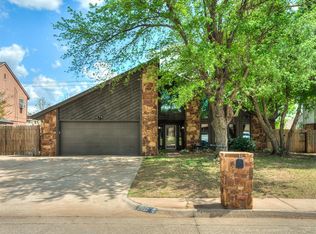 MLS ID #1223417, Jennifer Howard, Real Estate Rockstar, LLC. MLSOK/OKCMAR as distributed by MLS GRID
 - $265,0003 bd2 ba1.6k sqft11108 SW 8th St, Yukon, OK 73099For SaleMLS ID #1234458, Travis Mills, Keller Williams Realty Elite. MLSOK/OKCMAR as distributed by MLS GRID
- $239,9003 bd2 ba1.7k sqft12000 SW 7th St, Yukon, OK 73099For SaleMLS ID #1230954, Rebekah Floyd, Bricks and Branches Realty. MLSOK/OKCMAR as distributed by MLS GRID
- $244,9003 bd2 ba1.5k sqft11712 SW 7th St, Yukon, OK 73099For SaleMLS ID #1232469, Victory Reneau Razavi, Whittington Realty. MLSOK/OKCMAR as distributed by MLS GRID
- $355,9004 bd3 ba2.7k sqft11613 Footmans Ct, Yukon, OK 73099For SaleMLS ID #1241882, Sherrie Madison, Real Estate Connections GK LLC. MLSOK/OKCMAR as distributed by MLS GRID
- $309,9003 bd3 ba2.2k sqft10700 NW 40th St, Yukon, OK 73099For SaleMLS ID #1238403, Gina Lyn Stephens, Keller Williams Realty Elite. MLSOK/OKCMAR as distributed by MLS GRID
- $240,0003 bd2 ba1.6k sqft12317 NW 3rd St, Yukon, OK 73099For SaleMLS ID #1233843, Kayla Matthews, Brix Realty. MLSOK/OKCMAR as distributed by MLS GRID
- $195,0003 bd1 ba1.4k sqft510 S 1st St, Yukon, OK 73099For SaleMLS ID #1241760, Mikail Askeriiani, Bailee & Co. Real Estate. MLSOK/OKCMAR as distributed by MLS GRID
- $309,9004 bd3 ba2.1k sqft11500 Carriage Dr, Yukon, OK 73099For SaleMLS ID #1214615, Kelly Truett, Metro First Realty of Edmond. MLSOK/OKCMAR as distributed by MLS GRID
- $330,0004 bd3 ba2.7k sqft11017 NW 116th St, Yukon, OK 73099For SaleMLS ID #1230666, Kacie Kinney, Keller Williams-Yukon. MLSOK/OKCMAR as distributed by MLS GRID
- $215,0003 bd3 ba2.2k sqft11616 Hackney Ln, Yukon, OK 73099For SaleMLS ID #1240616, Cindy Horton, 1st United Okla, REALTORS. MLSOK/OKCMAR as distributed by MLS GRID
- $305,0004 bd3 ba2.5k sqft7329 Crown Point Rd, Oklahoma City, OK 73132For SaleMLS ID #1231961, Jennye Wilsey, ERA Courtyard Real Estate. MLSOK/OKCMAR as distributed by MLS GRID
- $289,0003 bd3 ba1.8k sqft9053 NW 143rd St, Yukon, OK 73099For SaleMLS ID #1220144, Jared Wooten, Keller Williams Realty Elite. MLSOK/OKCMAR as distributed by MLS GRID
- $275,0003 bd2 ba1.5k sqft9433 NW 91st St, Yukon, OK 73099For SaleMLS ID #1234136, Yessica Froelker, Redfin. MLSOK/OKCMAR as distributed by MLS GRID
- $269,9003 bd2 ba1.7k sqft7921 NW 101st St, Oklahoma City, OK 73162For SaleMLS ID #1242113, Sherrie Madison, Real Estate Connections GK LLC. MLSOK/OKCMAR as distributed by MLS GRID
- $288,0003 bd2 ba2.3k sqft7104 N Lakeway Dr, Warr Acres, OK 73132For SaleMLS ID #1231976, Paula Thurman, Metro First Realty. MLSOK/OKCMAR as distributed by MLS GRID
- $259,9003 bd2 ba2.2k sqft3100 N Meadowood Dr, Midwest City, OK 73110For SaleMLS ID #1241732, Jennifer Weaver, Realty of America LLC. MLSOK/OKCMAR as distributed by MLS GRID
