SINGLE-SΤΟRΥ BEAUΤY WΙTH GATED RV PARΚIΝG & NO HOA! Welcome to this charming single-story home offering comfort, convenience, and plenty of flexibility. The inviting foyer welcomes you into an open and functional floor plan featuring a step-down living room, creating a warm and distinctive living space. The upgraded kitchen boasts a breakfast bar, granite countertops, and all appliances, making it ideal for both everyday living and entertaining. A two-way fireplace adds warmth and character, while sliding doors lead to a covered patio, creating the perfect setting for seamless indoor/outdoor living and entertaining. The spacious primary suite offers a private retreat with an En-suite bathroom featuring an upgraded shower. Outside, enjoy the added convenience of gated RV parking with no HOA, providing plenty of flexibility for your RV, recreational vehicles, or additional parking needs. A wonderful opportunity to own a well-appointed single-story home with desirable features and no HOA restrictions! Additional highlights include: Attached Garage, Window Treatments throughout, Ceiling Fans and all appliances. A picture is worth a thousand words! Don't miss the Self-Guided 3D Virtual Tour!
Active under contract
$389,999
6171 Forest Park Dr, Las Vegas, NV 89156
3beds
1,605sqft
Single Family Residence
Built in 1979
7,840 Square Feet Lot
$-- Zestimate®
$243/sqft
$-- HOA
What's special
Gated rv parkingPrivate retreatAttached garageCovered patioSpacious primary suiteUpgraded kitchenWindow treatments throughout
- 4 days |
- 249 |
- 12 |
Likely to sell faster than
Zillow last checked:
Listing updated:
Listed by:
Brandon Johnson S.0186349 (702)810-1400,
LIFE Realty District
Source: LVR,MLS#: 2808083 Originating MLS: Greater Las Vegas Association of Realtors Inc
Originating MLS: Greater Las Vegas Association of Realtors IncFacts & features
Interior
Bedrooms & bathrooms
- Bedrooms: 3
- Bathrooms: 2
- Full bathrooms: 1
- 3/4 bathrooms: 1
Primary bedroom
- Description: Ceiling Fan,Ceiling Light,Closet,Downstairs,Pbr Separate From Other
- Dimensions: 14x13
Bedroom 2
- Description: Ceiling Fan,Ceiling Light,Closet
- Dimensions: 11x11
Primary bathroom
- Description: Shower Only
Family room
- Description: Downstairs
- Dimensions: 19X12
Kitchen
- Description: Breakfast Bar/Counter,Granite Countertops
- Dimensions: 18X10
Living room
- Description: Entry Foyer,Front
- Dimensions: 23X14
Heating
- Central, Gas
Cooling
- Central Air, Electric
Appliances
- Included: Dryer, Dishwasher, Disposal, Gas Range, Microwave, Refrigerator, Washer
- Laundry: Electric Dryer Hookup, Gas Dryer Hookup, In Garage
Features
- Ceiling Fan(s), Primary Downstairs, Window Treatments
- Flooring: Carpet, Laminate
- Windows: Blinds, Double Pane Windows, Window Treatments
- Number of fireplaces: 1
- Fireplace features: Family Room, Gas, Living Room, Multi-Sided
Interior area
- Total structure area: 1,605
- Total interior livable area: 1,605 sqft
Video & virtual tour
Property
Parking
- Total spaces: 2
- Parking features: Attached, Exterior Access Door, Garage, Garage Door Opener, Inside Entrance, Private, RV Gated, RV Access/Parking
- Attached garage spaces: 2
Features
- Stories: 1
- Patio & porch: Covered, Patio
- Exterior features: Patio, Private Yard
- Fencing: Block,Back Yard
Lot
- Size: 7,840 Square Feet
- Features: Landscaped, < 1/4 Acre
Details
- Parcel number: 14022412007
- Zoning description: Single Family
- Horse amenities: None
Construction
Type & style
- Home type: SingleFamily
- Architectural style: One Story
- Property subtype: Single Family Residence
Materials
- Roof: Pitched
Condition
- Resale
- Year built: 1979
Utilities & green energy
- Electric: Photovoltaics None
- Sewer: Public Sewer
- Water: Public
- Utilities for property: Underground Utilities
Green energy
- Energy efficient items: Windows
Community & HOA
Community
- Subdivision: Kingsridge
HOA
- Has HOA: No
- Amenities included: None
Location
- Region: Las Vegas
Financial & listing details
- Price per square foot: $243/sqft
- Tax assessed value: $170,929
- Annual tax amount: $1,023
- Date on market: 8/12/2026
- Listing agreement: Exclusive Right To Sell
- Listing terms: Cash,Conventional,FHA,VA Loan
Estimated market value
Not available
Estimated sales range
Not available
Not available
Price history
| Date | Event | Price |
|---|---|---|
| 8/15/2026 | Contingent | $389,999$243/sqft |
Source:  LVR #2808083 Report a problem LVR #2808083 Report a problem | ||
| 8/12/2026 | Listed for sale | $389,999+56%$243/sqft |
Source: LVR #2808083 Report a problem | ||
| 8/26/2020 | Sold | $250,000$156/sqft |
Source: LVR #2162568 Report a problem | ||
| 6/17/2020 | Pending sale | $250,000$156/sqft |
Source: Vegas Grand Realty & Property #2162568 Report a problem | ||
| 5/28/2020 | Listed for sale | $250,000$156/sqft |
Source: Vegas Grand Realty & Property #2162568 Report a problem | ||
| 2/21/2020 | Pending sale | $250,000$156/sqft |
Source: Vegas Grand Realty & Property #2162568 Report a problem | ||
| 2/2/2020 | Price change | $250,000-1.9%$156/sqft |
Source: Vegas Grand Realty & Property #2162568 Report a problem | ||
| 1/18/2020 | Price change | $254,900-2%$159/sqft |
Source: Vegas Grand Realty & Property #2162568 Report a problem | ||
| 1/5/2020 | Listed for sale | $260,000+85.8%$162/sqft |
Source: Vegas Grand Realty & Property #2162568 Report a problem | ||
| 7/22/2009 | Sold | $139,900+115.2%$87/sqft |
Source: Public Record Report a problem | ||
| 5/6/2009 | Sold | $65,000-71.1%$40/sqft |
Source: Public Record Report a problem | ||
| 9/7/2005 | Sold | $225,000$140/sqft |
Source: Public Record Report a problem | ||
Public tax history
| Year | Property taxes | Tax assessment |
|---|---|---|
| 2026 | $1,026 +3% | $59,825 +0.8% |
| 2025 | $996 +2.9% | $59,333 -2.8% |
| 2024 | $967 +3% | $61,054 +15.7% |
| 2023 | $939 -1.5% | $52,788 +8.1% |
| 2022 | $953 +7.8% | $48,849 -0.5% |
| 2021 | $885 +3.1% | $49,103 +10% |
| 2020 | $858 +1925.9% | $44,657 +180% |
| 2019 | $42 +127.2% | $15,950 -62.9% |
| 2018 | $19 | $42,950 +2.6% |
| 2017 | $19 | $41,879 +10.7% |
| 2016 | $19 -97.6% | $37,846 +23.4% |
| 2015 | $777 +3.2% | $30,662 +21.6% |
| 2014 | $753 | $25,212 |
| 2013 | -- | $25,212 +5.5% |
| 2012 | -- | $23,900 -15.1% |
| 2011 | -- | $28,145 +16.3% |
| 2010 | -- | $24,192 -40.7% |
| 2009 | -- | $40,769 |
| 2008 | -- | $40,769 -42.2% |
| 2007 | -- | $70,502 +17.3% |
| 2006 | -- | $60,090 +44.4% |
| 2005 | -- | $41,601 +12.6% |
| 2004 | -- | $36,939 +1.3% |
| 2003 | -- | $36,470 +4.5% |
| 2002 | -- | $34,890 +10.3% |
| 2001 | -- | $31,630 |
Find assessor info on the county website
Monthly payment
Est. payment
Payment breakdown
Explore the cost of this home by adjusting the details. Changes won't be saved.Climate risks
Neighborhood: Sunrise Manor
Nearby schools
GreatSchools rating
- 5/10Mountain View Elementary SchoolGrades: PK-5Distance: 0.9 mi
- 2/10Dr. William (Bob) H Bailey Middle SchoolGrades: 6-8Distance: 1.1 mi
- 2/10Sunrise Mountain High SchoolGrades: 9-12Distance: 1.4 mi
Schools provided by the listing agent
- Elementary: Mountain View,Mountain View
- Middle: Bailey Dr William(Bob)H
- High: Sunrise Mountain School
Source: LVR. This data may not be complete. We recommend contacting the local school district to confirm school assignments for this home.
- $382,3004 bd2 ba1.5k sqft6161 Forest Park Dr, Las Vegas, NV 89156Off Market

- $420,5003 bd2 ba1.4k sqft6177 Forest Park Dr, Las Vegas, NV 89156Off Market
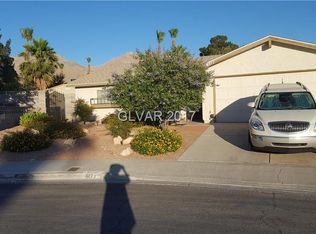
- $369,8003 bd2 ba1.4k sqft1742 Eddingham Ct, Las Vegas, NV 89156Off Market

- $381,4004 bd2 ba1.8k sqft6151 Forest Park Dr, Las Vegas, NV 89156Off Market
- $552,1004 bd3 ba2.9k sqft1732 Eddingham Ct, Las Vegas, NV 89156Off Market
- $360,6004 bd2 ba1.8k sqft1782 Twin Oaks Ave, Las Vegas, NV 89156Off Market
- $483,0004 bd3 ba2.3k sqft1743 Eddingham Ct, Sunrise Manor, NV 89156Sold
- $350,8004 bd1 ba1.5k sqft1785 Twin Oaks Ave, Las Vegas, NV 89156Off Market
A local agent can set up tours, give advice and negotiate with sellers.
Similar homes
- $369,0003 bd2 ba1.4k sqft320 Searchlight Dr, Las Vegas, NV 89110For Sale
 MLS ID #2808155, Mahsheed Parsons, Mahsheed Real Estate LLC. LVR
 - $375,0002 bd2 ba1.2k sqft2256 Sabroso St, Las Vegas, NV 89156For Sale
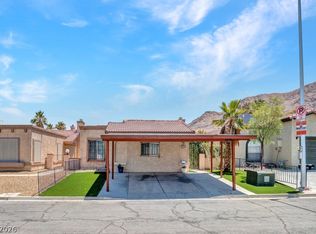 MLS ID #2792217, Shannette Quilter, Keller Williams VIP. LVR
 - $434,9993 bd2 ba1.5k sqft801 Greenbrook St, Las Vegas, NV 89110For Sale
 MLS ID #2795539, Zareth Arnold, Toro Realty. LVR
 - $390,0003 bd3 ba1.5k sqft708 Kelso Way, Las Vegas, NV 89107For Sale
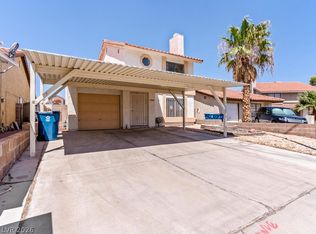 MLS ID #2806516, Myrna Trueblood, Compass Realty & Management. LVR
 - $384,9993 bd2 ba1.3k sqft5280 Vicksburg Ave, Whitney, NV 89122For SaleMLS ID #2768016, Cristian Vasquez Campos, Century 21 1st Priority Realty. LVR
- $375,0003 bd3 ba1.5k sqft1729 Palo Alto Cir, Las Vegas, NV 89108For SaleMLS ID #2804004, David J. Toro-Segarra, SMG Realty. LVR
- $425,0004 bd2 ba1.4k sqft4314 Swandale Ave, Las Vegas, NV 89121For SaleMLS ID #2798457, Lesly S. Lopez Salinas, Platinum Real Estate Prof. LVR
- $349,9994 bd2 ba1.3k sqft1201 Leonard Ave, Las Vegas, NV 89106For SaleMLS ID #2803142, Mehrooz Misaghian, Modern Choice Realty. LVR
- $425,0003 bd3 ba1.3k sqft10818 Rosabella St, Las Vegas, NV 89141For SaleMLS ID #2807408, Guadalupe Salas, Conrado & Co. The R.E. Group. LVR
- $390,0004 bd3 ba2.2k sqft4075 Pepe Cir, Las Vegas, NV 89121For SaleMLS ID #2776498, Eric D. Ludvigsen, Zahler Properties LLC. LVR
- $475,0004 bd2 ba1.9k sqft4985 Arizona Ave, Las Vegas, NV 89104For SaleMLS ID #2797793, Monica Margaretis, Legacy Real Estate Group. LVR
- $399,0003 bd2 ba1.6k sqft1108 Bistro Bay Ave, North Las Vegas, NV 89086For SaleMLS ID #2804156, Shannette Quilter, Keller Williams VIP. LVR
- $395,0003 bd2 ba1.3k sqft5877 Tippin Dr, Las Vegas, NV 89130For SaleMLS ID #2795161, Christina Ferrer, LIFE Realty District. LVR
- $379,9003 bd2 ba1.7k sqft410 Foxvale Ave, North Las Vegas, NV 89032For SaleMLS ID #2786480, Robert E. Salmons Jr, Entera Realty LLC. LVR
- $389,9993 bd2 ba1.1k sqft1451 Harmony Hill Dr, Henderson, NV 89014For SaleMLS ID #2791625, Leslie S. Carver, BHHS Nevada Properties. LVR
- $474,5003 bd3 ba1.8k sqft371 Wilford Springs St, Henderson, NV 89014For SaleMLS ID #2808567, Shana Rudd, Desert Sun Realty. LVR
- $430,0003 bd2 ba1.5k sqft4545 Via Delsur Ln, Las Vegas, NV 89130For SaleMLS ID #2802244, Lani J. Belcher, eXp Realty. LVR
- $419,9993 bd2 ba1.7k sqft3519 W Red Coach Ave, North Las Vegas, NV 89031For SaleMLS ID #2801733, Nilsa Rupe, More Realty Incorporated. LVR
- $415,0003 bd2 ba1.2k sqft1228 Autumn Ridge Cir, North Las Vegas, NV 89031For SaleMLS ID #2801423, Lani J. Belcher, eXp Realty. LVR
- $459,9003 bd2 ba1.6k sqft413 Don Pedro Cir, North Las Vegas, NV 89031For SaleMLS ID #2807061, John J. Faulis Jr, Vegas Dream Homes Inc. LVR
