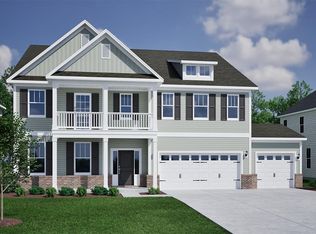
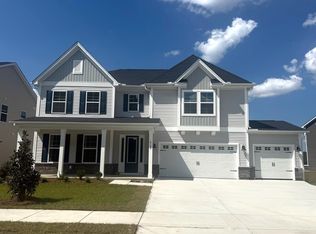
Introducing the Webster II in Arcadia! This new home plan will have five bedrooms and four and a half baths, including a guest suite on the main floor. As you enter through your front door, you are greeted by judges paneling trim in your foyer and french foors to your office. The wide-open floor plan has an impressive entryway that leads into the gourmet kitchen, complete with a huge quartz island that overlooks the great room, made elegant with the coffered ceiling, fireplace with built-in-cabinets and spindle railings. The sunroom allows for natural light to shine through and extends to your covered rear porch overlooking your lake view, adding even more entertaining spaces! The second story holds an exceptionally sized primary suite, featuring a tray ceiling, dual walk-in closets, and nine-foot tiled shower. As well as a walk out balcony to enjoy your morning coffee. Three additional bedrooms, a bonus room, two baths and a spacious laundry with cabinets complete the upstairs. You must see this beautiful home! Our 1-2-10 year warranty will give you peace of mind. Superior energy efficient construction includes 15 SEER HVAC and R-38 ceiling insulation. Come check out our outstanding quality, fit and finish!
Pending
$651,838
6172 Zoe Way #838, Myrtle Beach, SC 29588
4beds
3,718sqft
Single Family Residence
Built in 2026
0.32 Acres Lot
$-- Zestimate®
$175/sqft
$86/mo HOA
What's special
- 23 days
- 7
- 0
Zillow last checked:
Listing updated:
Listed by:
Chip Squires 843-455-0298,
CPG Inc. dba Mungo Homes,
Jennifer B Docking 843-602-1605,
CPG Inc. dba Mungo Homes
Source: CCAR,MLS#: 2622102 Originating MLS: Coastal Carolinas Association of Realtors
Originating MLS: Coastal Carolinas Association of RealtorsFacts & features
Interior
Bedrooms & bathrooms
- Bedrooms: 4
- Bathrooms: 4
- Full bathrooms: 3
- 1/2 bathrooms: 1
Rooms
- Room types: Bathroom, Carolina Room, Den, Foyer, Loft, Utility Room
Primary bedroom
- Features: Tray Ceiling(s), Ceiling Fan(s), Linen Closet, Walk-In Closet(s)
- Level: Second
- Dimensions: 21'4x15'
Bedroom 1
- Level: Second
- Dimensions: 13'x11'6"
Bedroom 2
- Level: Second
- Dimensions: 11'4"x13'
Bedroom 3
- Level: Second
- Dimensions: 11'"x13'
Primary bathroom
- Features: Dual Sinks, Garden Tub/Roman Tub, Separate Shower, Vanity
Dining room
- Features: Beamed Ceilings, Separate/Formal Dining Room
- Dimensions: 14'6x10'6
Family room
- Features: Ceiling Fan(s), Fireplace
Great room
- Dimensions: 14'8"x21'4
Kitchen
- Features: Breakfast Bar, Breakfast Area, Dishwasher, Kitchen Exhaust Fan, Kitchen Island, Pantry, Stainless Steel Appliances, Solid Surface Counters
Other
- Features: Bedroom on Main Level, Entrance Foyer, Library, Loft, Utility Room
Heating
- Central
Cooling
- Central Air
Appliances
- Included: Cooktop, Double Oven, Dishwasher, Disposal, Microwave, Range, Range Hood
- Laundry: Washer Hookup
Features
- Attic, Tray Ceiling(s), Ceiling Fan(s), Dual Sinks, Fireplace, Garden Tub/Roman Tub, Linen Closet, Multiple Primary Suites, Pull Down Attic Stairs, Permanent Attic Stairs, Separate Shower, Vanity, Walk-In Closet(s), Window Treatments, Breakfast Bar, Bedroom on Main Level, Breakfast Area, Entrance Foyer, Kitchen Island, Loft, Stainless Steel Appliances
- Flooring: Carpet, Luxury Vinyl, Luxury VinylPlank, Tile
- Doors: Insulated Doors
- Windows: Window Treatments
- Attic: Pull Down Stairs,Permanent Stairs
- Has fireplace: Yes
Interior area
- Total structure area: 4,715
- Total interior livable area: 3,718 sqft
Property
Parking
- Total spaces: 4
- Parking features: Attached, Garage, Two Car Garage, Garage Door Opener
- Attached garage spaces: 2
Features
- Levels: Two
- Stories: 2
- Patio & porch: Rear Porch, Front Porch, Patio
- Exterior features: Sprinkler/Irrigation, Porch, Patio
- Pool features: Community, Outdoor Pool
Lot
- Size: 0.32 Acres
- Features: Outside City Limits, Rectangular, Rectangular Lot, Wetlands
Details
- Additional parcels included: ,
- Parcel number: 42810040058
- Zoning: Res
- Special conditions: None
Construction
Type & style
- Home type: SingleFamily
- Architectural style: Traditional
- Property subtype: Single Family Residence
Materials
- Masonry, Vinyl Siding, Wood Frame
- Foundation: Slab
Condition
- Never Occupied
- New construction: Yes
- Year built: 2026
Details
- Builder model: Webster II C
- Builder name: Mungo Homes
- Warranty included: Yes
Utilities & green energy
- Water: Public
- Utilities for property: Cable Available, Electricity Available, Natural Gas Available, Sewer Available, Underground Utilities, Water Available
Green energy
- Energy efficient items: Doors, Windows
Community & HOA
Community
- Features: Clubhouse, Golf Carts OK, Recreation Area, Tennis Court(s), Long Term Rental Allowed, Pool
- Security: Smoke Detector(s)
- Subdivision: Arcadia
HOA
- Has HOA: Yes
- Amenities included: Clubhouse, Owner Allowed Golf Cart, Owner Allowed Motorcycle, Pet Restrictions, Tenant Allowed Golf Cart, Tennis Court(s), Tenant Allowed Motorcycle
- Services included: Common Areas, Pool(s), Recreation Facilities, Trash
- HOA fee: $86 monthly
Location
- Region: Myrtle Beach
Financial & listing details
- Price per square foot: $175/sqft
- Date on market: 9/6/2026
- Listing terms: Conventional,FHA,VA Loan
- Electric utility on property: Yes
Estimated market value
Not available
Estimated sales range
Not available
$3,470/mo
Price history
| Date | Event | Price |
|---|---|---|
| 9/6/2026 | Pending sale | $651,838$175/sqft |
Source:  CCAR #2622102 Report a problem CCAR #2622102 Report a problem | ||
Public tax history
Tax history is unavailable.
Monthly payment
Est. payment
Payment breakdown
Explore the cost of this home by adjusting the details. Changes won't be saved.Climate risks
Neighborhood: 29588
Nearby schools
Schools provided by the listing agent
- Elementary: Forestbrook Elementary School
- Middle: Forestbrook Middle School
- High: Socastee High School
Source: CCAR. This data may not be complete. We recommend contacting the local school district to confirm school assignments for this home.

Similar homes
- $619,9004 bd4 ba3.4k sqft504 Fanciful Way, Myrtle Beach, SC 29588New Construction

 CCAR
CCAR - $649,9004 bd3 ba2.6k sqft2061 Kilkee Dr., Myrtle Beach, SC 29579For Sale
 MLS ID #2621812, Margot Layland, Legends Real Estate. CCAR
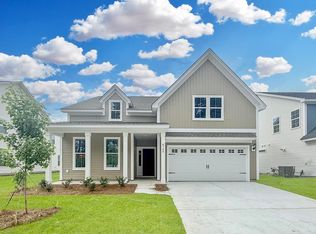
 - $499,9005 bd3 ba2.2k sqft6148 Zoe Way, Myrtle Beach, SC 29588New Construction
 CCAR
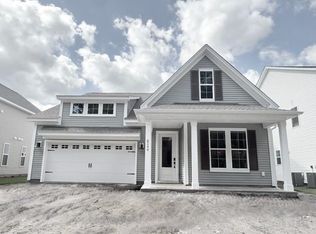
CCAR - $464,9003 bd2 ba2.2k sqft6244 Zoe Way, Myrtle Beach, SC 29588New Construction
 CCAR
CCAR - $479,9003 bd3 ba2.1k sqft6260 Zoe Way, Myrtle Beach, SC 29588New ConstructionCCAR
- $779,5005 bd4 ba2.9k sqft929 Pelagic Loop, Myrtle Beach, SC 29579For SaleMLS ID #2623525, Maddie C Lee, The Litchfield Company Real Estate. CCAR
- $444,9003 bd2 ba1.9k sqft6236 Zoe Way, Myrtle Beach, SC 29588New ConstructionCCAR
- $827,0007 bd5 ba3.5k sqft217 Chapel Ridge Circle, Myrtle Beach, SC 29588For SaleMLS ID #2622586, Traci Miles Team, CENTURY 21 Boling & Associates. CCAR
- $449,0004 bd3 ba2.2k sqft644 Brynfield Dr., Myrtle Beach, SC 29588For SaleMLS ID #2607030, Irene Hu, Diamond Shores Realty. CCAR
- $430,0005 bd4 ba2.4k sqft323 Empyrean Circle, Myrtle Beach, SC 29588For SaleMLS ID #2610591, Tanya M Chmilewski, Realty ONE Group DocksideSouth. CCAR
- $639,9003 bd3 ba2.3k sqft1615 Thornbury Dr., Myrtle Beach, SC 29577For SaleMLS ID #2616684, Joe F Pena, W Realty Coastal. CCAR
- $563,9003 bd3 ba2.1k sqft1337 Heswall Alley Lot 306 Ph. 2-B Barrington P, Myrtle Beach, SC 29588New ConstructionMLS ID #2614943, Elizabeth Reffey, Carolina One Real Estate GS. CCAR
- $566,9003 bd3 ba2.2k sqft1345 Heswall Alley Lot 304 Banbury ph. 2-B, Myrtle Beach, SC 29588New ConstructionMLS ID #2614951, Trisha C Whitaker, Carolina One Real Estate GS. CCAR
- $584,9003 bd2 ba2.3k sqft1916 Suncrest Dr. Cresswind Community, Myrtle Beach, SC 29577For SaleMLS ID #2622014, Jay E Bonnoitt Jr, CENTURY 21 Boling & Associates. CCAR
- $548,9003 bd3 ba2.2k sqft325 Grafton Dr. Lot 210, Phase 2A, Myrtle Beach, SC 29588New ConstructionMLS ID #2615000, Meredith B Wirtz, Carolina One Real Estate GS. CCAR
- $620,0004 bd3 ba2.3k sqft125 Ole Nobleman Ct., Conway, SC 29527For SaleMLS ID #2621954, Cody Peterson, Real Broker, LLC. CCAR
- $539,9004 bd3 ba2.8k sqft1000 Englemann Oak Dr., Myrtle Beach, SC 29579For SaleMLS ID #2613190, Shelley L Pettijohn, Weichert Realtors Southern Coast. CCAR
- $649,0003 bd3 ba2.4k sqft6393 Torino Lane, Myrtle Beach, SC 29572For SaleMLS ID #2604213, Jorge L Gomez, Grand Strand Homes & Land. CCAR
- $662,0005 bd5 ba2.8k sqft968 Shipmaster Ave., Myrtle Beach, SC 29579For SaleMLS ID #2613110, Ana M Moore, Century 21 The Harrelson Group. CCAR
