Welcome to this stunning 5-bedroom, 4-bathroom luxury home in the highly sought-after Centennial Lakes community. This beautifully maintained property offers the perfect combination of space, comfort, and standout features that today’s buyers are looking for. Step inside to a bright, open layout designed for both everyday living and entertaining. The main level flows effortlessly, leading into a well-appointed kitchen with plenty of space to cook, gather, and create memories. An attached 3-car garage adds convenience and functionality. Located in the top-rated Etowah High School district, this home also provides easy access to I-75, Downtown Acworth, Lake Acworth, and a wide variety of shopping and dining options. Centennial Lakes offers resort-style amenities including scenic lakes, walking trails, tennis courts, basketball and volleyball courts, a clubhouse, and a pool with a waterslide and splash pad—truly something for everyone.
Active
$561,500
618 Discovery Ct, Acworth, GA 30102
5beds
4,147sqft
Single Family Residence, Residential
Built in 2015
0.32 Acres Lot
$555,100 Zestimate®
$135/sqft
$67/mo HOA
What's special
Bright open layoutWell-appointed kitchenWalking trailsScenic lakes
- 3 days
- 193
- 15
Likely to sell faster than
Zillow last checked:
Listing updated:
Listed by:
Brett Bennett,
Bennett Realty Partners 770-892-6411
Source: FMLS GA,MLS#: 7870539
Facts & features
Interior
Bedrooms & bathrooms
- Bedrooms: 5
- Bathrooms: 4
- Full bathrooms: 4
- Main level bathrooms: 1
- Main level bedrooms: 1
Rooms
- Room types: Basement, Family Room
Heating
- Central, Natural Gas
Cooling
- Ceiling Fan(s), Central Air, Electric
Appliances
- Included: Dishwasher, Double Oven, Electric Cooktop, Gas Water Heater, Refrigerator
- Laundry: Laundry Closet, Lower Level
Features
- Coffered Ceiling(s), Crown Molding, Entrance Foyer, High Ceilings 9 ft Main, High Ceilings 9 ft Upper, His and Hers Closets, Walk-In Closet(s)
- Flooring: Carpet, Ceramic Tile, Luxury Vinyl
- Windows: Insulated Windows
- Basement: Bath/Stubbed,Daylight,Exterior Entry,Interior Entry,Unfinished
- Attic: Pull Down Stairs
- Number of fireplaces: 2
- Fireplace features: Factory Built, Family Room, Gas Starter, Master Bedroom, Stone
- Common walls with other units/homes: No Common Walls
Interior area
- Total structure area: 4,147
- Total interior livable area: 4,147 sqft
- Finished area above ground: 4,147
- Finished area below ground: 0
Video & virtual tour
Property
Parking
- Total spaces: 3
- Parking features: Attached, Garage, Garage Door Opener, Garage Faces Front, Level Driveway
- Attached garage spaces: 3
- Has uncovered spaces: Yes
Accessibility
- Accessibility features: None
Features
- Levels: Two
- Stories: 2
- Patio & porch: Deck, Front Porch, Patio
- Exterior features: Rain Gutters
- Pool features: None
- Spa features: None
- Fencing: None
- Has view: Yes
- View description: Neighborhood
- Waterfront features: None
- Body of water: None
Lot
- Size: 0.32 Acres
- Dimensions: 166x62x131x138
- Features: Back Yard, Front Yard, Landscaped, Level
Details
- Additional structures: None
- Parcel number: 21N06F 597
- Special conditions: Real Estate Owned
- Other equipment: None
- Horse amenities: None
Construction
Type & style
- Home type: SingleFamily
- Architectural style: Traditional
- Property subtype: Single Family Residence, Residential
Materials
- Brick Front, HardiPlank Type
- Foundation: Concrete Perimeter
- Roof: Composition,Shingle
Condition
- Resale
- New construction: No
- Year built: 2015
Utilities & green energy
- Electric: 110 Volts, 220 Volts in Laundry
- Sewer: Public Sewer
- Water: Public
- Utilities for property: Cable Available, Electricity Available, Natural Gas Available, Phone Available, Sewer Available, Underground Utilities, Water Available
Green energy
- Energy efficient items: None
- Energy generation: None
Community & HOA
Community
- Features: Clubhouse, Curbs, Fishing, Homeowners Assoc, Lake, Playground, Pool, Sidewalks, Street Lights, Tennis Court(s)
- Security: None
- Subdivision: Centennnial Lakes
HOA
- Has HOA: Yes
- Services included: Reserve Fund, Swim, Tennis
- HOA fee: $800 annually
Location
- Region: Acworth
Financial & listing details
- Price per square foot: $135/sqft
- Tax assessed value: $647,400
- Annual tax amount: $6,798
- Date on market: 11/19/2026
- Cumulative days on market: 3 days
- Listing terms: Cash,Conventional,FHA,VA Loan
- Ownership: Fee Simple
- Electric utility on property: Yes
- Road surface type: Asphalt, Paved
Foreclosure details
Estimated market value
$555,100
$527,000 - $583,000
$3,549/mo
Price history
| Date | Event | Price |
|---|---|---|
| 7/22/2026 | Sold | $566,497+52.3%$137/sqft |
Source: Public Record Report a problem | ||
| 3/23/2016 | Sold | $371,915$90/sqft |
Source: Public Record Report a problem | ||
Public tax history
| Year | Property taxes | Tax assessment |
|---|---|---|
| 2025 | $6,798 -2.4% | $258,960 -2.4% |
| 2024 | $6,967 +1.8% | $265,280 +1.9% |
| 2023 | $6,845 +19% | $260,440 +19% |
| 2022 | $5,752 +9.8% | $218,840 +18.6% |
| 2021 | $5,238 +6.4% | $184,520 +6.5% |
| 2020 | $4,924 +0.2% | $173,280 +0.2% |
| 2019 | $4,914 +8.8% | $172,920 -56.2% |
| 2018 | $4,516 +2.3% | $394,900 +3.1% |
| 2017 | $4,413 +50.5% | $382,900 +52.1% |
| 2016 | $2,932 | $251,800 |
Find assessor info on the county website
Monthly payment
Climate risks
Neighborhood: 30102
Nearby schools
Schools provided by the listing agent
- Elementary: Clark Creek
- Middle: E.T. Booth
- High: Etowah
Source: FMLS GA. This data may not be complete. We recommend contacting the local school district to confirm school assignments for this home.

Similar homes
- $390,0004 bd3 ba2.2k sqft120 Centennial Ridge Dr, Acworth, GA 30102Active
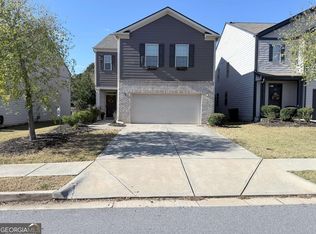
 MLS ID #10890874, Charles Dyer, Dwayne Walker Realty. GAMLS
- $520,0005 bd4 ba3.9k sqft148 Gemstone Ln, Acworth, GA 30101Active
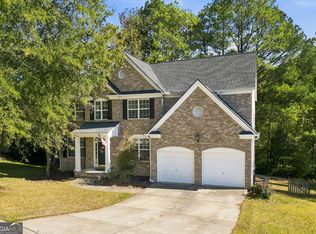 MLS ID #10881680, Kelly Garland, Keller Williams Northwest. GAMLS
- $399,9004 bd3 ba2.5k sqft3106 Delacorte Dr, Acworth, GA 30101For Sale
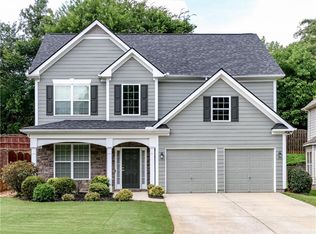
 MLS ID #7866229, Ryan Jones, Clear Summit Realty, LLC.. FMLS GA
- $499,9004 bd3 ba2.5k sqft4956 Crider Creek Dr, Powder Springs, GA 30127For Sale
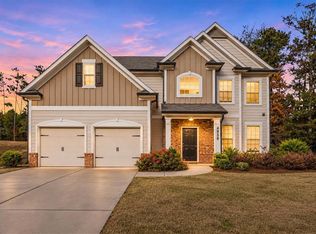 MLS ID #7870698, Ricardo Cervantes, Atlantic Real Estate Brokers, LLC. FMLS GA
- $549,9004 bd3 ba3k sqft72 Riverclub Rd, Acworth, GA 30101ActiveMLS ID #10874934, Tiffany Spires, Dwelli. GAMLS
- $409,9003 bd3 ba2.2k sqft2586 Abbotts Glen Dr NW, Acworth, GA 30101ActiveMLS ID #10851309, The Joe Carbone Team, Compass. GAMLS
- $569,0004 bd3 ba2.1k sqft307 Oakwind Way, Canton, GA 30114ActiveMLS ID #10870517, Angelina Williams, Engel & Völkers Atlanta. GAMLS
- $559,0005 bd4 ba4.3k sqft315 Harmony Lake Dr, Canton, GA 30115ActiveMLS ID #10804399, Harvey Johnson, Vylla Home. GAMLS
- $525,0004 bd4 ba2.9k sqft1928 Barrett Knoll Cir NW, Kennesaw, GA 30152For SaleMLS ID #7850016, ADAM CHANCE, Atlanta Community Real Estate In. FMLS GA
- $529,9004 bd3 ba3k sqft1299 Sweet Bottom Ct SW, Marietta, GA 30064For SaleMLS ID #7837889, KAPIL DAVE BHANDARI, Must Sell Realty, Inc.. FMLS GA
- $499,0005 bd4 ba3.5k sqft2298 Camden Dr SW, Marietta, GA 30064ActiveMLS ID #10763765, Tanya Pickens, Opendoor Brokerage. GAMLS
- $389,0004 bd3 ba2.4k sqft3912 McGuire Way NW, Kennesaw, GA 30144ActiveMLS ID #10793537, Tanya Pickens, Opendoor Brokerage. GAMLS
- $437,0004 bd3 ba2.9k sqft504 Blue Ridge Ter, Canton, GA 30114ActiveMLS ID #10885664, James Stainback, RB Realty. GAMLS
- $459,9004 bd3 ba2.5k sqft2874 Donamire Ln NW, Kennesaw, GA 30144ActiveMLS ID #10731345, Calvin Barnes, Keller Williams Realty Atl. Partners. GAMLS
- $629,9004 bd4 ba2.9k sqft604 Greenbow Ln, Canton, GA 30115ActiveMLS ID #10888935, Marineli DalCerro, Keller Williams Realty Consultants. GAMLS
- $437,0004 bd3 ba2.1k sqft63 Brookstone Park E, Acworth, GA 30101ActiveMLS ID #10868828, Brett Bennett, Bennett Realty Partners. GAMLS
- $475,0005 bd4 ba2.9k sqft2401 Chauncey Ln SW, Marietta, GA 30064For SaleMLS ID #7864034, BETH WELDY, Magnolia Classic Properties, Inc.. FMLS GA
- $610,0004 bd4 ba4.1k sqft4173 Lilycrest Way, Powder Springs, GA 30127ActiveMLS ID #10838907, Cindy Huynh, BHGRE Metro Brokers. GAMLS
- $421,0005 bd3 ba2.6k sqft142 Clubhouse Dr NW, Kennesaw, GA 30144ActiveMLS ID #10841294, Tanya Pickens, Opendoor Brokerage. GAMLS
