Welcome to this brick front two story, 3-bedroom, 2.5-bathroom home located on the sought-after south side of Aiken! Enter through the inviting front entry with soaring ceiling to bright and airy living area which flows seamlessly into the kitchen, making it perfect for entertaining and everyday living. The kitchen is a chef's delight, boasting stainless steel appliances, granite countertops, a striking backsplash, and an eat-in dining space ideal for casual meals. A convenient half bathroom and large laundry room is located downstairs for guests. 2 car attached garage means no more wet groceries! Upstairs, you'll find an additional flex space, perfect for an additional living area, along with a spacious primary suite that's truly a retreat. The en suite bathroom features a double sink vanity, a garden tub with a stylish tile surround, a separate shower, and a walk-in closet complete with a custom organization system. The additional bedrooms are upstairs and share a well-appointed bathroom with a tub/shower combo. Step outside to your large fenced backyard, perfect for entertaining, grilling, or giving your furry friends room to roam. This home offers not just comfort and style but also convenience, with its prime location close to everything South Aiken has to offer. Don't miss the opportunity to make this stunning property your new home!
Foreclosure
$235,000
618 Grandiflora Cir, Aiken, SC 29803
3beds
1,881sqft
Single Family Residence
Built in 2011
10,454 Square Feet Lot
$230,100 Zestimate®
$125/sqft
$10/mo HOA
What's special
Stainless steel appliancesStriking backsplashBrick front two storyLarge laundry roomSeparate showerGranite countertops
- 115 days
- 330
- 16
Zillow last checked:
Listing updated:
Listed by:
Judy C Pendarvis 803-645-4106,
Weichert, Realtors - Pendarvis Co.
Source: Aiken MLS,MLS#: 224160
Facts & features
Interior
Bedrooms & bathrooms
- Bedrooms: 3
- Bathrooms: 3
- Full bathrooms: 2
- 1/2 bathrooms: 1
Primary bedroom
- Level: Upper
- Area: 285.48
- Dimensions: 18.3 x 15.6
Bedroom 2
- Level: Upper
- Area: 132
- Dimensions: 13.2 x 10
Bedroom 3
- Level: Upper
- Area: 140.61
- Dimensions: 12.9 x 10.9
Dining room
- Level: Lower
- Area: 143
- Dimensions: 13 x 11
Kitchen
- Level: Lower
- Area: 204
- Dimensions: 12 x 17
Laundry
- Level: Lower
- Area: 59.16
- Dimensions: 10.2 x 5.8
Living room
- Level: Lower
- Area: 204
- Dimensions: 12 x 17
Other
- Description: Loft upstairs
- Area: 165.88
- Dimensions: 14.3 x 11.6
Heating
- Electric
Cooling
- Electric
Appliances
- Included: Microwave, Range, Refrigerator, Dishwasher
Features
- Walk-In Closet(s), Cathedral Ceiling(s), Ceiling Fan(s), Pantry, Eat-in Kitchen, High Speed Internet, Cable Internet
- Flooring: Carpet, Vinyl
- Basement: None
- Has fireplace: No
Interior area
- Total structure area: 1,881
- Total interior livable area: 1,881 sqft
- Finished area above ground: 1,881
- Finished area below ground: 0
Video & virtual tour
Property
Parking
- Total spaces: 2
- Parking features: Attached, Garage Door Opener
- Attached garage spaces: 2
Features
- Levels: Two
- Patio & porch: None
- Pool features: None
- Fencing: Fenced
Lot
- Size: 10,454 Square Feet
- Features: Landscaped, Level, Sprinklers In Front, Sprinklers In Rear
Details
- Additional structures: None
- Parcel number: 1380609001
- Special conditions: Real Estate Owned
- Horse amenities: None
Construction
Type & style
- Home type: SingleFamily
- Architectural style: Traditional
- Property subtype: Single Family Residence
Materials
- Brick Veneer, Vinyl Siding
- Foundation: Slab
- Roof: Composition,Shingle
Condition
- New construction: No
- Year built: 2011
Utilities & green energy
- Sewer: Public Sewer
- Water: Public
- Utilities for property: Cable Available
Green energy
- Energy efficient items: Insulation, Windows
Community & HOA
Community
- Features: None
- Subdivision: Deodar Plantation
HOA
- Has HOA: Yes
- HOA fee: $120 annually
Location
- Region: Aiken
Financial & listing details
- Price per square foot: $125/sqft
- Tax assessed value: $320,890
- Annual tax amount: $1,286
- Date on market: 6/26/2026
- Cumulative days on market: 116 days
- Listing terms: Contract
- Road surface type: Paved
Foreclosure details
Estimated market value
$230,100
$219,000 - $242,000
$1,932/mo
Price history
| Date | Event | Price |
|---|---|---|
| 6/1/2025 | Listing removed | $257,000$137/sqft |
Source:  REALTORS® of Greater Augusta #537215 Report a problem REALTORS® of Greater Augusta #537215 Report a problem | ||
| 4/29/2025 | Price change | $257,000-7.2%$137/sqft |
Source: REALTORS® of Greater Augusta #537215 Report a problem | ||
| 2/17/2025 | Price change | $277,000-1.1%$147/sqft |
Source:  Aiken MLS #215361 Report a problem Aiken MLS #215361 Report a problem | ||
| 1/15/2025 | Listed for sale | $280,000+14.7%$149/sqft |
Source: Aiken MLS #215361 Report a problem | ||
| 11/19/2024 | Listing removed | $2,250$1/sqft |
Source: Aiken MLS #213701 Report a problem | ||
| 9/3/2024 | Listed for rent | $2,250$1/sqft |
Source: Aiken MLS #213701 Report a problem | ||
| 9/13/2022 | Sold | $244,100-7.9%$130/sqft |
Source: Aiken MLS #201716 Report a problem | ||
| 9/8/2022 | Contingent | $264,900+10.1%$141/sqft |
Source: REALTORS® of Greater Augusta #504029 Report a problem | ||
| 8/24/2022 | Pending sale | $240,500$128/sqft |
Source: Aiken MLS #201716 Report a problem | ||
| 8/16/2022 | Price change | $240,500-2.6%$128/sqft |
Source: Aiken MLS #201716 Report a problem | ||
| 8/3/2022 | Price change | $246,900-3.5%$131/sqft |
Source: Aiken MLS #201716 Report a problem | ||
| 7/25/2022 | Price change | $255,900-1.5%$136/sqft |
Source: Aiken MLS #201716 Report a problem | ||
| 7/6/2022 | Price change | $259,900-1.9%$138/sqft |
Source: Aiken MLS #201716 Report a problem | ||
| 6/2/2022 | Listed for sale | $264,900+43.2%$141/sqft |
Source: Aiken MLS #201716 Report a problem | ||
| 1/31/2020 | Listing removed | $185,000$98/sqft |
Source: RE/MAX Tattersall Group #110080 Report a problem | ||
| 1/7/2020 | Price change | $185,000-2.1%$98/sqft |
Source: RE/MAX Tattersall Group #110080 Report a problem | ||
| 12/14/2019 | Listed for sale | $189,000+37.5%$100/sqft |
Source: RE/MAX Tattersall Group #110080 Report a problem | ||
| 9/21/2011 | Sold | $137,500+358.3%$73/sqft |
Source: Public Record Report a problem | ||
| 7/25/2011 | Sold | $30,000$16/sqft |
Source: Public Record Report a problem | ||
Public tax history
| Year | Property taxes | Tax assessment |
|---|---|---|
| 2025 | $1,286 | $12,840 |
| 2024 | $1,286 -0.2% | $12,840 |
| 2023 | $1,288 +60.4% | $12,840 +45.2% |
| 2022 | $803 -9.3% | $8,840 |
| 2021 | $885 +24.8% | $8,840 +23.6% |
| 2020 | $709 | $7,150 |
| 2019 | -- | $7,150 |
| 2018 | $711 | $7,150 |
| 2017 | $711 +5.2% | -- |
| 2016 | $676 | -- |
| 2015 | $676 -7.9% | -- |
| 2014 | $733 | -- |
| 2013 | $733 | -- |
Find assessor info on the county website
Monthly payment
Climate risks
Neighborhood: 29803
Nearby schools
Schools provided by the listing agent
- Elementary: East Aiken
- Middle: Kennedy
- High: South Aiken
Source: Aiken MLS. This data may not be complete. We recommend contacting the local school district to confirm school assignments for this home.
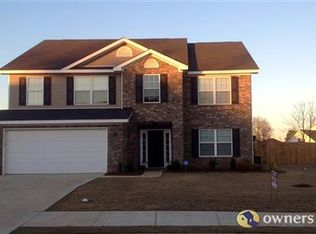
Similar homes
- $219,0003 bd2 ba1.4k sqft126 Peconic Ct, Aiken, SC 29803For Sale
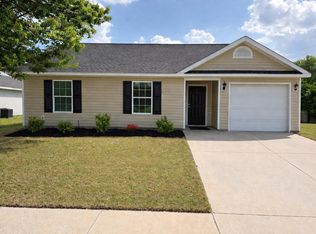 MLS ID #222628, Tonya Denise Tillman, Property Partners. Aiken MLS
 - $250,0003 bd2 ba1.6k sqft533 Palm Dr S, Aiken, SC 29803For Sale
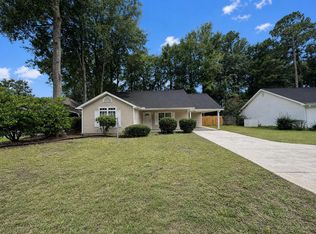 MLS ID #225211, Andrew Prescott, RE/MAX Reinvented. Aiken MLS
 - $229,9003 bd2 ba1.5k sqft920 Magnolia Dr, Aiken, SC 29803For Sale
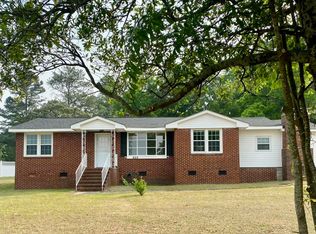 MLS ID #222988, Gail P. Toole, Meybohm Real Estate - Aiken. Aiken MLS
 - $299,9004 bd2 ba1.9k sqft216 Marigold Dr, Aiken, SC 29803For Sale
 MLS ID #225423, MATA BROADWATER, Broadwater-Toole Realty, LLC. Aiken MLS
 - $259,9003 bd2 ba1.6k sqft79 Granger Drive, Aiken, SC 29803For Sale
 MLS ID #100592560, Ryan Widener, Auben Realty, LLC. Hive MLS
 - $194,9002 bd2 ba1.2k sqft119 Satomi Way, Aiken, SC 29803For SaleMLS ID #100586833, Lisa Medders, EXP Realty, LLC. Hive MLS
