Step into a beautifully kept property bursting with possibilities and a versatile layout that serves as the perfect blank canvas for your design ideas. Ideally situated just minutes from local schools, shopping hubs, and neighborhood parks, the main level features three comfortably sized bedrooms, a full bathroom, a dedicated first-floor laundry area, and a bright, inviting sunroom. Downstairs, the expansive basement dramatically increases your living footprint, offering a secondary family room, an additional private bedroom, abundant storage, and a flexible bonus space ready to be transformed into your dream workshop or craft studio. Don't miss out on this fantastic opportunity - schedule your tour today and see the endless potential for yourself!
Under contract
$335,000
618 N Willard Ave, Janesville, WI 53548
4beds
2,247sqft
:
Get pre-qualified$2,232/mo
Single Family Residence
Built in 1965
0.34 Acres Lot
$341,400 Zestimate®
$149/sqft
$-- HOA
What's special
- 11 days |
- 693 |
- 60 |
Zillow last checked:
Listing updated:
Listed by:
Brian Lawton,
EXIT Realty HGM
Source: SCWMLS,MLS#: 2028161
Facts & features
Interior
Bedrooms & bathrooms
- Bedrooms: 4
- Bathrooms: 2
- Full bathrooms: 2
- Main level bathrooms: 1
Primary bedroom
- Level: Main
- Area: 168
- Dimensions: 12 x 14
Bedroom 2
- Level: Main
- Area: 99
- Dimensions: 11 x 9
Bedroom 3
- Level: Main
- Area: 120
- Dimensions: 10 x 12
Bedroom 4
- Level: Lower
- Area: 180
- Dimensions: 15 x 12
Kitchen
- Features: Pantry, Kitchen Island, Range/Oven, Refrigerator, Dishwasher, Microwave, Disposal
- Level: Main
- Area: 224
- Dimensions: 16 x 14
Living room
- Level: Main
- Area: 273
- Dimensions: 13 x 21
Heating
- Forced Air
Cooling
- Central Air
Appliances
- Included: Washer, Dryer, Water Softener Included
- Laundry: Main Level
Features
- Vaulted Ceiling(s), At Least 1 tub, Garage, Sun Room, Other, Rec Room
- Basement: Full,Partially Finished
- Number of fireplaces: 1
- Fireplace features: 1 fireplace, Gas
Interior area
- Total structure area: 2,247
- Total interior livable area: 2,247 sqft
- Finished area above ground: 1,452
Property
Parking
- Total spaces: 2
- Parking features: 2 car, Attached
- Attached garage spaces: 2
- Has uncovered spaces: Yes
Features
- Levels: One
- Stories: 1
- Patio & porch: Deck
Lot
- Size: 0.34 Acres
- Dimensions: 85x127
Details
- Additional structures: Storage
- Parcel number: 241 0126400069
- Zoning: Res
Construction
Type & style
- Home type: SingleFamily
- Architectural style: Ranch
- Property subtype: Single Family Residence
Materials
- Wood Siding
- Foundation: Poured concrete foundatn
Condition
- Year built: 1965
Utilities & green energy
- Sewer: Public Sewer
- Water: Public
Community & HOA
Location
- Region: Janesville
Financial & listing details
- Price per square foot: $149/sqft
- Tax assessed value: $236,800
- Annual tax amount: $4,289
- Date on market: 7/15/2026
- Inclusions: Stove/range, fridge, washer, dryer, all fixtures
- Exclusions: Sellers personal property
Estimated market value
$341,400
$324,000 - $358,000
$2,303/mo
Price history
| Date | Event | Price |
|---|---|---|
| 7/19/2026 | Contingent | $335,000$149/sqft |
Source: SCWMLS #2028161 Report a problem | ||
| 7/15/2026 | Listed for sale | $335,000+36.7%$149/sqft |
Source: SCWMLS #2028161 Report a problem | ||
| 7/14/2023 | Sold | $245,000+14%$109/sqft |
Source: Public Record Report a problem | ||
| 5/12/2023 | Contingent | $214,900$96/sqft |
Source:  WIREX MLS #1955337 Report a problem WIREX MLS #1955337 Report a problem | ||
| 5/10/2023 | Listed for sale | $214,900$96/sqft |
Source: WIREX MLS #1955337 Report a problem | ||
Public tax history
| Year | Property taxes | Tax assessment |
|---|---|---|
| 2025 | $4,012 +5.4% | $236,800 |
| 2024 | $3,806 -8.5% | $236,800 -8% |
| 2023 | $4,162 +4.1% | $257,500 +45.2% |
| 2022 | $3,997 -0.2% | $177,400 |
| 2021 | $4,006 +2.7% | $177,400 |
| 2020 | $3,899 +3% | $177,400 |
| 2019 | $3,786 +7.8% | $177,400 +27.6% |
| 2018 | $3,514 | $139,000 |
| 2017 | $3,514 +2.1% | $139,000 +1.2% |
| 2016 | $3,440 +7.2% | $137,400 |
| 2014 | $3,210 -1.7% | $137,400 |
| 2013 | $3,266 +0.8% | $137,400 |
| 2012 | $3,241 -1.2% | $137,400 |
| 2011 | $3,280 | $137,400 +5.8% |
| 2010 | -- | $129,900 |
| 2009 | -- | $129,900 |
| 2008 | -- | $129,900 |
| 2007 | -- | $129,900 |
| 2006 | -- | $129,900 |
| 2005 | -- | $129,900 |
| 2004 | -- | $129,900 |
| 2003 | -- | $129,900 |
| 2002 | -- | $129,900 +2.9% |
| 2001 | -- | $126,200 |
Find assessor info on the county website
Monthly payment
Est. payment
Payment breakdown
Explore the cost of this home by adjusting the details. Changes won't be saved.Climate risks
Neighborhood: 53548
Nearby schools
GreatSchools rating
- 7/10Washington Elementary SchoolGrades: PK-5Distance: 0.4 mi
- 3/10Franklin Middle SchoolGrades: 6-8Distance: 0.3 mi
- 3/10Parker High SchoolGrades: 9-12Distance: 0.9 mi
Schools provided by the listing agent
- Middle: Franklin
- High: Parker
- District: Janesville
Source: SCWMLS. This data may not be complete. We recommend contacting the local school district to confirm school assignments for this home.
- $320,9003 bd2 ba1.8k sqft610 N Willard Ave, Janesville, WI 53548Off Market
- $377,4005 bd1 ba2.2k sqft626 N Willard Ave, Janesville, WI 53548Off Market
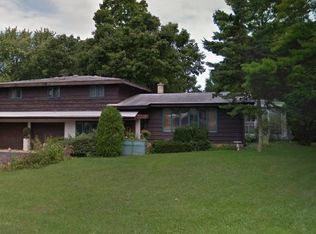
- $282,9003 bd2 ba1.3k sqft615 N Willard Ave, Janesville, WI 53548Off Market
- $301,0003 bd2 ba1.5k sqft627 N Grant Ave, Janesville, WI 53548Off Market
- $293,5003 bd2 ba1.2k sqft619 N Grant Ave, Janesville, WI 53548Off Market
- $361,9004 bd2 ba1.9k sqft604 N Willard Ave, Janesville, WI 53548Off Market
- $288,5003 bd2 ba1.4k sqft635 N Grant Ave, Janesville, WI 53548Off Market
- $345,9004 bd2 ba1.9k sqft2304 Dartmouth Dr, Janesville, WI 53548Off Market
A local agent can set up tours, give advice and negotiate with sellers.
A local lender can help you make sure your offer is ready when you are.
Similar homes
- $374,9995 bd3 ba2.7k sqft2408 Elizabeth St, Janesville, WI 53548For Sale
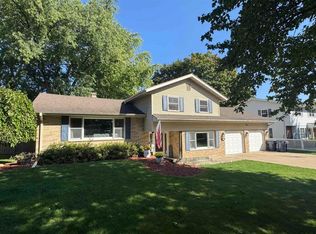 MLS ID #2027541, Nikki Duffy. SCWMLS
 - $364,9003 bd2 ba1.3k sqft345 Beechwood Dr, Janesville, WI 53548For Sale
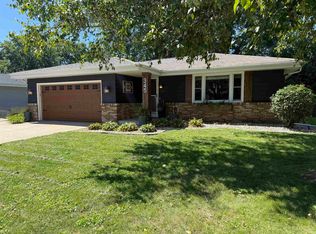 MLS ID #2028255, Janine Birkhimer. SCWMLS
 - $339,0003 bd2 ba1.5k sqft226 Beechwood Dr, Janesville, WI 53548For Sale
 MLS ID #2022343, Donna Panico. SCWMLS
 - $375,0004 bd3 ba2.3k sqft1815 Royal Oaks Dr, Janesville, WI 53548For Sale
 MLS ID #2022799, Steven Greene. SCWMLS
 - $350,0004 bd4 ba2.6k sqft306 N Academy St, Janesville, WI 53548For SaleMLS ID #2028327, Brian Lawton. SCWMLS
- $369,9006 bd5 ba2.4k sqft2626 Harvard Dr, Janesville, WI 53548For SaleMLS ID #2027767, Paul Schieldt. SCWMLS
- $265,0003 bd2 ba1.8k sqft2110 W Memorial Dr, Janesville, WI 53548For SaleMLS ID #2028119, Matt W Kornstedt. SCWMLS
- $339,9003 bd3 ba2k sqft1411 Wolcott St, Janesville, WI 53546For SaleMLS ID #2028514, Priscilla Sandoval. SCWMLS
- $325,0004 bd3 ba2.4k sqft3109 Canterbury LANE, Janesville, WI 53546ActiveMLS ID #1968549, Roxanne Martens. WIREX MLS
- $339,9003 bd3 ba1.4k sqft2306 Pine View Ln, Janesville, WI 53546For SaleMLS ID #2028524, Chris Burton. SCWMLS
- $274,9003 bd2 ba2k sqft1530 Mole AVENUE, Janesville, WI 53548ActiveMLS ID #1969181, Lorie Spiewak. WIREX MLS
- $320,0003 bd3 ba2.7k sqft3414 Ruger Ave, Janesville, WI 53546For SaleMLS ID #2027022, Erika King. SCWMLS
- $339,9003 bd3 ba2k sqft1500 Evergreen Dr, Janesville, WI 53546For SaleMLS ID #2027415, Timothy Anderson. SCWMLS
- $324,9004 bd3 ba1.8k sqft1114 Sherman Ave, Janesville, WI 53545For SaleMLS ID #2022235, Aaron Weber. SCWMLS
- $490,0004 bd4 ba3.2k sqft720 Waveland Rd, Janesville, WI 53548For SaleMLS ID #2026231, Lorri & Tanya Team. SCWMLS
- $319,9003 bd3 ba1.9k sqft751 N Wright Rd, Janesville, WI 53546For SaleMLS ID #2024870, Mary Ellen Mackey. SCWMLS
- $329,0004 bd2 ba2.6k sqft228 Milton Ave, Janesville, WI 53545For SaleMLS ID #2027159, Vikki Triggs. SCWMLS
- $299,9004 bd3 ba2.2k sqft419 Milton Ave, Janesville, WI 53545For SaleMLS ID #2012875, Lynnette Wirth. SCWMLS
- $379,9004 bd3 ba2k sqft4211 Wilshire Ln, Janesville, WI 53546For SaleMLS ID #2025680, Derick Dahlby. SCWMLS
- $459,0003 bd2 ba2k sqft3377 N Hackbarth ROAD, Janesville, WI 53548ActiveMLS ID #1970563, Malgorzata Dworkiewicz. WIREX MLS
