Charming and well-maintained 3-bedroom, 1-bathroom single-family home featuring high ceilings with exposed beams, updated flooring, modern fixtures, and a thoughtfully renovated interior. The kitchen offers butcher-block countertops with two-tone cabinetry, while the bathroom features stylish designer finishes. Recent major updates include a new roof installed in September 2022 and a new HVAC system in 2023, providing peace of mind for the next owner. The spacious backyard features a recently built deck and a private hot tub, creating the perfect space for relaxing outdoors or entertaining guests. Conveniently located near downtown, The Pearl, the Botanical Garden, and other popular attractions, this home offers both comfort and accessibility in a highly desirable area.
For sale
Price cut: $9.5K (6/12)
$234,500
618 Sumner Dr, San Antonio, TX 78209
3beds
916sqft
:
Get pre-qualified$1,718/mo
Single Family Residence
Built in 1952
7,187 Square Feet Lot
$-- Zestimate®
$256/sqft
$-- HOA
What's special
Modern fixturesSpacious backyardPrivate hot tubUpdated flooringThoughtfully renovated interiorTwo-tone cabinetryRecently built deck
- 243 days |
- 182 |
- 21 |
Zillow last checked:
Listing updated:
Listed by:
Sterling Williams TREC #682359 (210) 569-9008,
Real Broker, LLC
Source: LERA MLS,MLS#: 1925401
Facts & features
Interior
Bedrooms & bathrooms
- Bedrooms: 3
- Bathrooms: 1
- Full bathrooms: 1
Primary bedroom
- Area: 160
- Dimensions: 10 x 16
Bedroom 2
- Area: 143
- Dimensions: 11 x 13
Bedroom 3
- Area: 99
- Dimensions: 9 x 11
Dining room
- Area: 100
- Dimensions: 10 x 10
Kitchen
- Area: 135
- Dimensions: 9 x 15
Living room
- Area: 198
- Dimensions: 11 x 18
Heating
- Central, Other, Electric
Cooling
- Central Air, Other
Appliances
- Included: Range, Refrigerator, Dishwasher, Electric Water Heater
- Laundry: In Garage, Washer Hookup, Dryer Connection
Features
- One Living Area, Two Living Area, High Ceilings, High Speed Internet, All Bedrooms Downstairs, Master Downstairs, Ceiling Fan(s), Solid Counter Tops
- Flooring: Vinyl
- Has fireplace: No
- Fireplace features: Not Applicable
Interior area
- Total interior livable area: 916 sqft
Property
Parking
- Total spaces: 1
- Parking features: None, One Car Carport
- Carport spaces: 1
Features
- Levels: One
- Stories: 1
- Has spa: Yes
- Spa features: Heated
Lot
- Size: 7,187 Square Feet
Details
- Parcel number: 098930110050
Construction
Type & style
- Home type: SingleFamily
- Property subtype: Single Family Residence
Materials
- Asbestos
- Roof: Composition
Condition
- Pre-Owned
- New construction: No
- Year built: 1952
Utilities & green energy
- Utilities for property: Cable Available, City Garbage service
Community & HOA
Community
- Features: None
- Security: Smoke Detector(s)
- Subdivision: Wilshire Village
Location
- Region: San Antonio
Financial & listing details
- Price per square foot: $256/sqft
- Tax assessed value: $187,140
- Annual tax amount: $4,243
- Price range: $234.5K - $234.5K
- Date on market: 11/28/2025
- Cumulative days on market: 244 days
- Listing terms: Conventional,Cash,Investors OK
Estimated market value
Not available
Estimated sales range
Not available
Not available
Price history
| Date | Event | Price |
|---|---|---|
| 6/12/2026 | Price change | $234,500-3.9%$256/sqft |
Source:  LERA MLS #1925401 Report a problem LERA MLS #1925401 Report a problem | ||
| 2/26/2026 | Price change | $244,000-2%$266/sqft |
Source: LERA MLS #1925401 Report a problem | ||
| 11/28/2025 | Listed for sale | $249,000+10.7%$272/sqft |
Source: LERA MLS #1925401 Report a problem | ||
| 10/18/2022 | Sold | -- |
Source: LERA MLS #1638111 Report a problem | ||
| 9/26/2022 | Pending sale | $225,000$246/sqft |
Source: LERA MLS #1638111 Report a problem | ||
| 9/19/2022 | Contingent | $225,000$246/sqft |
Source: LERA MLS #1638111 Report a problem | ||
| 9/15/2022 | Listed for sale | $225,000+28.6%$246/sqft |
Source: LERA MLS #1638111 Report a problem | ||
| 8/7/2020 | Listing removed | $175,000$191/sqft |
Source: Keller Williams Realty #1467721 Report a problem | ||
| 7/26/2020 | Price change | $175,000-2.8%$191/sqft |
Source: Keller Williams City-View #1467721 Report a problem | ||
| 7/3/2020 | Listed for sale | $180,000+50%$197/sqft |
Source: Keller Williams City-View #1467721 Report a problem | ||
| 4/24/2020 | Sold | -- |
Source: LERA MLS #1443335 Report a problem | ||
| 4/6/2020 | Pending sale | $120,000$131/sqft |
Source: Key Home Realty #1443335 Report a problem | ||
| 3/5/2020 | Listed for sale | $120,000$131/sqft |
Source: Key Home Realty #1443335 Report a problem | ||
Public tax history
| Year | Property taxes | Tax assessment |
|---|---|---|
| 2025 | $4,243 -7.6% | $187,140 -6.9% |
| 2024 | $4,595 -3.6% | $201,030 -3.2% |
| 2023 | $4,765 +12.7% | $207,600 +21.2% |
| 2022 | $4,228 +35.9% | $171,350 +21.9% |
| 2021 | $3,112 | $140,530 +16.1% |
| 2020 | $3,112 +4.3% | $121,000 +5.2% |
| 2019 | $2,982 | $115,000 +9.5% |
| 2018 | $2,982 +15.2% | $105,000 +6% |
| 2017 | $2,590 +7.5% | $99,040 +10.8% |
| 2016 | $2,410 +23.5% | $89,420 +6.7% |
| 2015 | $1,952 | $83,800 +18.6% |
| 2014 | $1,952 | $70,630 +5.1% |
| 2013 | -- | $67,230 +1.5% |
| 2012 | -- | $66,250 -3.9% |
| 2011 | -- | $68,970 -0.9% |
| 2010 | -- | $69,620 +0.2% |
| 2009 | -- | $69,460 +3.5% |
| 2008 | -- | $67,100 -0.5% |
| 2007 | -- | $67,410 +8.7% |
| 2006 | -- | $62,020 +16.3% |
| 2005 | -- | $53,330 |
| 2004 | -- | -- |
| 2003 | -- | -- |
| 2002 | -- | -- |
| 2001 | -- | -- |
| 2000 | -- | -- |
Find assessor info on the county website
Monthly payment
Est. payment
Payment breakdown
Explore the cost of this home by adjusting the details. Changes won't be saved.Climate risks
Neighborhood: Wilshire Village
Nearby schools
GreatSchools rating
- 6/10Wilshire Elementary SchoolGrades: PK-5Distance: 0.7 mi
- 4/10Garner Middle SchoolGrades: 6-8Distance: 1.6 mi
- 4/10MacArthur High SchoolGrades: 9-12Distance: 2.9 mi
Schools provided by the listing agent
- Elementary: Wilshire
- Middle: Garner
- High: Macarthur
- District: North East I.S.D.
Source: LERA MLS. This data may not be complete. We recommend contacting the local school district to confirm school assignments for this home.
- $166,8002 bd1 ba1k sqft622 Sumner Dr, San Antonio, TX 78209Off Market
- $173,8002 bd1 ba1.3k sqft614 Sumner Dr, San Antonio, TX 78209Off Market
- $175,3002 bd-- ba888 sqft626 Sumner Dr, San Antonio, TX 78209Off Market
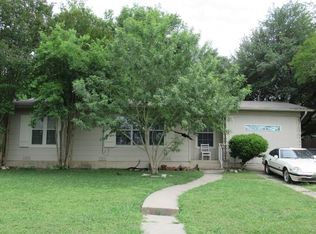
- $161,5002 bd1 ba910 sqft610 Sumner Dr, San Antonio, TX 78209Off Market
- $--2 bd1 ba1.2k sqft623 Sumner Dr, San Antonio, TX 78209Sold
- $--4 bd2 ba1.6k sqft619 Olney Dr, San Antonio, TX 78209Sold
- $139,1002 bd1 ba800 sqft623 Olney Dr, San Antonio, TX 78209Off Market
- $135,8002 bd1 ba752 sqft615 Olney Dr, San Antonio, TX 78209Off Market
A local agent can set up tours, give advice and negotiate with sellers.
Similar homes
- $249,9004 bd2 ba1.3k sqft311 Haverford, San Antonio, TX 78217For Sale
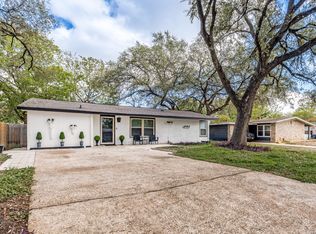
 MLS ID #2003317, Kathia Viquez TREC #544845, Viquez Realty, LLC. LERA MLS
 - $247,0003 bd2 ba1.2k sqft414 SHARON DR, San Antonio, TX 78216For Sale
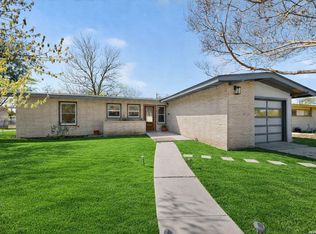 MLS ID #2002169, Alyssa Rose Villegas TREC #712567, IH 10 Realty. LERA MLS
 - $223,0003 bd2 ba1k sqft5122 Binz Engleman Rd, Kirby, TX 78219For Sale
 MLS ID #1941700, Taurus Parker TREC #737638, Redbird Realty LLC. LERA MLS
 - $214,9003 bd2 ba1.1k sqft551 RADIANCE AVE, San Antonio, TX 78218For Sale
 MLS ID #1964127, Peter Gomez TREC #683851, JB Goodwin, REALTORS. LERA MLS
 - $199,9003 bd2 ba1.2k sqft258 Antrim Dr, San Antonio, TX 78218For SaleMLS ID #1966428, Imelda Luquin TREC #803299, Levi Rodgers Real Estate Group. LERA MLS
- $144,9003 bd1 ba962 sqft427 Olney, San Antonio, TX 78209For SaleMLS ID #1870491, Maria Navarro TREC #509706, 3Sixty Real Estate Group. LERA MLS
- $189,7003 bd1 ba1.2k sqft315 CRESHAM DR, San Antonio, TX 78218For SaleMLS ID #1998202, Melanie Heath TREC #597098, MCH Realty Group. LERA MLS
- $240,0003 bd2 ba1.2k sqft774 Clearview Drive, San Antonio, TX 78228For SaleMLS ID #2002422, Sonia Perez-Olivares TREC #512880, Kuper Sotheby's Int'l Realty. LERA MLS
- $230,0003 bd1 ba1.2k sqft222 DAWNVIEW LN, San Antonio, TX 78213For SaleMLS ID #1958732, Patricia Broyles TREC #423746, Select Properties. LERA MLS
- $229,7773 bd2 ba1.1k sqft1015 MOUNT SEROLOD DR, San Antonio, TX 78213For SaleMLS ID #1971526, Ilia Cookie Gehring TREC #457927, Keller Williams Heritage. LERA MLS
- $238,0003 bd2 ba1.3k sqft13731 LANDMARK HL, San Antonio, TX 78217For SaleMLS ID #1958833, Kitina Thomas TREC #789000, Keller Williams City-View. LERA MLS
- $230,0003 bd2 ba1.2k sqft4622 LA MARQUESA ST, San Antonio, TX 78233For SaleMLS ID #1993121, Ana Warmke TREC #700616, Keller Williams Heritage. LERA MLS
- $250,0002 bd2 ba1k sqft114 Smallwood Dr, San Antonio, TX 78210For SaleMLS ID #2002598, Shane Neal TREC #608871, eXp Realty. LERA MLS
- $212,0002 bd1 ba984 sqft1235 OBLATE DR, San Antonio, TX 78216For SaleMLS ID #1957750, Jazmyne Lacivita TREC #708050, Real Broker, LLC. LERA MLS
- $255,0003 bd2 ba1.2k sqft414 Storeywood, San Antonio, TX 78213For SaleMLS ID #1996894, Deborah Snelling TREC #583287, Keller Williams Heritage. LERA MLS
- $219,0003 bd2 ba1.2k sqft318 Belmont, San Antonio, TX 78202For SaleMLS ID #1939716, Henry Diaz TREC #711792, San Antonio Elite Realty. LERA MLS
- $295,0003 bd2 ba1.2k sqft216 Milton, San Antonio, TX 78209For SaleMLS ID #1946046, Julio Davila Rivera TREC #833164, eXp Realty. LERA MLS
- $209,9993 bd2 ba1.1k sqft435 Belmont, San Antonio, TX 78202For SaleMLS ID #1968004, Karolina Dudek TREC #775485, LPT Realty, LLC. LERA MLS
- $212,5003 bd1 ba1k sqft646 Canton, San Antonio, TX 78202For SaleMLS ID #1918363, Daniel Quesada TREC #622044, Mitchell Realty. LERA MLS
- $220,0003 bd2 ba991 sqft1923 Dawson, San Antonio, TX 78202For SaleMLS ID #1922880, Salah Ismail TREC #726823, Real Broker, LLC. LERA MLS
