This Hawthorne has it all. A Study, 1st Floor Guest Bed/Bath, Extended Breakfast, Open Floor Plan, Kitchen with a Gas Range,SSteel fronted Appliances, Granite counters & a large corner Pantry. 1st Flooring LVP, Carpet in Bedroom. 2nd floor has a large Loft spacewith open wrought iron railing, large Laundry room with a window, 2 bedrooms, hall bath, and an Owner's Suite with a sitting room, DeluxeOn-Suite Bath and a huge walk-in closet. This home will be built next to the Model home on the parking Lot. Estimated Completion Time Spring 2023.
Pending
Price Unknown
619 Heartpine Dr, Mebane, NC 27302
4beds
2,731sqft
:
Get pre-qualifiedN/A
Stick/Site Built, Residential, Single Family Residence
Built in 2022
0.17 Acres Lot
$-- Zestimate®
$--/sqft
$40/mo HOA
What's special
Large loft spacewithDeluxeon-suite bathOpen floor planHuge walk-in closetGranite countersLarge laundry roomHall bath
- 1563 days |
- 1 |
- 0 |
Zillow last checked:
Listing updated:
Listed by:
Brandie Durham 336-380-8347,
DRB Group North Carolina LLC,
Linda Bohling 919-747-4970,
DRB Group North Carolina LLC
Source: Triad MLS,MLS#: 1066087 Originating MLS: Greensboro
Originating MLS: GreensboroFacts & features
Interior
Bedrooms & bathrooms
- Bedrooms: 4
- Bathrooms: 3
- Full bathrooms: 3
Heating
- Forced Air, Natural Gas
Cooling
- Central Air
Appliances
- Included: Electric Water Heater
- Laundry: Dryer Connection, Main Level, Washer Hookup
Features
- Kitchen Island, Pantry
- Has basement: No
- Has fireplace: No
Interior area
- Total structure area: 2,731
- Total interior livable area: 2,731 sqft
Property
Parking
- Total spaces: 2
- Parking features: Driveway, Garage, Garage Door Opener, Attached
- Attached garage spaces: 2
- Has uncovered spaces: Yes
Features
- Levels: Two
- Stories: 2
- Pool features: None
Lot
- Size: 0.17 Acres
Details
- Parcel number: 9825798269
- Zoning: residential
- Special conditions: Owner Sale
Construction
Type & style
- Home type: SingleFamily
- Property subtype: Stick/Site Built, Residential, Single Family Residence
Materials
- Vinyl Siding
- Foundation: Slab
Condition
- New Construction
- New construction: Yes
- Year built: 2022
Utilities & green energy
- Sewer: Public Sewer
- Water: Public
Community & HOA
Community
- Subdivision: Havenstone
HOA
- Has HOA: Yes
- HOA fee: $40 monthly
Location
- Region: Mebane
Financial & listing details
- Tax assessed value: $456,100
- Annual tax amount: $4,691
- Date on market: 4/15/2022
- Listing agreement: Exclusive Right To Sell
- Listing terms: Cash,Conventional,FHA,USDA Loan,VA Loan
Estimated market value
Not available
Estimated sales range
Not available
Not available
Price history
| Date | Event | Price |
|---|---|---|
| 4/27/2022 | Pending sale | $430,644+4.9%$158/sqft |
Source:  Doorify MLS #2442444 Report a problem Doorify MLS #2442444 Report a problem | ||
| 4/14/2022 | Listed for sale | $410,644$150/sqft |
Source: Doorify MLS #2442444 Report a problem | ||
Public tax history
| Year | Property taxes | Tax assessment |
|---|---|---|
| 2025 | $4,691 +18.5% | $456,100 +45.5% |
| 2024 | $3,957 +279.1% | $313,500 +262% |
| 2023 | $1,044 +191.7% | $86,600 +214.9% |
| 2022 | $358 +1% | $27,500 |
| 2021 | $354 -3.7% | $27,500 |
| 2020 | $368 | $27,500 |
Find assessor info on the county website
Monthly payment
Est. payment
Payment breakdown
Explore the cost of this home by adjusting the details. Changes won't be saved.Climate risks
Neighborhood: 27302
Nearby schools
GreatSchools rating
- 6/10Efland Cheeks ElementaryGrades: PK-5Distance: 3.6 mi
- 7/10Gravelly Hill MiddleGrades: 6-8Distance: 3.7 mi
- 6/10Orange HighGrades: 9-12Distance: 8.5 mi
- $440,0004 bd3 ba2.7k sqft623 Heartpine Dr, Mebane, NC 27302Sold

- $309,2004 bd2 ba1.6k sqft627 Heartpine Dr, Mebane, NC 27302Off Market
- $415,6004 bd3 ba2.7k sqft812 Heartpine Dr, Mebane, NC 27302Off Market
- $373,3003 bd2 ba2.3k sqft803 Heartpine Dr, Mebane, NC 27302Off Market
- $393,2004 bd3 ba2.7k sqft729 Heartpine Dr, Mebane, NC 27302Off Market
- $340,7004 bd2 ba2.1k sqft818 Royal Oak Ln, Mebane, NC 27302Off Market
- $401,6004 bd2 ba2.5k sqft631 Heartpine Dr, Mebane, NC 27302Off Market
- $331,7003 bd2 ba1.8k sqft822 Royal Oak Ln, Mebane, NC 27302Off Market
A local agent can set up tours, give advice and negotiate with sellers.
A local lender can help you make sure your offer is ready when you are.
Similar homes
- $429,9004 bd3 ba2.7k sqft783 Heartpine Dr, Mebane, NC 27302For Sale
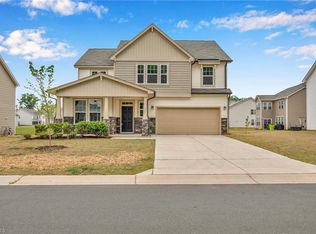
 MLS ID #1220473, Chad Meredith. Triad MLS
 - $398,0003 bd3 ba2.2k sqft907 Burning Maple Ln, Mebane, NC 27302For Sale
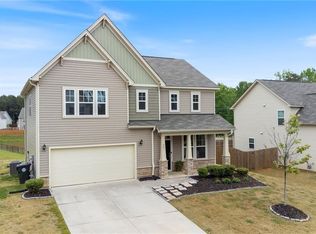 MLS ID #1217897, Flemania Mannino. Triad MLS
 - $459,0004 bd3 ba2.4k sqft231 Fair Oaks Ct, Mebane, NC 27302For Sale
 MLS ID #1227225, Laci Warren. Triad MLS
 - $429,9754 bd3 ba2.4k sqft935 Sweet Gum Way, Mebane, NC 27302For Sale
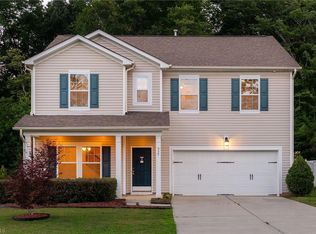 MLS ID #1228357, Jamie Costello. Triad MLS
 - $335,0004 bd3 ba2.1k sqft111 Norwood Ct, Mebane, NC 27302For Sale
 MLS ID #10170204, Elizabeth Barry. Doorify MLS
 - $549,5003 bd3 ba2.5k sqft1103 Battery Dr, Mebane, NC 27302For SaleMLS ID #1222865, Ken Walker. Triad MLS
- $468,0004 bd4 ba3.1k sqft2009 Summer Walk Dr, Mebane, NC 27302For SaleMLS ID #10165053, Amanda Webster Tabor. Doorify MLS
- $365,0004 bd4 ba2.6k sqft1113 Hardwick Dr, Mebane, NC 27302For SaleMLS ID #1219623, Chloe Enoch. Triad MLS
- $364,9003 bd2 ba1.5k sqft1024 Lake Michael Way, Mebane, NC 27302For SaleMLS ID #10174079, Amanda Webster Tabor. Doorify MLS
- $419,9004 bd3 ba2.8k sqft1428 Carisbrooke Dr, Mebane, NC 27302For SaleMLS ID #1222525, Laurie Welsh. Triad MLS
- $499,0003 bd3 ba2.7k sqft4872 Thom Rd, Mebane, NC 27302For SaleMLS ID #1210618, Gary Holmes. Triad MLS
- $375,0003 bd2 ba1.6k sqft2, Mebane, NC 27302For SaleMLS ID #10166443, John Tatreau. Doorify MLS
- $484,8803 bd3 ba2.4k sqft1040 Fairhaven Dr Lot 101, Mebane, NC 27302New ConstructionMLS ID #1222752, Katherine Cummings. Triad MLS
- $475,8803 bd3 ba2.3k sqft1110 Nantucket Dr Lot 92, Mebane, NC 27302New ConstructionMLS ID #1222750, Katherine Cummings. Triad MLS
- $484,8803 bd3 ba2.6k sqft1272 Newton Dr Lot 19, Mebane, NC 27302New ConstructionMLS ID #1223539, Katherine Cummings. Triad MLS
- $385,4404 bd3 ba2.5k sqft3154 Hannaford Dr, Mebane, NC 27302New ConstructionTriad MLS
- $415,0004 bd3 ba2.8k sqftD.R. Horton, Mebane, NC 27302New ConstructionDoorify MLS
- $389,2904 bd3 ba2.5k sqft3108 Hannaford Dr, Mebane, NC 27302New ConstructionMLS ID #1210180, Elizabeth Ward. Triad MLS
- $260,0003 bd3 ba1.5k sqft1024 Abbott St, Mebane, NC 27302For SaleMLS ID #1226433, Daniel Sprouse. Triad MLS
- $397,0005 bd3 ba2.5k sqft1572 Aberdeen Dr, Mebane, NC 27302New ConstructionTriad MLS
