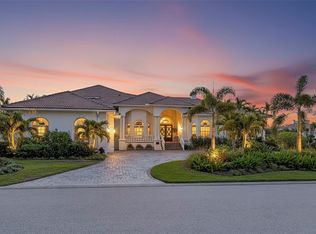
Under contract-accepting backup offers. There are homes you live in and homes that elevate the way you live. This breathtaking waterfront estate does just that! Welcome to an extraordinary waterfront estate in the prestigious, guard-gated community of Bayway Isles. As you step through the stunning leaded glass double doors, your eyes are immediately drawn to the breathtaking open-water views. Perfectly positioned on an expansive point lot with 135 feet of waterfront, this residence captures spectacular sunsets and embodies the best of Florida luxury living. Spanning 7,114 square feet of living space with an impressive 3800 SF of fabulous balconies to enjoy outdoor living, this 5-bedroom, 5.5-bath home was designed with timeless elegance, impeccable craftsmanship, and effortless indoor-outdoor flow. A private elevator servicing all levels immediately sets this residence apart, offering both convenience and luxury. The home has recently undergone substantial upgrades, including a brand new charcoal-colored metal roof with lifetime warranty, freshly painted exterior, and a fully updated kitchen with modern white cabinetry and top-of-the-line stainless steel appliances. The main living level features stunning marble flooring, a spacious great room with amazing water views, a custom wet bar, theater screen,a formal waterfront dining room and a convenient powder bath. Also on this level is a generous guest suite with en-suite bath, a walk-in pantry, and a fabulous office with built-ins. The top floor is dedicated to four bedroom suites arranged in a split plan, providing the generous primary suite its own private wing. The primary retreat showcases expansive water views, plantation shutters, a spacious custom walk-in closet with center island, and a newly remodeled bath with dual vanities, jacuzzi tub, walk-in shower, and abundant cabinetry. The refinished hardwood floors extend throughout the upper level, where all bedrooms are generously sized and filled with natural light. Exceptional build quality of this all block constructed residence includes 6" poured concrete floors, hurricane shutters, a whole-house generator, and the split four-car garage features epoxy flooring. Also downstairs you have a private gym The resort-style backyard has been thoughtfully enhanced with a beautifully refurbished infinity-edge pool and deck, surrounded by lush tropical landscaping, and programmable lighting for year-round enjoyment. A brand-new dock with 16,000 lb boat lift, and new generator further elevate the home’s appeal. (Lastly there is a low transferrable flood insurance (under $2,000 annually) and 1600 SF of additional bonus/storage area. Ideally located just 10 minutes from vibrant Downtown St. Petersburg and 30 minutes to Tampa, with no bridges to open water, this exceptional estate offers a truly rare combination of luxury, lifestyle, and location.
Under contract
$5,750,000
6199 54TH STREET S, ST PETERSBURG, FL 33715
5beds
6,147sqft
:
Get pre-qualified$39,769/mo
Single Family Residence
Built in 2000
0.57 Acres Lot
$-- Zestimate®
$935/sqft
$116/mo HOA
What's special
Waterfront estateImpeccable craftsmanshipPrivate gymFabulous office with built-insLush tropical landscapingTheater screenResort-style backyard
- 250 days |
- 242 |
- 10 |
Zillow last checked:
Listing updated:
Listed by:
Tammy Campbell McNelis PA 727-455-2351,
COMPASS FLORIDA LLC 727-380-2067
Source: Stellar MLS,MLS#: TB8439000 Originating MLS: Suncoast Tampa
Originating MLS: Suncoast Tampa
Facts & features
Interior
Bedrooms & bathrooms
- Bedrooms: 5
- Bathrooms: 6
- Full bathrooms: 5
- 1/2 bathrooms: 1
Rooms
- Room types: Attic, Den/Library/Office, Dining Room, Great Room, Utility Room
Primary bedroom
- Features: En Suite Bathroom, Walk-In Closet(s)
- Level: Third
- Area: 652.8 Square Feet
- Dimensions: 20.4x32
Bedroom 2
- Features: En Suite Bathroom, Built-in Closet
- Level: Third
- Area: 314.16 Square Feet
- Dimensions: 15.4x20.4
Bedroom 3
- Features: En Suite Bathroom, Built-in Closet
- Level: Third
- Area: 292.6 Square Feet
- Dimensions: 13.3x22
Bedroom 4
- Features: En Suite Bathroom, Built-in Closet
- Level: Third
- Area: 272.02 Square Feet
- Dimensions: 13.4x20.3
Bedroom 5
- Features: Built-In Shelving, En Suite Bathroom, Built-in Closet
- Level: Second
- Area: 367.87 Square Feet
- Dimensions: 21.5x17.11
Primary bathroom
- Features: Bath w Spa/Hydro Massage Tub, Dual Sinks, Granite Counters, Split Vanities, Steam Shower, Water Closet/Priv Toilet, Linen Closet
- Level: Third
- Area: 195.05 Square Feet
- Dimensions: 11.4x17.11
Dining room
- Level: Second
- Area: 344.09 Square Feet
- Dimensions: 19x18.11
Kitchen
- Features: Breakfast Bar, Built-in Features, Dual Sinks, Granite Counters, Kitchen Island, Pantry
- Level: Second
- Area: 455.52 Square Feet
- Dimensions: 21.9x20.8
Laundry
- Level: Second
- Area: 732.6 Square Feet
- Dimensions: 33.3x22
Living room
- Features: Wet Bar
- Level: Second
- Area: 726 Square Feet
- Dimensions: 33x22
Office
- Features: Built-In Shelving, Built-in Features
- Level: Second
- Area: 214.8 Square Feet
- Dimensions: 12x17.9
Heating
- Central, Electric
Cooling
- Central Air
Appliances
- Included: Oven, Cooktop, Dishwasher, Disposal, Dryer, Electric Water Heater, Freezer, Microwave, Range, Range Hood, Refrigerator, Washer, Water Purifier, Water Softener, Wine Refrigerator
- Laundry: Inside, Laundry Room
Features
- Built-in Features, Cathedral Ceiling(s), Ceiling Fan(s), Central Vacuum, Crown Molding, Eating Space In Kitchen, Elevator, High Ceilings, In Wall Pest System, Open Floorplan, PrimaryBedroom Upstairs, Solid Surface Counters, Solid Wood Cabinets, Split Bedroom, Stone Counters, Thermostat, Tray Ceiling(s), Walk-In Closet(s)
- Flooring: Marble, Hardwood
- Doors: French Doors, Outdoor Kitchen
- Windows: Window Treatments, Hurricane Shutters, Shutters
- Has fireplace: Yes
- Fireplace features: Gas
Interior area
- Total structure area: 13,632
- Total interior livable area: 6,147 sqft
Video & virtual tour
Property
Parking
- Total spaces: 4
- Parking features: Driveway, Garage Door Opener, Split Garage
- Attached garage spaces: 4
- Has uncovered spaces: Yes
Accessibility
- Accessibility features: Accessible Elevator Installed
Features
- Levels: Three Or More
- Stories: 3
- Patio & porch: Covered, Deck, Patio
- Exterior features: Balcony, Irrigation System, Lighting, Outdoor Kitchen, Rain Gutters, Sprinkler Metered
- Has private pool: Yes
- Pool features: Gunite, In Ground, Infinity, Lighting, Tile
- Has spa: Yes
- Spa features: Heated, In Ground
- Fencing: Vinyl
- Has view: Yes
- View description: Water, Bay/Harbor - Full
- Has water view: Yes
- Water view: Water,Bay/Harbor - Full
- Waterfront features: Waterfront, Bay/Harbor, Bay/Harbor Access, Intracoastal Waterway Access, Davits, Lift, Sailboat Water, Seawall
Lot
- Size: 0.57 Acres
- Dimensions: 135 x 146
- Features: Flood Insurance Required, FloodZone, City Lot, Irregular Lot, Oversized Lot
- Residential vegetation: Mature Landscaping, Trees/Landscaped
Details
- Parcel number: 093216056350000310
- Special conditions: None
Construction
Type & style
- Home type: SingleFamily
- Architectural style: Custom
- Property subtype: Single Family Residence
Materials
- Block, Stucco
- Foundation: Slab
- Roof: Metal
Condition
- New construction: No
- Year built: 2000
Utilities & green energy
- Sewer: Public Sewer
- Water: Public
- Utilities for property: Cable Connected, Electricity Connected, Propane, Public, Sewer Connected, Sprinkler Meter, Street Lights, Underground Utilities, Water Connected
Community & HOA
Community
- Features: Waterfront, Buyer Approval Required, Deed Restrictions, Gated Community - Guard
- Pet fee: $0 monthly
- Subdivision: BAYWAY ISLES UNIT 2 REP
HOA
- Has HOA: Yes
- Services included: 24-Hour Guard, Private Road
- HOA fee: $116 monthly
- HOA name: Bayway Isles HOA Jaclyn Turner
- HOA phone: 727-458-8306
Location
- Region: Saint Petersburg
Financial & listing details
- Price per square foot: $935/sqft
- Tax assessed value: $4,797,663
- Annual tax amount: $46,723
- Date on market: 11/19/2025
- Cumulative days on market: 199 days
- Listing terms: Cash,Conventional
- Ownership: Fee Simple
- Total actual rent: 0
- Electric utility on property: Yes
- Road surface type: Paved
Estimated market value
Not available
Estimated sales range
Not available
Not available
Price history
| Date | Event | Price |
|---|---|---|
| 7/8/2026 | Contingent | $5,750,000$935/sqft |
Source:  Stellar MLS #TB8439000 Report a problem Stellar MLS #TB8439000 Report a problem | ||
| 5/17/2026 | Pending sale | $5,750,000$935/sqft |
Source: Stellar MLS #TB8439000 Report a problem | ||
| 4/17/2026 | Price change | $5,750,000-4.1%$935/sqft |
Source: Stellar MLS #TB8439000 Report a problem | ||
| 11/19/2025 | Listed for sale | $5,995,000+1.6%$975/sqft |
Source: Stellar MLS #TB8439000 Report a problem | ||
| 7/24/2024 | Listing removed | $5,900,000$960/sqft |
Source: Stellar MLS #U8221993 Report a problem | ||
| 5/7/2024 | Price change | $5,900,000-10.5%$960/sqft |
Source: Stellar MLS #U8221993 Report a problem | ||
| 12/11/2023 | Listed for sale | $6,595,000-9%$1,073/sqft |
Source: Stellar MLS #U8221993 Report a problem | ||
| 6/8/2023 | Listing removed | -- |
Source: Stellar MLS #U8184687 Report a problem | ||
| 5/12/2023 | Price change | $7,250,000-3.3%$1,179/sqft |
Source: Stellar MLS #U8184687 Report a problem | ||
| 3/23/2023 | Price change | $7,500,000-3.2%$1,220/sqft |
Source: Stellar MLS #U8184687 Report a problem | ||
| 12/26/2022 | Listed for sale | $7,750,000+154.1%$1,261/sqft |
Source: Stellar MLS #U8184687 Report a problem | ||
| 9/15/2018 | Sold | $3,050,000-12.7%$496/sqft |
Source: Public Record Report a problem | ||
| 8/10/2018 | Pending sale | $3,495,000$569/sqft |
Source: Premier Sotheby's International Realty #U8003189 Report a problem | ||
| 5/4/2018 | Listed for sale | $3,495,000+17.5%$569/sqft |
Source: Premier Sotheby's International Realty #U8003189 Report a problem | ||
| 12/15/2004 | Sold | $2,975,000+15724.5%$484/sqft |
Source: Public Record Report a problem | ||
| 7/16/2002 | Sold | $18,800$3/sqft |
Source: Public Record Report a problem | ||
Public tax history
| Year | Property taxes | Tax assessment |
|---|---|---|
| 2024 | $46,723 +1.3% | $2,436,680 +3% |
| 2023 | $46,135 +2.2% | $2,365,709 +3% |
| 2022 | $45,157 -1.8% | $2,296,805 +3% |
| 2021 | $45,983 -0.3% | $2,229,908 +1.4% |
| 2020 | $46,123 +1.5% | $2,199,120 +2.3% |
| 2019 | $45,427 | $2,149,677 -9.9% |
| 2018 | $45,427 -10.7% | $2,385,534 +2.1% |
| 2017 | $50,885 +1.5% | $2,336,468 +2.1% |
| 2016 | $50,147 -1.4% | $2,288,411 +0.7% |
| 2015 | $50,838 +0.4% | $2,272,503 +0.8% |
| 2014 | $50,623 +0.5% | $2,254,467 +1.5% |
| 2013 | $50,377 +1.8% | $2,221,150 +1.7% |
| 2012 | $49,501 | $2,184,022 +3% |
| 2011 | -- | $2,120,410 +1.5% |
| 2010 | -- | $2,089,074 -17.9% |
| 2009 | -- | $2,544,289 -5.9% |
| 2008 | $57,356 | $2,702,800 -2.2% |
| 2007 | -- | $2,765,000 +15.1% |
| 2005 | -- | $2,402,200 +21.9% |
| 2004 | $47,898 -0.4% | $1,970,600 +0% |
| 2003 | $48,114 +28.8% | $1,970,100 +28.5% |
| 2002 | $37,361 | $1,532,600 +1.5% |
| 2001 | $37,361 +197% | $1,510,500 +197.6% |
| 2000 | $12,579 | $507,600 |
Find assessor info on the county website
Monthly payment
Est. payment
Payment breakdown
Explore the cost of this home by adjusting the details. Changes won't be saved.Climate risks
Neighborhood: Bayway Isles
Nearby schools
GreatSchools rating
- 4/10Gulfport Montessori Elementary SchoolGrades: PK-5Distance: 3 mi
- 4/10Bay Point Middle SchoolGrades: 6-8Distance: 2.7 mi
- 4/10Lakewood High SchoolGrades: 9-12Distance: 3.3 mi
- $3,802,6004 bd4 ba3.7k sqft5382 62nd Ave S, Saint Petersburg, FL 33715Off Market
- $2,940,900-- bd3 ba3.4k sqft5370 62nd Ave S, Saint Petersburg, FL 33715Off Market
- $16,230,500-- bd7 ba5.7k sqft6123 54th St S, Saint Petersburg, FL 33715Off Market
- $593,100-- bd-- ba-- sqft62 112th Ave #A, Saint petersburg, FL 33706Off Market
- $4,763,500-- bd-- ba5.1k sqft5368 62nd Ave S, Saint Petersburg, FL 33715Off Market
- $556,300-- bd-- ba-- sqft6123 54th St S, Saint petersburg, FL 33715Off Market
- $3,900,0004 bd7 ba4.1k sqft5366 62nd Ave S, Saint Petersburg, FL 33715Sold
- $4,158,2004 bd6 ba5k sqft6101 54th St S, Saint Petersburg, FL 33715Off Market
A local agent can set up tours, give advice and negotiate with sellers.
Similar homes
- $4,500,0006 bd7 ba6.4k sqft5212 62ND AVENUE S, ST PETERSBURG, FL 33715For Sale

 MLS ID #TB8472517, Dania Perry, CENTURY 21 JIM WHITE & ASSOC. Stellar MLS
 - $5,500,0005 bd6 ba5.8k sqft6755 30TH STREET S, ST PETERSBURG, FL 33712For Sale
 MLS ID #TB8489791, Andrew Salamone, COMPASS FLORIDA LLC. Stellar MLS
 - $3,749,0004 bd5 ba6.3k sqft5264 61ST AVENUE S, ST PETERSBURG, FL 33715For Sale
 MLS ID #TB8477321, Christopher Wescott, CHARLES RUTENBERG REALTY INC. Stellar MLS
 - $6,500,0005 bd5 ba7k sqft611 1ST AVENUE S, TIERRA VERDE, FL 33715For Sale
 MLS ID #TB8504393, Blanka Prusova White, COASTAL PROPERTIES GROUP. Stellar MLS
 - $5,700,0004 bd5 ba5.2k sqft6224 PASADENA POINT BOULEVARD, GULFPORT, FL 33707For SaleMLS ID #TB8513065, Dania Perry, CENTURY 21 JIM WHITE & ASSOC. Stellar MLS
- $3,695,0005 bd5 ba5k sqft4914 59TH AVENUE S, ST PETERSBURG, FL 33715For SaleMLS ID #TB8476570, Allen Collins, ALLEN COLLINS REALTY INC. Stellar MLS
- $5,420,0695 bd6 ba5.2k sqft5405 LEILANI DRIVE, ST PETE BEACH, FL 33706For SaleMLS ID #TB8418141, Richard Fallon, GLOBAL LIFESTYLE LLC. Stellar MLS
- $4,495,0004 bd4 ba4.2k sqft19 BAYFRONT COURT S, ST PETERSBURG, FL 33711For SaleMLS ID #TB8486101, Meg Schmidt, CM PLUS INC. Stellar MLS
- $3,499,0005 bd5 ba4.6k sqft833 PONCE DE LEON DRIVE, TIERRA VERDE, FL 33715For SaleMLS ID #TB8512760, Juan Morejon, CENTRO REAL ESTATE. Stellar MLS
- $5,895,0004 bd6 ba5.3k sqft460 COFFEE POT RIVIERA NE, ST PETERSBURG, FL 33704For SaleMLS ID #TB8498747, Kristen Naruns Burke, NORTHSTAR REALTY. Stellar MLS
- $5,590,0005 bd5 ba6k sqft1365 BRIGHTWATERS BOULEVARD NE, ST PETERSBURG, FL 33704For SaleMLS ID #TB8412312, Becky McConnell, SMITH & ASSOCIATES REAL ESTATE. Stellar MLS
- $3,800,0005 bd5 ba4.1k sqft7680 PARADISE POINTE CIRCLE S, ST PETERSBURG, FL 33711For SaleMLS ID #TB8449283, Henderson Everett, THE TONI EVERETT COMPANY. Stellar MLS
- $3,250,0006 bd5 ba5.1k sqft119 8TH STREET E, TIERRA VERDE, FL 33715For SaleMLS ID #TB8327613, Dania Perry, CENTURY 21 JIM WHITE & ASSOC. Stellar MLS
- $7,850,0005 bd5 ba4.3k sqft964 MONTE CRISTO BOULEVARD, TIERRA VERDE, FL 33715For SaleMLS ID #TB8476319, Tia Hockensmith, SMITH & ASSOCIATES REAL ESTATE. Stellar MLS
- $6,999,0004 bd6 ba5.5k sqft105 9TH STREET E, TIERRA VERDE, FL 33715For SaleMLS ID #TB8399186, John LaRocca, FUTURE HOME REALTY INC. Stellar MLS
- $5,495,0004 bd6 ba6.4k sqft7708 DESOTO MEMORIAL HIGHWAY, BRADENTON, FL 34209For SaleMLS ID #N6144515, Patrick Brogley, KELLER WILLIAMS ON THE WATER S. Stellar MLS
- $4,100,0003 bd4 ba3.6k sqft4635 DOLPHIN CAY LANE S, ST PETERSBURG, FL 33711For SaleMLS ID #TB8467613, Jim DiMartino, COLDWELL BANKER REALTY. Stellar MLS
- $4,995,0005 bd5 ba4.9k sqft9550 W GULF BOULEVARD, TREASURE ISLAND, FL 33706For SaleMLS ID #TB8527790, Dania Perry, CENTURY 21 JIM WHITE & ASSOC. Stellar MLS
- $3,350,0004 bd4 ba3.6k sqft2970 68TH AVENUE S, ST PETERSBURG, FL 33712For SaleMLS ID #TB8488641, Donna Miller, COLDWELL BANKER REALTY. Stellar MLS
- $5,995,0005 bd5 ba4.9k sqft526 56TH STREET, HOLMES BEACH, FL 34217For SaleMLS ID #A4697603, Darcie Duncan, DUNCAN REAL ESTATE, INC.. Stellar MLS
