A great opportunity to make this 3-bedroom home your own! Conveniently located minutes from QEW access, walking distance to schools & parks and close to the Kiwanis Aquatic Centre, shopping and everyday amenities. Home Inspection report available - 2026. Updates include a high-efficiency furnace, central air, some windows and electrical wiring. The backyard offers great potential for own deck and backyard bar - set up the BBQ and enjoy the fall weather! Affordable, conveniently located and full of potential - priced at $329,900!
For sale
C$329,900
62 Cosby Ave, Saint Catharines, ON L2M 5R6
3beds
850sqft
Single Family Residence, Residential
Built in 1952
3,816 Square Feet Lot
$-- Zestimate®
C$388/sqft
C$-- HOA
What's special
High-efficiency furnaceCentral airSome windowsElectrical wiring
- 12 days
- 65
- 2
Zillow last checked:
Listing updated:
Listed by:
David Vien, Salesperson,
Royal LePage NRC Realty Inc.
Source: ITSO,MLS®#: 40865303Originating MLS®#: Cornerstone Association of REALTORS®
Facts & features
Interior
Bedrooms & bathrooms
- Bedrooms: 3
- Bathrooms: 1
- Full bathrooms: 1
- Main level bathrooms: 1
- Main level bedrooms: 3
Other
- Features: Carpet Free, Hardwood Floor
- Level: Main
Bedroom
- Features: Carpet Free, Hardwood Floor
- Level: Main
Bedroom
- Level: Main
Bathroom
- Features: 4-Piece
- Level: Main
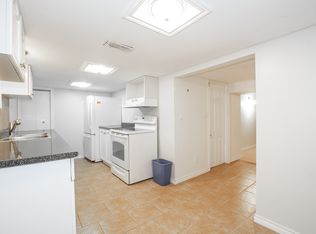
Kitchen
- Level: Main
Laundry
- Level: Basement
Living room
- Features: Laminate
- Level: Main
Recreation room
- Level: Basement
Storage
- Level: Basement
Workshop
- Level: Basement
Heating
- Forced Air, Natural Gas
Cooling
- Central Air
Appliances
- Included: Water Heater, Dryer, Refrigerator, Stove, Washer
- Laundry: In-Suite
Features
- Ceiling Fan(s)
- Basement: Separate Entrance,Full,Partially Finished
- Has fireplace: No
Interior area
- Total structure area: 850
- Total interior livable area: 850 sqft
- Finished area above ground: 850
Video & virtual tour
Property
Parking
- Total spaces: 3
- Parking features: Private Drive Single Wide
- Uncovered spaces: 3
Features
- Stories: 1
- Patio & porch: Deck, Porch
- Frontage type: East
- Frontage length: 40.09
Lot
- Size: 3,816 Square Feet
- Dimensions: 40.09 x 95.2
- Features: Urban, Highway Access, Park
Details
- Additional structures: Shed(s), Storage
- Parcel number: 462790063
- Zoning: R2
Construction
Type & style
- Home type: SingleFamily
- Architectural style: Bungalow
- Property subtype: Single Family Residence, Residential
Materials
- Stucco
- Foundation: Block
- Roof: Asphalt Shing
Condition
- 51-99 Years
- New construction: No
- Year built: 1952
Utilities & green energy
- Sewer: Sewer (Municipal)
- Water: Municipal
- Utilities for property: Electricity Connected, Natural Gas Connected
Community & HOA
Location
- Region: Saint Catharines
Financial & listing details
- Price per square foot: C$388/sqft
- Annual tax amount: C$2,289
- Date on market: 9/22/2026
- Inclusions: Dryer, Refrigerator, Stove, Washer, All In "as Is" Condition On Closing - Dryer, Refrigerator, Stove, Washer
- Electric utility on property: Yes
Price history
| Date | Event | Price |
|---|---|---|
| 9/22/2026 | Listed for sale | C$329,900C$388/sqft |
Source: ITSO #40865303 Report a problem | ||
Public tax history
Tax history is unavailable.
Climate risks
Neighborhood: Facer
Nearby schools
Schools provided by the listing agent
- Elementary: Prince Of Wales
- High: Laura Secord
Source: ITSO. This data may not be complete. We recommend contacting the local school district to confirm school assignments for this home.

Similar homes
- C$399,9003 bd1 ba1.1k sqft52 Berryman Ave, Saint Catharines, ON L2R 3W9For Sale
 MLS ID #40867196, Suzanne Tavares, Salesperson, Revel Realty Inc.. ITSO
 - C$399,0003 bd1 ba1.1k sqft3 1/2 Dundonald St, Saint Catharines, ON L2P 2A8For Sale
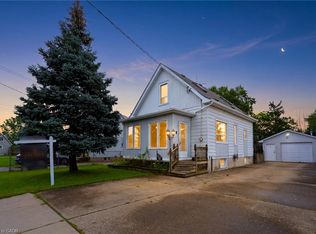 MLS ID #40867443, Jeff Ham, Salesperson, REVEL Realty Inc. ITSO
 - C$449,9992 bd2 ba882 sqft272 Carlton St, Saint Catharines, ON L2N 1B9For Sale
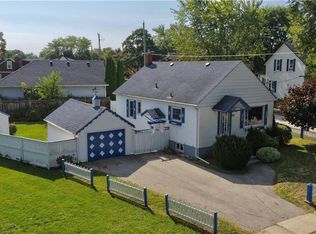 MLS ID #40867955, Nadia Pavici, Salesperson, Stonemill Realty Inc.. ITSO
 - C$354,8002 bd1 ba570 sqft179 Vine St S, Saint Catharines, ON L2R 3Y7For Sale
 MLS ID #40817120, Nora Kechout, Broker, Right at Home Realty. ITSO
 - $279,9003 bd1 ba1.2k sqft1138 Jarrett Dr, Lewiston, NY 14092For Sale
 MLS ID #B1718434, Elizabeth Roberts, Listing by: HUNT Real Estate ERA. NYSAMLSs
