Beautiful curb appeal, a spacious ranch floor plan and a half-acre lot come together at 62 E Brookside Drive! Conveniently located on Terre Haute's south side in Brookside Subdivision, this home puts schools, shopping, dining and everyday conveniences just minutes away. Step inside to a welcoming foyer that opens into the large living room where a fireplace creates the perfect focal point and is ready for cozy fall evenings ahead. Fresh neutral paint throughout gives the entire home a bright, refreshed feel and makes it easy to move right in and create a space that feels like your own. Just off the living room, step outside to the freshly stained rear deck overlooking the fully fenced backyard, offering plenty of room to relax, entertain or simply enjoy the privacy of your half-acre setting. Back inside, the bright and spacious formal dining room is ready for holiday gatherings and opens to an additional sitting area that could easily become a den, home office or reading space. The kitchen features white maple stained cabinetry, ample workspace and a separate eat-in area perfect for casual weeknight dinners. The spacious primary bedroom offers an en-suite bath and large walk-in closet, while two additional bedrooms are both generously sized with wonderful closet space. A dedicated laundry room with added cabinetry helps keep everything organized and out of sight. Complete with a two-car attached garage, backyard storage shed and a location that keeps you close to everything, this Brookside ranch offers the space, flexibility and convenience you've been looking for!
Pending
$269,000
62 E Brookside Dr, Terre Haute, IN 47802
3beds
1,787sqft
Single Family Residence
Built in 1991
-- sqft lot
$268,700 Zestimate®
$151/sqft
$-- HOA
What's special
En-suite bathWonderful closet spaceTwo-car attached garageFreshly stained rear deckBeautiful curb appealWelcoming foyerHalf-acre lot
- 42 days
- 105
- 2
Zillow last checked:
Listed by:
Mandy Baesler 812-243-0013,
Newlin-Miller, REALTORSA®
Source: BHHS broker feed,MLS#: 110427
Facts & features
Interior
Bedrooms & bathrooms
- Bedrooms: 3
- Bathrooms: 2
- Full bathrooms: 2
Heating
- Forced Air, Natural Gas
Cooling
- Central Air
Appliances
- Included: Dishwasher, Dryer, Refrigerator, Washer
Features
- Has basement: No
Interior area
- Total structure area: 1,787
- Total interior livable area: 1,787 sqft
Property
Parking
- Parking features: GarageAttached
- Has attached garage: Yes
Details
- Parcel number: 840922329004000004
Construction
Type & style
- Home type: SingleFamily
- Property subtype: Single Family Residence
Materials
- Brick
- Roof: Shake
Condition
- Year built: 1991
Community & HOA
Location
- Region: Terre Haute
Financial & listing details
- Price per square foot: $151/sqft
- Tax assessed value: $243,100
- Annual tax amount: $4,130
- Date on market: 9/8/2026
- Lease term: Contact For Details
Estimated market value
$268,700
$255,000 - $282,000
$2,004/mo
Price history
| Date | Event | Price |
|---|---|---|
| 9/11/2026 | Pending sale | $269,000$151/sqft |
Source: BHHS broker feed #110427 Report a problem | ||
| 9/8/2026 | Listed for sale | $269,000$151/sqft |
Source:  THAAR #110427 Report a problem | ||
Public tax history
| Year | Property taxes | Tax assessment |
|---|---|---|
| 2025 | $4,130 +4.6% | $243,100 +27.3% |
| 2024 | $3,950 +12% | $191,000 +4.9% |
| 2023 | $3,526 +5.3% | $182,100 +11.9% |
| 2022 | $3,348 +0.9% | $162,700 +5.4% |
| 2021 | $3,317 +2% | $154,400 +0.8% |
| 2020 | $3,252 +10.8% | $153,100 +1.9% |
| 2019 | $2,934 -33.2% | $150,300 +2.8% |
| 2018 | $4,395 +52.1% | $146,200 +1.9% |
| 2017 | $2,888 +1.8% | $143,500 -0.2% |
| 2016 | $2,837 +2.9% | $143,800 +4.4% |
| 2014 | $2,756 +1% | $137,800 +1% |
| 2013 | $2,728 -17.1% | $136,400 -17.1% |
| 2011 | $3,292 +2.2% | $164,600 +2.2% |
| 2010 | $3,222 -5.1% | $161,100 -5.1% |
| 2009 | $3,396 -6.3% | $169,800 -1% |
| 2007 | $3,625 +105.2% | $171,500 +19.9% |
| 2004 | $1,766 +10.8% | $143,000 |
| 2002 | $1,594 -21.1% | $143,000 +356.9% |
| 2000 | $2,021 | $31,300 |
Find assessor info on the county website
Monthly payment
Est. payment
Payment breakdown
Explore the cost of this home by adjusting the details. Changes won't be saved.Climate risks
Neighborhood: 47802
- $295,4005 bd2 ba2.4k sqft66 E Brookside Dr, Terre Haute, IN 47802Off Market
- $267,7003 bd2 ba1.8k sqft58 E Brookside Dr, Terre Haute, IN 47802Off Market

- $263,0003 bd2 ba1.7k sqft61 E Brookside Dr, Terre Haute, IN 47802Off Market

- $254,2003 bd2 ba1.5k sqft65 E Brookside Dr, Terre Haute, IN 47802Off Market
Similar homes
- $274,9003 bd2 ba1.7k sqft109 E Southglen Dr, Terre Haute, IN 47802For Sale
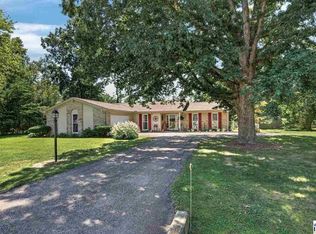
 MLS ID #110339, WILLIAM FOUTY, GIBSON REAL ESTATE, INC.. THAAR
- $289,9003 bd2 ba2.1k sqft117 Allendale Ter, Terre Haute, IN 47802For Sale
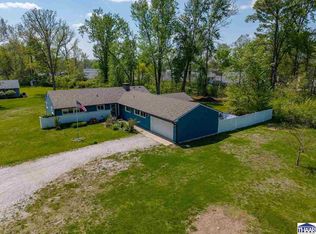 MLS ID #109136, MANDY K BAESLER, Berkshire Hathaway HomeServices Newlin-Miller REALTORS®. THAAR
- $306,5003 bd2 ba1.6k sqft1990 Oakridge Pkwy N, Terre Haute, IN 47802For Sale
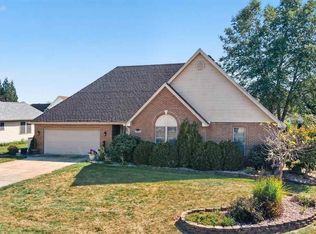 MLS ID #110688, CARRIE SMITH, GIBSON REAL ESTATE, INC.. THAAR
- $299,9004 bd3 ba2.6k sqft737 E Cambridge Dr, Terre Haute, IN 47802For Sale
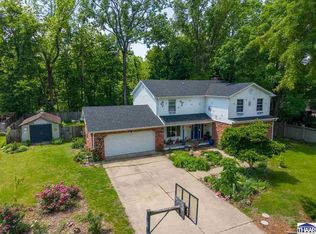 MLS ID #109446, MANDY K BAESLER, Berkshire Hathaway HomeServices Newlin-Miller REALTORS®. THAAR
- $259,9003 bd2 ba1.6k sqft7366 E Troy Ct, Terre Haute, IN 47802For SaleMLS ID #109273, MANDY K BAESLER, Berkshire Hathaway HomeServices Newlin-Miller REALTORS®. THAAR
- $239,9003 bd2 ba1.6k sqft1723 Orin Dr, Terre Haute, IN 47802For SaleMLS ID #110474, BRANDON HALLECK, CENTURY 21 ELITE. THAAR
- $324,0003 bd2 ba1.6k sqft8041 S Crowfoot Pl, Terre Haute, IN 47802For SaleMLS ID #110649, BECKI GROSS, GREENE REALTY LLC. THAAR
- $229,9002 bd2 ba2k sqft1004 E Barbara Ln, Terre Haute, IN 47802For SaleMLS ID #109792, JENNIFER POHLMAN, REMAX R.E.A.. THAAR
- $215,0004 bd2 ba1.5k sqft500 Old Royse Rd, Terre Haute, IN 47802For SaleMLS ID #109780, Tipton Davis, CROSSROADS REAL ESTATE GROUP LLC. THAAR
- $259,9003 bd2 ba2.2k sqft1926 S 23rd St, Terre Haute, IN 47802For SaleMLS ID #110512, LYNDA MILLER, Berkshire Hathaway HomeServices Newlin-Miller REALTORS®. THAAR
- $289,9003 bd4 ba2.2k sqft3101 Poplar St, Terre Haute, IN 47803For SaleMLS ID #110531, Laura Hudson, KEY REAL ESTATE INDIANA. THAAR
- $215,0003 bd2 ba1.9k sqft6408 E Woodsmall Dr, Terre Haute, IN 47802For SaleMLS ID #110412, TRAVIS BEHEM, THE REAL ESTATE CONNECTION. THAAR
- $325,0004 bd3 ba1.8k sqft4051 E Margaret Dr, Terre Haute, IN 47802For SaleMLS ID #110379, BECKY KLINGELE, PREFERRED REALTY. THAAR
- $244,0003 bd1 ba1.8k sqft2542 S Fruitridge Ave, Terre Haute, IN 47803For SaleMLS ID #109297, MANDY K BAESLER, Berkshire Hathaway HomeServices Newlin-Miller REALTORS®. THAAR
- $269,9003 bd4 ba2.1k sqft1683 Hulman Waye Ct, Terre Haute, IN 47803For SaleMLS ID #109674, JEREMY LUCAS, Berkshire Hathaway HomeServices Newlin-Miller REALTORS®. THAAR
- $325,0003 bd2 ba2.2k sqft1564 W Sitting Bull Dr, Terre Haute, IN 47802For SaleMLS ID #110081, MOLLY SCHOPMEYER, EMMERT REALTY. THAAR
- $274,9004 bd3 ba2.4k sqft2328 Morton St, Terre Haute, IN 47802For SaleMLS ID #109727, DEBI SULLIVAN, REMAX R.E.A.. THAAR
- $264,9003 bd2 ba1.6k sqft10750 E Us Highway 40, Terre Haute, IN 47803For SaleMLS ID #110344, STEPHANIE EGAN, CENTURY 21 ELITE. THAAR
- $279,9003 bd2 ba1.4k sqft3971 Ian Dr, Terre Haute, IN 47803For SaleMLS ID #110528, KIM PERKINS BREWER, REMAX R.E.A.. THAAR
