This is not your typical Levittown home. It was fully gut-renovated from the ground up into a luxury residence, and every room will show you exactly where the money went.
The exterior opens with a custom covered portico and wrought iron double doors. Step inside to a double-height marble foyer with a cascading LED chandelier, coffered ceilings, wainscoting, and wide-plank white oak hardwood throughout. The finishes are sharp, consistent, and built to impress.
The layout is practical too. First floor has a full bedroom with its own ensuite bathroom, perfect for guests. The dining room, kitchen, and living room flow naturally across the main level, with the living room featuring a dramatic dark accent wall that anchors the space.
Upstairs you have five bedrooms total, including a primary suite with a walk-in closet and a spa bathroom finished in full marble with matte black fixtures and a glass shower. The other bedrooms are generously sized with good closet space and natural light throughout.
The basement is the hidden gem. Over 1,100 sq ft with a separate entrance, a full bathroom already installed, and brand new mechanicals. Finish it however you want. Attached garage, paver driveway, and located in a well-connected Levittown neighborhood with easy access to the LIRR, major parkways, schools, and shopping.
Pending
Price cut: $50K (4/29)
$1,399,999
62 Haven Lane, Levittown, NY 11756
5beds
3,600sqft
Single Family Residence, Residential
Built in 2026
6,222 Square Feet Lot
$1,393,700 Zestimate®
$389/sqft
$-- HOA
What's special
- 90 days |
- 112 |
- 1 |
Zillow last checked:
Listing updated:
Listed by:
Closed By Mo 929-349-8042,
Mohammed M. Rahman 929-349-8042
Source: OneKey® MLS as distributed by MLS GRID,MLS#: 991140
Facts & features
Interior
Bedrooms & bathrooms
- Bedrooms: 5
- Bathrooms: 6
- Full bathrooms: 5
- 1/2 bathrooms: 1
Heating
- Forced Air
Cooling
- Central Air
Appliances
- Included: Refrigerator
Features
- First Floor Bedroom
- Basement: Full,Partially Finished,Walk-Out Access
- Attic: Pull Stairs,Unfinished
Interior area
- Total structure area: 3,600
- Total interior livable area: 3,600 sqft
Property
Parking
- Total spaces: 1
- Parking features: Attached, Driveway, Garage
- Garage spaces: 1
- Has uncovered spaces: Yes
Lot
- Size: 6,222 Square Feet
Details
- Parcel number: 2089511660000040
- Special conditions: None
Construction
Type & style
- Home type: SingleFamily
- Architectural style: Colonial
- Property subtype: Single Family Residence, Residential
Materials
- Advanced Framing Technique
Condition
- New Construction
- New construction: Yes
- Year built: 2026
Utilities & green energy
- Sewer: Public Sewer
- Water: Public
- Utilities for property: Electricity Connected, Sewer Connected
Community & HOA
HOA
- Has HOA: No
Location
- Region: Levittown
Financial & listing details
- Price per square foot: $389/sqft
- Tax assessed value: $468
- Annual tax amount: $15,276
- Date on market: 4/29/2026
- Cumulative days on market: 142 days
- Listing agreement: Exclusive Right To Sell
- Electric utility on property: Yes
Estimated market value
$1,393,700
$1.32M - $1.46M
$7,259/mo
Price history
| Date | Event | Price |
|---|---|---|
| 5/13/2026 | Pending sale | $1,399,999$389/sqft |
Source:  OneKey® MLS as distributed by MLS GRID #991140 Report a problem OneKey® MLS as distributed by MLS GRID #991140 Report a problem | ||
| 4/29/2026 | Price change | $1,399,999-3.4%$389/sqft |
Source: OneKey® MLS as distributed by MLS GRID #991140 Report a problem | ||
| 3/28/2026 | Price change | $1,449,999-3.3%$403/sqft |
Source: OneKey® MLS as distributed by MLS GRID #959369 Report a problem | ||
| 2/6/2026 | Listed for sale | $1,499,999+172.7%$417/sqft |
Source: OneKey® MLS as distributed by MLS GRID #959369 Report a problem | ||
| 1/29/2025 | Sold | $550,000-15.3%$153/sqft |
Source: Public Record Report a problem | ||
| 9/30/2024 | Listed for sale | $649,000+52.7%$180/sqft |
Source: OneKey® MLS as distributed by MLS GRID #3582055 Report a problem | ||
| 1/2/2006 | Sold | $425,000$118/sqft |
Source: Public Record Report a problem | ||
Public tax history
| Year | Property taxes | Tax assessment |
|---|---|---|
| 2024 | -- | $468 |
| 2023 | -- | $468 |
| 2022 | -- | $468 |
| 2021 | $17,028 -3.7% | -- |
| 2020 | $17,679 +10.6% | $824 |
| 2019 | $15,986 | $824 |
| 2018 | $15,986 +6.4% | $824 |
| 2017 | $15,030 +3.8% | $824 |
| 2016 | $14,476 +264.8% | $824 |
| 2015 | $3,969 +8.4% | $824 |
| 2013 | $3,659 +0.7% | $824 |
| 2012 | $3,634 -56.3% | $824 |
| 2011 | $8,320 -0.9% | $824 -8.7% |
| 2010 | $8,392 | $903 -14.2% |
| 2009 | -- | $1,052 +1.5% |
| 2008 | -- | $1,036 +5.9% |
| 2006 | -- | $978 -41.4% |
| 2005 | -- | $1,669 -40.6% |
| 2004 | -- | $2,809 |
| 2003 | -- | $2,809 -43.3% |
| 2002 | -- | $4,950 |
| 2001 | -- | $4,950 |
| 2000 | -- | $4,950 |
Find assessor info on the county website
Monthly payment
Climate risks
Neighborhood: 11756
Nearby schools
GreatSchools rating
- 7/10Gardiners Avenue SchoolGrades: K-5Distance: 0.3 mi
- 6/10Jonas E Salk Middle SchoolGrades: 6-8Distance: 0.8 mi
- 10/10Gen Douglas Macarthur Senior High SchoolGrades: 9-12Distance: 0.8 mi
Schools provided by the listing agent
- Elementary: Gardiners Avenue School
- Middle: Jonas E Salk Middle School
- High: Gen Douglas Macarthur Senior Hs
Source: OneKey® MLS as distributed by MLS GRID. This data may not be complete. We recommend contacting the local school district to confirm school assignments for this home.
- $683,0003 bd1 ba1.4k sqft58 Haven Ln, Levittown, NY 11756Off Market
- $560,0004 bd1 ba1.1k sqft66 Haven Ln, Levittown, NY 11756Sold
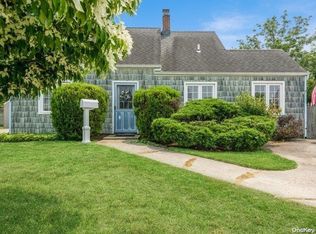
- $716,4005 bd2 ba1.8k sqft3071 N Jerusalem Rd, Levittown, NY 11756Off Market
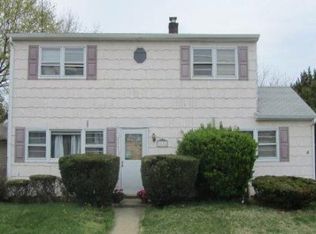
- $772,800-- bd2 ba1.8k sqft3065 N Jerusalem Rd, Levittown, NY 11756Off Market
- $661,0004 bd1 ba1.2k sqft3077 N Jerusalem Rd, Levittown, NY 11756Off Market
- $809,0005 bd2 ba2k sqft56 Haven Ln, Levittown, NY 11756For Sale
- $794,700-- bd3 ba1.5k sqft68 Haven Ln, Levittown, NY 11756Off Market
- $700,0004 bd2 ba1.5k sqft3059 N Jerusalem Rd, Levittown, NY 11756Sold
A local agent can set up tours, give advice and negotiate with sellers.
Similar homes
- $1,399,9995 bd5 ba3.5k sqft62 Haymaker Lane, Levittown, NY 11756For Sale

 MLS ID #1011514, Birti K. Gandhi, Listing by: Voro LLC. OneKey® MLS as distributed by MLS GRID
 - $1,349,0005 bd3 ba2.9k sqft119 Sprucewood Drive, Levittown, NY 11756New Construction
 MLS ID #1010535, David Shaulov, Listing by: LA Rosa Realty New York LLC. OneKey® MLS as distributed by MLS GRID
 - $1,475,0005 bd4 ba4k sqft3563 Raven Street, Levittown, NY 11756For Sale
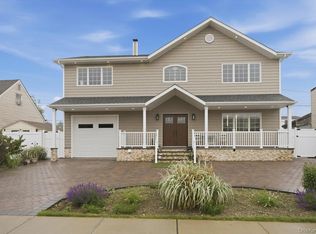 MLS ID #1005180, Bryce Levy CBR, Listing by: Daniel Gale Sothebys Intl Rlty. OneKey® MLS as distributed by MLS GRID
 - $1,399,9905 bd4 ba3.1k sqft38 Pond Lane, Levittown, NY 11756New Construction
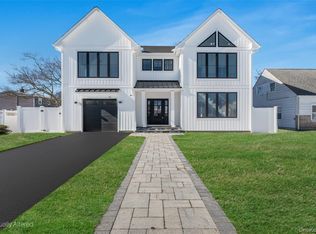 MLS ID #958711, Kelly DiJorio, Listing by: Daniel Gale Sothebys Intl Rlty. OneKey® MLS as distributed by MLS GRID
 - $1,399,9995 bd4 ba3.2k sqft129 Tardy Lane S, Wantagh, NY 11793For SaleMLS ID #986857, Lisa A. Camarda CBR GRI, Listing by: RE/MAX Reliance. OneKey® MLS as distributed by MLS GRID
- $1,489,9995 bd5 ba3.6k sqft1 Straight Lane, Levittown, NY 11756New ConstructionMLS ID #960425, Jaswinder Singh, Listing by: Realty Connect USA LLC. OneKey® MLS as distributed by MLS GRID
- $1,299,9995 bd4 ba2.6k sqft26 Gleaner Lane, Levittown, NY 11756For SaleMLS ID #1023290, Huanyan Li, Listing by: Prospes Real Estate Corp. OneKey® MLS as distributed by MLS GRID
- $1,349,9995 bd4 ba3.5k sqft238 N Oak Street, Massapequa, NY 11758For SaleMLS ID #1024129, Matthew Corriston, Listing by: Specialty Home Realty LLC. OneKey® MLS as distributed by MLS GRID
- $1,499,9906 bd4 ba2.8k sqft293 Bellmore Road, East Meadow, NY 11554For SaleMLS ID #1024769, Matthew Hart, Listing by: World Prop Intl Sea to Sky. OneKey® MLS as distributed by MLS GRID
- $1,449,9996 bd4 ba3.7k sqft517 Corral Run, Bethpage, NY 11714New ConstructionMLS ID #1024905, Stephen Zappalla, Listing by: Keller Williams Realty Elite. OneKey® MLS as distributed by MLS GRID
- $1,499,9995 bd4 ba3.4k sqft557 Knoll Court, Levittown, NY 11783For SaleMLS ID #1016131, Birti K. Gandhi, Listing by: Voro LLC. OneKey® MLS as distributed by MLS GRID
- $1,399,0004 bd3 ba2.4k sqft10 California Street, Hicksville, NY 11801For SaleMLS ID #1017123, Parissa Eliassian CBR, Listing by: Douglas Elliman Real Estate. OneKey® MLS as distributed by MLS GRID
- $1,249,0004 bd3 ba2.2k sqft2488 Howard Road, North Bellmore, NY 11710For SaleMLS ID #1020488, Pal S. Dhillon CBR E-PRO, Listing by: HP Realty 1 LLC. OneKey® MLS as distributed by MLS GRID
- $1,450,0004 bd4 ba3k sqft2040 Wellington Court, Westbury, NY 11590For SaleMLS ID #1002517, Tingting Kang, Listing by: TMK Realty Group Inc. OneKey® MLS as distributed by MLS GRID
- $1,399,0004 bd3 ba1.9k sqft12 E Park Drive, Old Bethpage, NY 11804For SaleMLS ID #1023654, Parissa Eliassian CBR, Listing by: Douglas Elliman Real Estate. OneKey® MLS as distributed by MLS GRID
- $1,499,0005 bd3 ba3.5k sqft2000 Wilson Avenue, North Bellmore, NY 11710For SaleMLS ID #979034, Kelly A. Cafiso, Listing by: Coldwell Banker American Homes. OneKey® MLS as distributed by MLS GRID
- $1,588,8885 bd3 ba3.5k sqft2510 Haff Avenue, North Bellmore, NY 11710New ConstructionMLS ID #958032, Kelly A. Cafiso, Listing by: Coldwell Banker American Homes. OneKey® MLS as distributed by MLS GRID
- $1,498,0005 bd3 ba3.3k sqft43 Barter Lane, Hicksville, NY 11801New ConstructionMLS ID #980913, Michelle S. Cervoni CBR, Listing by: Stephen Joseph Properties. OneKey® MLS as distributed by MLS GRID
- $1,529,0005 bd6 ba3.2k sqft8 Table Lane, Hicksville, NY 11801New ConstructionMLS ID #1010417, Gagandeep S. Manuja, Listing by: Realty Connect USA LLC. OneKey® MLS as distributed by MLS GRID
- $1,398,8885 bd4 ba3k sqft31 Libby Avenue, Hicksville, NY 11801New ConstructionMLS ID #983315, Russell J. Bonanno Jr, Listing by: Bon Anno Realty ERA Powered. OneKey® MLS as distributed by MLS GRID
