Welcome to an exceptional residence in the highly sought-after Clair gardens community - a rare opportunity you simply cannot afford to miss. Nestled on a full lot - a true rarity in this prestigious neighbourhood - this stunning custom-built home was crafted with an uncompromising eye for quality and an extraordinary level of care. From the moment you step inside, you are greeted by rich hardwood flooring that flows seamlessly throughout every level, complemented by elegant granite countertops and flooring that speak to the calibre of finishes the discerning owners have curated. Step into grandeur the moment you arrive. The soaring two-storey foyer welcomes you with a dramatic open ceiling, elegant dual chandeliers, and a seamless blend of rich hardwood and custom granite flooring. Flooded with natural light through oversized windows, this breathtaking entrance sets the tone for the exceptional craftsmanship and timeless elegance found throughout every corner of this remarkable home. Spanning over 4,000 square feet of refined living space, this 4-bedroom masterpiece offers a grand primary suite with a luxurious private ensuite - a true sanctuary within your home. Every detail has been thoughtfully considered and impeccably executed. A rare and coveted feature: a private garage-access entrance leads directly to the lower level - perfectly positioned as a self-contained ensuite for extended family, guests, or an income-generating rental suite. The semi-finished basement with rough-in plumbing offers endless possibilities to further customize and add value to an already remarkable property. This is not just a home - it is a lifestyle statement. A legacy property built to impress, designed to last, and offered to the most discerning of buyers. Opportunities like this are extraordinarily rare. Book your private showing today - before someone else calls it home.
For sale
C$2,149,900
62 Lotta Ave, Ottawa, ON K2G 2B5
4beds
4baths
Single Family Residence
Built in ----
9,000 Square Feet Lot
$-- Zestimate®
C$--/sqft
C$-- HOA
What's special
- 37 days |
- 23 |
- 1 |
Zillow last checked:
Listing updated:
Listed by:
EXP REALTY
Source: TRREB,MLS®#: X13433774 Originating MLS®#: Ottawa Real Estate Board
Originating MLS®#: Ottawa Real Estate BoardFacts & features
Interior
Bedrooms & bathrooms
- Bedrooms: 4
- Bathrooms: 4
Primary bedroom
- Level: Second
- Dimensions: 14.75 x 4.7
Bedroom 2
- Level: Second
- Dimensions: 4.4 x 3.91
Bedroom 3
- Level: Second
- Dimensions: 3.99 x 3.58
Bedroom 4
- Level: Second
- Dimensions: 7.13 x 4.11
Heating
- Forced Air, Gas
Cooling
- Central Air
Features
- Rough-In Bath
- Basement: Unfinished
- Has fireplace: Yes
- Fireplace features: Natural Gas, Wood Burning
Interior area
- Living area range: 3500-5000 null
Property
Parking
- Total spaces: 6
- Parking features: Garage Door Opener
- Has garage: Yes
Features
- Stories: 2
- Pool features: None
Lot
- Size: 9,000 Square Feet
Details
- Parcel number: 046900017
- Other equipment: Generator - Full
Construction
Type & style
- Home type: SingleFamily
- Property subtype: Single Family Residence
Materials
- Brick Front, Brick
- Foundation: Concrete
- Roof: Shingle
Utilities & green energy
- Sewer: Sewer
Community & HOA
Location
- Region: Ottawa
Financial & listing details
- Annual tax amount: C$12,676
- Date on market: 6/11/2026
EXP REALTY
EXP REALTY
By pressing Contact Agent, you agree that the real estate professional identified above may call/text you about your search, which may involve use of automated means and pre-recorded/artificial voices. You don't need to consent as a condition of buying any property, goods, or services. Message/data rates may apply. You also agree to our Terms of Use. Zillow does not endorse any real estate professionals. We may share information about your recent and future site activity with your agent to help them understand what you're looking for in a home.
Price history
Price history is unavailable.
Public tax history
Tax history is unavailable.
Climate risks
Neighborhood: Crestview
Nearby schools
GreatSchools rating
No schools nearby
We couldn't find any schools near this home.
- C$539,0004,500 Square Feet50 W Lotta Ave, Ottawa, ON K2G2B5Lot/Land
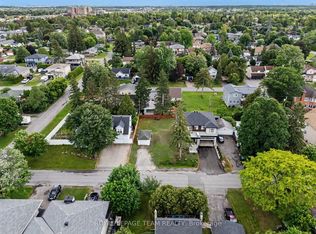
- C$1,050,0003 bd2 ba-- sqft9 & 7 Tower Rd, Ottawa, ON K2G2E7For Sale
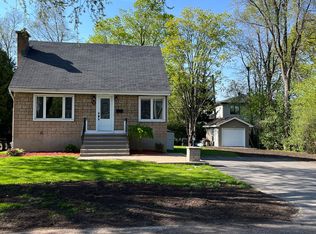
- C$649,0003 bd1 ba-- sqft79 Saint Claire Ave, Ottawa, ON K2G2A5For Sale
- C$1,499,0006 bd4 ba-- sqft43 Saint Claire Ave, Meadowlands Crestview And Area, ON K2G2A1New Construction
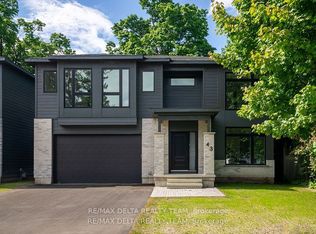
- C$--4 bd3 ba3.3k sqft62 Chippewa Ave, Ottawa, ON K2G1Y2Off Market
- C$--1 bd1 ba1k sqft31 Saint Claire Ave #B, Ottawa, ON K2G2A1Off Market
- C$3,4004 bd2 ba1.3k sqft53 Chippewa Ave UNIT B, Ottawa, ON K2G1Y1For Rent
- C$--4 bd1 ba1.5k sqft53 Chippewa Ave UNIT A, Ottawa, ON K2G1Y1Off Market
Similar homes
- C$1,299,9005 bd4 ba-- sqft38 Withrow Ave, Ottawa, ON K2G 2H8For Sale
 MLS ID #X13580646, FIRST CHOICE REALTY ONTARIO LTD.. TRREB
 - C$2,350,0004 bd5 ba-- sqft1283 Rideau Cove Ct, Ottawa, ON K1V 1R8For Sale
 MLS ID #X13044996, EXP REALTY. TRREB
 - C$2,099,8006 bd6 ba-- sqft453 Rahul Cres, Ottawa, ON K2C 4H8For Sale
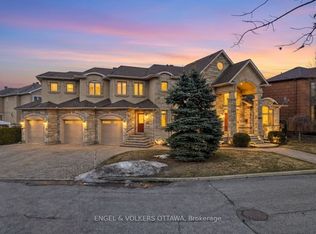 MLS ID #X13009640, ENGEL & VOLKERS OTTAWA. TRREB
 - C$2,170,0005 bd4 ba-- sqft1032 Black Canary Dr, Ottawa, ON K4M 0A1For Sale
 MLS ID #X13552116, REAL BROKER ONTARIO LTD.. TRREB
 - C$1,200,0006 bd4 ba-- sqft7 Kerry Cres, Ottawa, ON K2E 5V7For SaleMLS ID #X13508758, DETAILS REALTY INC.. TRREB
- C$1,995,0006 bd4 ba-- sqft1550 Lords Manor Ln, Ottawa, ON K4M 1K3For SaleMLS ID #X13508524, EXP REALTY. TRREB
- C$2,200,0005 bd5 ba-- sqft130 Ironstone Ct, Ottawa, ON K2S 0L4For SaleMLS ID #X13550324, EXP REALTY. TRREB
- C$1,995,0005 bd4 ba-- sqft1939 NE Wembley Ave, Ottawa, ON K2A 1A8For SaleMLS ID #X12848562, ROYAL LEPAGE TEAM REALTY. TRREB
- C$2,125,0005 bd6 ba-- sqft439 John Aselford Driveway, Ottawa, ON K2W 1A8For SaleMLS ID #X13551034, INNOVATION REALTY LTD.. TRREB
- C$1,349,9004 bd4 ba-- sqft40 Cimarron Cres, Ottawa, ON K2G 6E1For SaleMLS ID #X13438946, TRU REALTY. TRREB
- C$2,499,0004 bd4 ba-- sqft3 Winding Way, Ottawa, ON K2C 3H1For SaleMLS ID #X13441290, HOME RUN REALTY INC.. TRREB
- C$2,088,8885 bd6 ba-- sqft465 Lockmaster Cres, Ottawa, ON K4M 1L9For SaleMLS ID #X13131362, REAL BROKER ONTARIO LTD.. TRREB
- C$2,495,0006 bd5 ba-- sqft847 Walkley Rd, Ottawa, ON K1V 6R6For SaleMLS ID #X13430686, LPT REALTY. TRREB
- C$2,695,0005 bd4 ba-- sqft1979 Prince Of Wales Dr, Ottawa, ON K2C 3J7For SaleMLS ID #X13094704, EXP REALTY. TRREB
- C$1,199,0004 bd2 ba-- sqft579 Broadview Ave, Ottawa, ON K2A 2L6For SaleMLS ID #X13486618, EXP REALTY. TRREB
- C$1,125,0004 bd3 ba-- sqft2009 Killarney Dr, Ottawa, ON K2A 1P9For SaleMLS ID #X13212616, RE/MAX HALLMARK REALTY GROUP. TRREB
- C$1,199,0004 bd3 ba-- sqft421 Hamilton Ave S, Ottawa, ON K1Y 1E2For SaleMLS ID #X13491988, EXP REALTY. TRREB
- C$1,899,0005 bd4 ba-- sqft5759 Queenscourt Cres, Ottawa, ON K4M 1K3For SaleMLS ID #X12795306, EXP REALTY. TRREB
- C$1,249,0004 bd3 ba-- sqft65 Kimberwick Cres, Ottawa, ON K1V 0W6For SaleMLS ID #X13531302, DETAILS REALTY INC.. TRREB
- C$1,299,9994 bd4 ba-- sqft124 Wilbert Cox Dr, Ottawa, ON K0A 1L0For SaleMLS ID #X13557594, EXP REALTY. TRREB
