Welcome to 62 Windham Ct, an impressive 4-bedroom, 2.5-bath home offering over 2,600 sq. ft. of living space, built just four years ago and loaded with upgrades inside and out.
The home features a beautifully designed kitchen with quartz countertops, complemented by matching quartz finishes in the bathrooms for a cohesive, upscale look throughout.
A highly desirable first floor primary suite provides convenience, while three additional upstairs bedrooms offer plenty of space for family and guests.
Step outside to a backyard built for entertaining with a newly installed swimming pool.
The 3-car garage provides plenty of space for vehicles and storage.
Property highlights include:
• 4 bedrooms | 2.5 bathrooms
• 2,600+ sq. ft.
• Built just 4 years ago
• First-floor primary suite
• Quartz kitchen countertops
• Matching quartz bathroom finishes
• Custom fireplace
• Newly installed swimming pool
• Covered porch
• Fully fenced backyard
• Partially finished basement
• Spacious 3-car garage
With modern construction, extensive upgrades, a first-floor primary suite, and a backyard already transformed into a private retreat, this home offers the opportunity to enjoy a nearly new home without waiting to build or taking on the expense of adding these features yourself.
Active
$775,000
62 Windham Ct, Grand Island, NY 14072
4beds
2,568sqft
Single Family Residence
Built in 2022
0.56 Acres Lot
$-- Zestimate®
$302/sqft
$-- HOA
What's special
Custom fireplaceCovered porchPartially finished basementThree additional upstairs bedroomsNewly installed swimming poolBeautifully designed kitchenFully fenced backyard
- 3 days
- 1,328
- 117
Zillow last checked:
Listing updated:
Listed by:
WNY Metro Roberts Realty 716-875-2211,
Kristopher Raepple 716-875-2211
Source: NYSAMLSs,MLS#: B1718437 Originating MLS: Buffalo
Originating MLS: BuffaloFacts & features
Interior
Bedrooms & bathrooms
- Bedrooms: 4
- Bathrooms: 3
- Full bathrooms: 2
- 1/2 bathrooms: 1
- Main level bathrooms: 2
- Main level bedrooms: 1
Heating
- Gas, Forced Air
Cooling
- Central Air
Appliances
- Included: Appliances Negotiable, Built-In Range, Built-In Oven, Double Oven, Dryer, Dishwasher, Exhaust Fan, Free-Standing Range, Freezer, Gas Cooktop, Disposal, Gas Oven, Gas Range, Oven, Refrigerator, Range Hood, Tankless Water Heater, Washer
- Laundry: Main Level
Features
- Entrance Foyer, Eat-in Kitchen, Great Room, Home Office, Kitchen/Family Room Combo, Pantry, Quartz Counters, Walk-In Pantry, Bedroom on Main Level, Main Level Primary, Primary Suite, Programmable Thermostat
- Flooring: Carpet, Ceramic Tile, Luxury Vinyl, Varies
- Basement: Egress Windows,Full,Partially Finished,Sump Pump
- Has fireplace: No
Interior area
- Total structure area: 2,568
- Total interior livable area: 2,568 sqft
Property
Parking
- Total spaces: 3
- Parking features: Attached, Electricity, Garage, Water Available, Garage Door Opener
- Attached garage spaces: 3
Features
- Levels: Two
- Stories: 2
- Patio & porch: Covered, Porch
- Exterior features: Blacktop Driveway, Fence, Pool
- Pool features: In Ground
- Fencing: Partial
Lot
- Size: 0.56 Acres
- Dimensions: 100 x 243
- Features: Adjacent To Public Land, Rectangular, Rectangular Lot
Details
- Additional structures: Second Garage
- Parcel number: 1446000242000005003000
- Special conditions: Standard
Construction
Type & style
- Home type: SingleFamily
- Architectural style: Two Story
- Property subtype: Single Family Residence
Materials
- Attic/Crawl Hatchway(s) Insulated, Frame, Vinyl Siding
- Foundation: Poured
- Roof: Architectural,Shingle
Condition
- Resale
- Year built: 2022
Utilities & green energy
- Electric: Underground
- Sewer: Connected
- Water: Connected, Public
- Utilities for property: Electricity Connected, Sewer Connected, Water Connected
Green energy
- Energy efficient items: Appliances, HVAC, Lighting, Windows
Community & HOA
Community
- Features: Trails/Paths
- Subdivision: New England Estates
Location
- Region: Grand Island
Financial & listing details
- Price per square foot: $302/sqft
- Tax assessed value: $521,000
- Annual tax amount: $10,005
- Date on market: 10/1/2026
- Listing terms: Cash,Conventional,FHA,Private Financing Available,USDA Loan,VA Loan
Estimated market value
Not available
Estimated sales range
Not available
Not available
Price history
| Date | Event | Price |
|---|---|---|
| 10/1/2026 | Listed for sale | $775,000$302/sqft |
Source:  NYSAMLSs #B1718437 Report a problem NYSAMLSs #B1718437 Report a problem | ||
Public tax history
Tax history is unavailable.
Monthly payment
Climate risks
Neighborhood: 14072
Nearby schools
Schools provided by the listing agent
- District: Grand Island
Source: NYSAMLSs. This data may not be complete. We recommend contacting the local school district to confirm school assignments for this home.
Similar homes
- $680,0004 bd3 ba2.7k sqft146 Sandywood Cir, Grand Island, NY 14072New Construction

 MLS ID #B1713408, David J Capretto, Listing by: Forbes Capretto Homes. NYSAMLSs
 - $589,9004 bd3 ba2.2k sqft151 Independence Ln, Grand Island, NY 14072For Sale
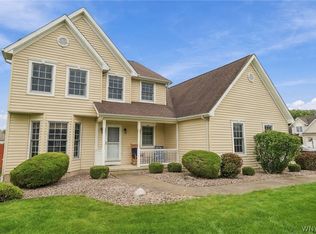 MLS ID #B1716123, Danielle Buchbinder, Listing by: Keller Williams Realty WNY. NYSAMLSs
 - $649,9004 bd3 ba3.1k sqft207 Forest Creek Ln, Grand Island, NY 14072For Sale
 MLS ID #B1709890, Robyn Sansone, Listing by: WNYbyOwner.com. NYSAMLSs
 - $829,0003 bd3 ba2.3k sqft1819 Winter Rd, Grand Island, NY 14072For Sale
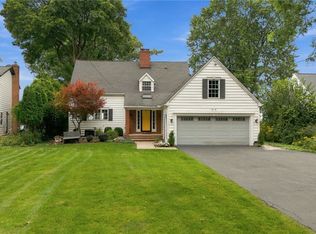 MLS ID #B1716331, Robyn Sansone, Listing by: WNYbyOwner.com. NYSAMLSs
 - $772,9004 bd3 ba3.1k sqft160 Sandywood Cir, Grand Island, NY 14072New ConstructionMLS ID #B1680621, David J Capretto, Listing by: Forbes Capretto Homes. NYSAMLSs
- $690,0004 bd3 ba3.3k sqft243 South Ln, Grand Island, NY 14072For SaleMLS ID #B1706520, Alexander S Nemeth, Listing by: HUNT Real Estate ERA. NYSAMLSs
- $430,0003 bd2 ba1.6k sqft175 Pin Oak Cir, Grand Island, NY 14072For SaleMLS ID #B1718299, Geraldine A Andolina, Listing by: Century 21 North East. NYSAMLSs
- $649,9003 bd3 ba2.5k sqft141 Canalview Ter, Buffalo, NY 14228For SaleMLS ID #B1718730, Jennifer E Manz, Listing by: Keller Williams Realty WNY. NYSAMLSs
- $549,9005 bd3 ba3.3k sqft1277 Ransom Rd, Grand Island, NY 14072For SaleMLS ID #B1710308, Marjorie J Walker, Listing by: WNY Metro Town Center Realty Inc.. NYSAMLSs
- $749,9004 bd3 ba2.6k sqft273 Rachel Vincent Way, Buffalo, NY 14216For SaleMLS ID #B1719003, Leonard R Sciolino, Listing by: Real Broker NY LLC. NYSAMLSs
- $711,5004 bd3 ba2.9k sqft154 Sandywood Cir, Grand Island, NY 14072New ConstructionMLS ID #B1683061, David J Capretto, Listing by: Forbes Capretto Homes. NYSAMLSs
- $990,0002 bd2 ba2.3k sqft3863 E River Rd, Grand Island, NY 14072For SaleMLS ID #B1717506, Mustafa Aljassar, Listing by: REMAX North. NYSAMLSs
- $624,9004 bd3 ba2.8k sqft7279 Ridgeview Dr W, North Tonawanda, NY 14120For SaleMLS ID #B1718196, Lauren Arnone, Listing by: WNY Metro Roberts Realty. NYSAMLSs
- $654,9004 bd3 ba2.7k sqft147 Sandywood Cir, Grand Island, NY 14072New ConstructionMLS ID #B1707641, David J Capretto, Listing by: Forbes Capretto Homes. NYSAMLSs
- $499,9004 bd2 ba2.3k sqft598 Baseline Rd, Grand Island, NY 14072For SaleMLS ID #B1708225, Jessica Laurendi, Listing by: Howard Hanna WNY Inc.. NYSAMLSs
- $499,9993 bd3 ba3.5k sqft1399 Walck Rd, North Tonawanda, NY 14120For SaleMLS ID #B1719064, Michael Cipolla, Listing by: HUNT Real Estate ERA. NYSAMLSs
- $524,9005 bd3 ba2.2k sqft6345 Shawnee Rd, North Tonawanda, NY 14120For SaleMLS ID #B1717819, Jason P Sokody, Listing by: Howard Hanna WNY Inc.. NYSAMLSs
- $899,9004 bd2 ba2.6k sqft2490 River Rd, Niagara Falls, NY 14304For SaleMLS ID #B1705680, Lauren Melber, Listing by: HUNT Real Estate ERA. NYSAMLSs
- $494,9004 bd3 ba2k sqft3777 Captains Way, North Tonawanda, NY 14120For SaleMLS ID #B1718118, Nathan Marini, Listing by: Keller Williams Realty Lancaster. NYSAMLSs
- $585,0003 bd2 ba1.8k sqft117 Sandywood Cir, Grand Island, NY 14072New ConstructionMLS ID #B1713396, David J Capretto, Listing by: Forbes Capretto Homes. NYSAMLSs
