Move-In Ready and Packed with Charm! Welcome home to this beautifully maintained 1.5-story home nestled on a quiet cul-de-sac! Step inside to find soaring vaulted ceilings, abundant natural light, and a warm, inviting floor plan designed for comfortable everyday living. The living room flows seamlessly into the dining area and kitchen, creating the perfect space for gathering with family and friends.
The private primary suite features a vaulted ceiling, walk-in closet, and en-suite bath, while two additional bedrooms provide flexibility for family, guests, or a home office. Neutral finishes throughout make this home truly move-in ready.
Outside, enjoy the deck overlooking the fully fenced backyard—ideal for summer barbecues, pets, playtime, or simply relaxing after a long day. The attached two-car garage offers additional storage and convenience.
Located just minutes from schools, parks, shopping, dining, and easy highway access, this home combines small-town charm with an easy commute. Don't miss your opportunity to own this well-cared-for Bonner Springs gem!
Pending
$310,000
620 Silver Hill Dr, Bonner Springs, KS 66012
3beds
1,502sqft
:
Get pre-qualified$2,171/mo
Single Family Residence
Built in 1990
8,712 Square Feet Lot
$-- Zestimate®
$206/sqft
$-- HOA
What's special
Private primary suiteEn-suite bathAttached two-car garageSoaring vaulted ceilingsQuiet cul-de-sacTwo additional bedroomsNeutral finishes throughout
- 51 days |
- 38 |
- 2 |
Likely to sell faster than
Zillow last checked:
Listing updated:
Listed by:
Jessica Magaha 913-748-6213,
Platinum Realty LLC
Source: Heartland MLS as distributed by MLS GRID,MLS#: 2627052
Facts & features
Interior
Bedrooms & bathrooms
- Bedrooms: 3
- Bathrooms: 2
- Full bathrooms: 2
Primary bedroom
- Features: Carpet, Ceiling Fan(s), Walk-In Closet(s)
- Level: First
Bedroom 2
- Features: Carpet, Ceiling Fan(s)
- Level: Second
Bedroom 3
- Features: Carpet, Ceiling Fan(s)
- Level: Second
Primary bathroom
- Features: Ceramic Tiles, Double Vanity, Shower Over Tub
- Level: First
Bathroom 2
- Features: Ceramic Tiles, Shower Over Tub
- Level: Second
Great room
- Features: Ceiling Fan(s)
- Level: First
Kitchen
- Features: Ceramic Tiles, Pantry
- Level: First
Heating
- Forced Air
Cooling
- Electric
Appliances
- Laundry: In Hall, Main Level
Features
- Ceiling Fan(s), Pantry, Vaulted Ceiling(s), Walk-In Closet(s)
- Flooring: Carpet, Laminate
- Basement: Crawl Space
- Has fireplace: No
Interior area
- Total structure area: 1,502
- Total interior livable area: 1,502 sqft
- Finished area above ground: 1,502
- Finished area below ground: 0
Video & virtual tour
Property
Parking
- Total spaces: 2
- Parking features: Attached, Garage Faces Front
- Attached garage spaces: 2
Features
- Patio & porch: Deck
- Fencing: Wood
Lot
- Size: 8,712 Square Feet
- Features: City Lot
Details
- Parcel number: 235213
Construction
Type & style
- Home type: SingleFamily
- Architectural style: Traditional
- Property subtype: Single Family Residence
Materials
- Frame
- Roof: Composition
Condition
- Year built: 1990
Utilities & green energy
- Sewer: Public Sewer
- Water: Public
Community & HOA
Community
- Subdivision: Lakewood Add
HOA
- Has HOA: No
Location
- Region: Bonner Springs
Financial & listing details
- Price per square foot: $206/sqft
- Tax assessed value: $272,950
- Annual tax amount: $4,593
- Date on market: 6/18/2026
- Listing terms: Cash,Conventional,FHA,VA Loan
- Exclusions: See Sellers Disclosure
- Ownership: Private
- Road surface type: Paved
Estimated market value
Not available
Estimated sales range
Not available
Not available
Price history
| Date | Event | Price |
|---|---|---|
| 6/23/2026 | Pending sale | $310,000$206/sqft |
Source:  Heartland MLS as distributed by MLS GRID #2627052 Report a problem Heartland MLS as distributed by MLS GRID #2627052 Report a problem | ||
| 6/18/2026 | Listed for sale | $310,000+24%$206/sqft |
Source: Heartland MLS as distributed by MLS GRID #2627052 Report a problem | ||
| 6/2/2023 | Sold | -- |
Source: Heartland MLS as distributed by MLS GRID #2430517 Report a problem | ||
| 4/30/2023 | Pending sale | $250,000$166/sqft |
Source: Heartland MLS as distributed by MLS GRID #2430517 Report a problem | ||
| 4/28/2023 | Listed for sale | $250,000+72.4%$166/sqft |
Source: Heartland MLS as distributed by MLS GRID #2430517 Report a problem | ||
| 4/19/2017 | Sold | -- |
Source: Heartland MLS as distributed by MLS GRID #2030452 Report a problem | ||
| 9/23/2016 | Sold | -- |
Source: Public Record Report a problem | ||
| 11/12/2015 | Listing removed | $145,000$97/sqft |
Source: Keller Williams - Olathe #1962130 Report a problem | ||
| 10/13/2015 | Price change | $145,000-2.7%$97/sqft |
Source: Keller Williams - Olathe #1962130 Report a problem | ||
| 8/25/2015 | Price change | $149,000-3.8%$99/sqft |
Source: Home Spot Realty #1936934 Report a problem | ||
| 6/22/2015 | Price change | $154,900-3.1%$103/sqft |
Source: Home Spot Realty #1936934 Report a problem | ||
| 6/8/2015 | Listed for sale | $159,900$106/sqft |
Source: Home Spot Realty #1936934 Report a problem | ||
| 6/4/2015 | Pending sale | $159,900$106/sqft |
Source: Home Spot Realty #1936934 Report a problem | ||
| 5/6/2015 | Price change | $159,900+6.7%$106/sqft |
Source: Home Spot Realty #1936934 Report a problem | ||
| 8/26/2014 | Listed for sale | $149,900$100/sqft |
Source: Owner Report a problem | ||
| 2/19/2002 | Sold | -- |
Source: Public Record Report a problem | ||
Public tax history
| Year | Property taxes | Tax assessment |
|---|---|---|
| 2025 | $4,593 +11.1% | $31,389 +9.7% |
| 2024 | $4,135 -4.5% | $28,612 +2.4% |
| 2023 | $4,328 +6.8% | $27,945 +8% |
| 2022 | $4,054 +30.3% | $25,875 +37.9% |
| 2021 | $3,112 +3.5% | $18,768 +3% |
| 2020 | $3,006 +4.1% | $18,222 +5% |
| 2019 | $2,888 +6.5% | $17,354 +5% |
| 2018 | $2,712 +6.4% | $16,527 +4.5% |
| 2017 | $2,548 +5.9% | $15,813 +5.8% |
| 2016 | $2,405 -0.1% | $14,950 |
| 2015 | $2,407 -8.1% | $14,950 -13.8% |
| 2014 | $2,621 | $17,352 +3% |
| 2013 | -- | $16,847 |
| 2012 | -- | $16,847 |
| 2011 | -- | -- |
| 2008 | -- | $18,458 |
| 2007 | -- | $18,458 -1.9% |
| 2006 | -- | $18,815 +0% |
| 2005 | -- | $18,814 +36.3% |
| 2004 | -- | $13,801 |
| 2003 | -- | $13,801 +7.4% |
| 2002 | -- | $12,846 +37.1% |
| 2000 | -- | $9,373 |
Find assessor info on the county website
Monthly payment
Est. payment
Payment breakdown
Explore the cost of this home by adjusting the details. Changes won't be saved.Climate risks
Neighborhood: 66012
Nearby schools
GreatSchools rating
- 6/10Bonner Springs Elementary SchoolGrades: PK-5Distance: 0.9 mi
- 4/10Robert E Clark Middle SchoolGrades: 6-8Distance: 0.5 mi
- 2/10Bonner Springs High SchoolGrades: 9-12Distance: 0.6 mi
- $319,2003 bd2 ba1.5k sqft624 Silver Hill Dr, Bonner Springs, KS 66012Off Market

- $253,9002 bd2 ba1.2k sqft616 Silver Hill Dr, Bonner Springs, KS 66012Off Market
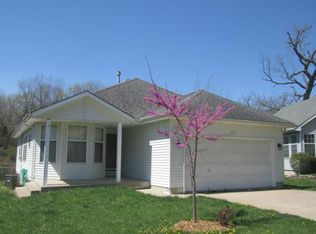
- $263,8002 bd2 ba1.1k sqft628 Silver Hill Dr, Bonner Springs, KS 66012Off Market
- $238,2002 bd2 ba1.1k sqft612 Silver Hill Dr, Bonner Springs, KS 66012Off Market

- $279,1002 bd2 ba1.2k sqft632 Silver Hill Dr, Bonner Springs, KS 66012Off Market
- $252,2002 bd2 ba1.2k sqft608 Silver Hill Dr, Bonner Springs, KS 66012Off Market
- $287,2003 bd2 ba1.1k sqft617 Silver Hill Dr, Bonner Springs, KS 66012Off Market
- $293,6003 bd2 ba1.6k sqft613 Silver Hill Dr, Bonner Springs, KS 66012Off Market
A local agent can set up tours, give advice and negotiate with sellers.
Similar homes
- $410,0003 bd3 ba1.8k sqft13710 Barber Ave, Bonner Springs, KS 66012For Sale
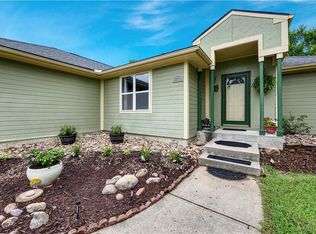 MLS ID #2634629, Sheila Brooks, ReeceNichols - Leawood. Heartland MLS as distributed by MLS GRID
 - $265,0003 bd2 ba1.2k sqft13744 Grove Ave, Bonner Springs, KS 66012For Sale
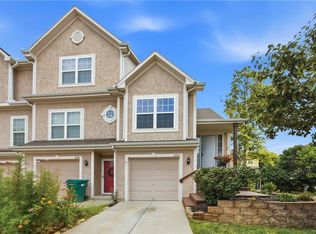 MLS ID #2633031, Mary Wolbert, Platinum Realty LLC. Heartland MLS as distributed by MLS GRID
 - $375,0003 bd3 ba1.6k sqft5827 Meadowsweet Ln, Shawnee, KS 66226For Sale
 MLS ID #2634472, Andy Blake, Real Broker, LLC. Heartland MLS as distributed by MLS GRID
 - $315,0003 bd2 ba1.4k sqft1113 W Valley Rd, Olathe, KS 66061For Sale
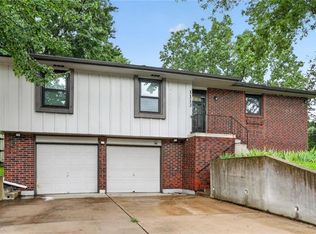 MLS ID #2634462, Sharon Larkin, Keller Williams Legacy Partner. Heartland MLS as distributed by MLS GRID
 - $330,0003 bd2 ba1.2k sqft6133 Floyd St, Overland Park, KS 66202For SaleMLS ID #2633288, Scott Strevell, Keller Williams Realty Partners Inc.. Heartland MLS as distributed by MLS GRID
- $300,0003 bd4 ba2k sqft3144 Lakeview Cir, Leavenworth, KS 66048For SaleMLS ID #2634676, Katelin Meyers, Realty Executives. Heartland MLS as distributed by MLS GRID
- $320,0003 bd3 ba2.1k sqft11001 Independence Blvd, Kansas City, KS 66109For SaleMLS ID #2626701, James Landrum, ReeceNichols - Country Club Plaza. Heartland MLS as distributed by MLS GRID
- $289,9003 bd2 ba1.5k sqft13408 W 60th St, Shawnee, KS 66216For SaleMLS ID #2629913, Terry Jackson, Trelora Realty. Heartland MLS as distributed by MLS GRID
- $305,0004 bd2 ba1.7k sqft7132 Parallel Pkwy, Kansas City, KS 66112For SaleMLS ID #2630922, Joe Ientile, KW Diamond Partners. Heartland MLS as distributed by MLS GRID
- $285,0003 bd2 ba1.5k sqft1601 N 81st Ter, Kansas City, KS 66112For SaleMLS ID #2626558, Ram Thang, Worth Clark Realty. Heartland MLS as distributed by MLS GRID
- $320,0003 bd2 ba1.9k sqft256 N Alder St, Gardner, KS 66030For SaleMLS ID #2633854, Barbara Kearney, Compass Realty Group. Heartland MLS as distributed by MLS GRID
- $385,0003 bd2 ba1.7k sqft3738 N 123rd St, Kansas City, KS 66109For SaleMLS ID #2628461, Andrew Caldwell, ReeceNichols - Leawood. Heartland MLS as distributed by MLS GRID
- $299,0003 bd2 ba1.3k sqft4909 Nall Ave, Roeland Park, KS 66202For SaleMLS ID #2612319, Darla Russell, Keller Williams Realty Partners Inc.. Heartland MLS as distributed by MLS GRID
- $399,9903 bd3 ba2.2k sqft20907 W 52nd St, Shawnee, KS 66218For SaleMLS ID #2628980, Casey Carley, ReeceNichols - Overland Park. Heartland MLS as distributed by MLS GRID
- $330,0003 bd2 ba1.5k sqft13134 S Raintree Dr, Olathe, KS 66062For SaleMLS ID #2630910, The Collective Team, Compass Realty Group. Heartland MLS as distributed by MLS GRID
- $329,0003 bd2 ba2k sqft215 N Maple St, Gardner, KS 66030For SaleMLS ID #2624614, Karla Muncie, Realty Executives. Heartland MLS as distributed by MLS GRID
- $310,0003 bd2 ba2.1k sqft1500 S Broadway St, Leavenworth, KS 66048For SaleMLS ID #2620958, Laurie Mefford, EXP Realty LLC. Heartland MLS as distributed by MLS GRID
- $299,0004 bd2 ba1.9k sqft643 N 62nd Ter, Kansas City, KS 66102For SaleMLS ID #2625429, Nicky Warren, Keller Williams Platinum Prtnr. Heartland MLS as distributed by MLS GRID
- $330,0003 bd3 ba1.6k sqft961 E Oak Crest Dr, Gardner, KS 66030For SaleMLS ID #2631177, Brett Colgan, Capital Homes Real Estate LLC. Heartland MLS as distributed by MLS GRID
- $355,0004 bd2 ba1.7k sqft1300 S Apache Ct, Olathe, KS 66062For SaleMLS ID #2633016, Deb Staley Schopf, RE/MAX Realty Suburban Inc. Heartland MLS as distributed by MLS GRID
