Fantastic One-Owner home in the one of RVA's finest communities....Wyndham!! This cozy MAINTENANCE-FREE HOME is located at the end of a cul-de-sac and offers tons of privacy. The floor plan features a large VAULTED LIVING ROOM with gas fireplace, LARGE FIRST FLOOR PRIMARY SUITE with private bath and walk-in closet, bright eat-in kitchen with white cabinets, elegant formal dining room, and spacious utility room. Upstairs, you will find two nice bedrooms that share a hall bath. Easy-access to your TWO CAR GARAGE, private rear deck, and recently replaced HVAC units! This home is priced to sell!! You have plenty of room to come in and re-decorate to your style! You can make it your own! You will love all the amenities the community offers with Pool, Sidewalks, Tennis Courts, Pickle Ball Courts, Clubhouse with Exercise Room, or you are free to join The Dominion Club for golf or social memberships. The dues in Kelston Green includes exterior maintenance, roof, siding, trash removal, snow removal, and more! Come enjoy this RESORT LIFESTYLE!!
Pending
$489,950
6201 Kershaw Dr, Glen Allen, VA 23059
3beds
1,845sqft
Condominium
Built in 1998
-- sqft lot
$480,800 Zestimate®
$266/sqft
$420/mo HOA
What's special
- 74 days |
- 95 |
- 1 |
Likely to sell faster than
Zillow last checked:
Listing updated:
Listed by:
Rodney Chenault 804-240-8150,
Hometown Realty 804-747-9933
Source: CVRMLS,MLS#: 2615230 Originating MLS: Central Virginia Regional MLS
Originating MLS: Central Virginia Regional MLSFacts & features
Interior
Bedrooms & bathrooms
- Bedrooms: 3
- Bathrooms: 3
- Full bathrooms: 2
- 1/2 bathrooms: 1
Primary bedroom
- Description: Vaulted
- Level: First
- Dimensions: 0 x 0
Bedroom 2
- Level: Second
- Dimensions: 0 x 0
Bedroom 3
- Level: Second
- Dimensions: 0 x 0
Other
- Description: Tub & Shower
- Level: First
Other
- Description: Tub & Shower
- Level: Second
Half bath
- Level: First
Kitchen
- Level: First
- Dimensions: 0 x 0
Laundry
- Level: First
- Dimensions: 0 x 0
Living room
- Description: Vaulted, Gas Fireplace
- Level: First
- Dimensions: 0 x 0
Heating
- Electric, Forced Air, Heat Pump, Natural Gas, Zoned
Cooling
- Central Air, Heat Pump, Zoned
Appliances
- Included: Dryer, Dishwasher, Gas Water Heater, Refrigerator, Stove, Washer
Features
- Cathedral Ceiling(s), Separate/Formal Dining Room, Eat-in Kitchen, Fireplace, Kitchen Island, Main Level Primary, Pantry, Walk-In Closet(s)
- Flooring: Ceramic Tile, Partially Carpeted, Wood
- Basement: Crawl Space
- Attic: Pull Down Stairs
- Number of fireplaces: 1
- Fireplace features: Gas
Interior area
- Total interior livable area: 1,845 sqft
- Finished area above ground: 1,845
- Finished area below ground: 0
Property
Parking
- Total spaces: 2
- Parking features: Attached, Driveway, Garage, Garage Door Opener, Oversized, Paved
- Attached garage spaces: 2
- Has uncovered spaces: Yes
Features
- Levels: Two
- Stories: 2
- Patio & porch: Deck
- Exterior features: Deck, Paved Driveway
- Pool features: Community, Pool
Lot
- Size: 11.94 Acres
- Features: Landscaped, Cul-De-Sac, Level
- Topography: Level
Details
- Parcel number: 7407812953.047
- Zoning description: R5
- Special conditions: Estate
Construction
Type & style
- Home type: Condo
- Architectural style: Two Story
- Property subtype: Condominium
Materials
- Drywall, Frame, Hardboard
- Roof: Composition
Condition
- Resale
- New construction: No
- Year built: 1998
Utilities & green energy
- Sewer: Public Sewer
- Water: Public
Community & HOA
Community
- Features: Basketball Court, Common Grounds/Area, Clubhouse, Fitness, Home Owners Association, Maintained Community
- Subdivision: Kelston Green At Wyndham
HOA
- Has HOA: Yes
- Amenities included: Landscaping
- Services included: Clubhouse, Common Areas, Maintenance Grounds, Maintenance Structure, Pool(s), Recreation Facilities, Snow Removal, Trash
- HOA fee: $420 monthly
Location
- Region: Glen Allen
Financial & listing details
- Price per square foot: $266/sqft
- Tax assessed value: $439,400
- Annual tax amount: $3,647
- Date on market: 6/6/2026
- Ownership: Estate
Estimated market value
$480,800
$457,000 - $505,000
$2,569/mo
Price history
| Date | Event | Price |
|---|---|---|
| 7/20/2026 | Pending sale | $489,950$266/sqft |
Source:  CVRMLS #2615230 Report a problem CVRMLS #2615230 Report a problem | ||
| 6/5/2026 | Listed for sale | $489,950+129.5%$266/sqft |
Source: CVRMLS #2615230 Report a problem | ||
| 3/6/1998 | Sold | $213,500$116/sqft |
Source: Agent Provided Report a problem | ||
Public tax history
| Year | Property taxes | Tax assessment |
|---|---|---|
| 2025 | $3,628 +3.2% | $437,100 +5.7% |
| 2024 | $3,516 +1.7% | $413,600 +1.7% |
| 2023 | $3,456 +12.5% | $406,600 +12.5% |
| 2022 | $3,073 -0.7% | $361,500 +1.6% |
| 2021 | $3,095 | $355,700 |
| 2020 | $3,095 +7.4% | $355,700 |
| 2019 | $2,882 | $355,700 +7.4% |
| 2018 | $2,882 +106% | $331,300 +3% |
| 2017 | $1,399 -50% | $321,600 |
| 2016 | $2,798 +10.7% | $321,600 |
| 2015 | $2,528 | $321,600 +10.7% |
| 2014 | $2,528 | $290,600 +11.9% |
| 2013 | -- | $259,600 -9% |
| 2012 | -- | $285,200 -3.9% |
| 2011 | -- | $296,700 |
| 2010 | -- | $296,700 -13.4% |
| 2009 | -- | $342,800 |
| 2008 | -- | -- |
| 2006 | -- | -- |
| 2005 | -- | -- |
| 2004 | -- | -- |
| 2003 | -- | -- |
| 2002 | -- | -- |
| 2001 | -- | $213,600 +6.7% |
| 2000 | -- | $200,100 |
Find assessor info on the county website
Monthly payment
Est. payment
Payment breakdown
Explore the cost of this home by adjusting the details. Changes won't be saved.Climate risks
Neighborhood: Wyndham
Nearby schools
GreatSchools rating
- 10/10Shady Grove Elementary SchoolGrades: PK-5Distance: 0.8 mi
- 8/10Short Pump Middle SchoolGrades: 6-8Distance: 2.7 mi
- 8/10Deep Run High SchoolGrades: 9-12Distance: 2.1 mi
Schools provided by the listing agent
- Elementary: Shady Grove
- Middle: Short Pump
- High: Deep Run
Source: CVRMLS. This data may not be complete. We recommend contacting the local school district to confirm school assignments for this home.
- $527,1003 bd2 ba2k sqft6200 Kershaw Dr, Glen Allen, VA 23059Off Market

- $647,9004 bd3 ba2.5k sqft6205 Kershaw Dr, Glen Allen, VA 23059Off Market
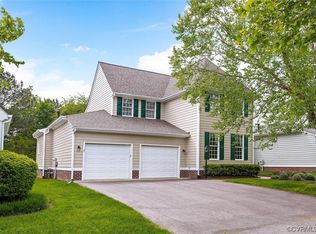
- $765,9005 bd3 ba2.8k sqft12112 Greenwick Ct, Glen Allen, VA 23059Off Market
- $627,5004 bd3 ba2.7k sqft6200 Greenwick Dr, Glen Allen, VA 23059Sold
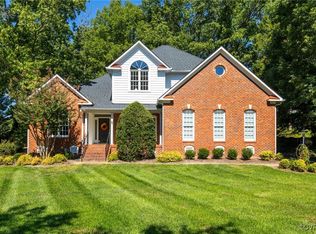
- $798,3004 bd2 ba2.7k sqft12116 Greenwick Ct, Glen Allen, VA 23059Off Market
- $702,8004 bd2 ba2.6k sqft6204 Greenwick Dr, Glen Allen, VA 23059Off Market
- $499,5003 bd3 ba1.9k sqft12112 Kershaw Pl, Glen Allen, VA 23059For Sale
- $790,9005 bd3 ba3.4k sqft12108 Greenwick Ct, Glen Allen, VA 23059Off Market
A local agent can set up tours, give advice and negotiate with sellers.
Similar homes
- $489,9003 bd3 ba1.8k sqft5913 Morgans Glen Dr, Glen Allen, VA 23059For Sale
 MLS ID #2621850, Tracy Whitley, Long & Foster REALTORS. CVRMLS
 - $449,9503 bd3 ba2.2k sqft2811 Murano Way, Glen Allen, VA 23059For Sale
 MLS ID #2621660, Robby Stockwell, CapCenter. CVRMLS
 - $525,0003 bd3 ba2.1k sqft11186 Kenmont Ln, Ashland, VA 23005For Sale
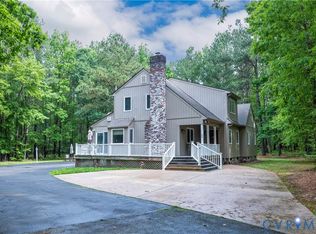 MLS ID #2614146, Logan Ryan, Long & Foster REALTORS. CVRMLS
 - $495,0004 bd3 ba2.1k sqft11101 Ingallston Rd, Henrico, VA 23233For Sale
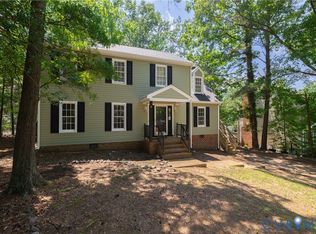 MLS ID #2620322, Henry Briggs, Henry Briggs & Assoc, Inc. CVRMLS
 - $420,0004 bd3 ba2.3k sqft811 Kiefer Field Ct, Glen Allen, VA 23059For SaleMLS ID #2614662, Debbie Welch, Welch Real Estate. CVRMLS
- $540,0004 bd3 ba2.1k sqft5004 Snowmass Ter, Glen Allen, VA 23060For SaleMLS ID #2617158, Marc Austin Highfill, Exit First Realty. CVRMLS
- $475,0004 bd3 ba2k sqft8208 Michael Rd, Henrico, VA 23229For SaleMLS ID #2621472, Katie Imel, KW Metro Center. CVRMLS
- $525,0003 bd2 ba1.8k sqft6161 River Rd APT 12, Richmond, VA 23226For SaleMLS ID #2615543, Betsy Dotterer, The Steele Group. CVRMLS
- $499,9504 bd3 ba1.8k sqft8505 Sedgemoor Dr, Henrico, VA 23228For SaleMLS ID #2621555, Adam Tuck, Option 1 Realty. CVRMLS
- $544,0004 bd3 ba2.4k sqft10620 Correnty Dr, Glen Allen, VA 23059For SaleMLS ID #2620969, Nicole Lee, Samson Properties. CVRMLS
- $540,0004 bd3 ba1.9k sqft10807 Branberry Ln, Henrico, VA 23233For Sale By Owner
- $590,0004 bd3 ba1.9k sqft4180 Innesbrook Rd, Glen Allen, VA 23060For SaleMLS ID #2616504, Sujeet Kumar, Keller Williams Realty. CVRMLS
- $494,5004 bd3 ba2.3k sqft2244 Thomas Kenney Dr, Glen Allen, VA 23060For SaleMLS ID #2614846, Dianne Stanley, Shaheen Ruth Martin & Fonville. CVRMLS
- $535,0004 bd3 ba2.4k sqft17312 Tiswood Dr, Beaverdam, VA 23015For SaleMLS ID #2621457, Curt Dougherty, Napier REALTORS ERA. CVRMLS
- $565,0004 bd3 ba2.3k sqft10601 Argonne Dr, Glen Allen, VA 23060For SaleMLS ID #2616651, Ravi Gutta, Robinhood Real Estate & Mortgage. CVRMLS
- $535,0004 bd3 ba2.3k sqft2505 Retrievers Ridge Rd, Henrico, VA 23233For SaleMLS ID #2613603, Sarah Bice, Sarah Bice & Associates RE. CVRMLS
- $455,0003 bd3 ba2k sqft12011 Southall Ct, Henrico, VA 23233For SaleMLS ID #2614369, Daniel Keeton, Keeton & Co Real Estate. CVRMLS
- $480,0004 bd3 ba2k sqft2305 Wistar Ct, Henrico, VA 23294For SaleMLS ID #2618173, Kimber St. Clair, The Wilson Group. CVRMLS
- $459,9503 bd3 ba1.7k sqft9200 Lexy Ct, Henrico, VA 23228For SaleMLS ID #2616752, Laurie Dalton, Long & Foster REALTORS. CVRMLS
- $499,9504 bd3 ba2.4k sqft11048 Sugarloaf Dr, Mechanicsville, VA 23116For SaleMLS ID #2616609, Mike Chenault, Hometown Realty. CVRMLS
