Put your finger on the pulse of the city in this Detroit Shoreway arts district gem. With Dollhouse character and a 3 story touret this home stands out on the street. There are still 10 years of tax abatement left on this extraordinarily large 3000+ sq ft, 4 bed, 3.5 bath, 3 story home! Recently renovated down to studs with high-quality finishes & features in 2021. Upon entering the front door you'll notice an open floor plan with impressive cooker kitchen showcasing an abundance of modern Shaker cabinets with soft close doors & dove-tail drawers; lustrous quartz counters; high end, energy efficient stainless appliance suite including fingerprint resistant fridge with smart screen & commercial grade 36" stove w/ convenient pot filler; walk-in pantry. 1st floor also has 1 of 2 owner's suites with a full bath and walk-in closet! Separate exterior entrance allows for in-law suite/AirBnB/rental option. There is also a half bath off of the kitchen. An interesting layout, there are two staircases to the 2nd floor featuring another huge owner suite with a soaking tub & tile rain shower, jets and wand. Huge Walk-in closet. 3rd & 4th beds are spacious & allow for home office, nursery, guest rooms. There is also an ample full bath on the second floor with a whirlpool tub. 2nd floor laundry room. Heading up to the 3rd floor enjoy a massive, open, flexible space ideal as added living, workout, play area, etc. Other notables: high efficiency zoned HVAC system; 200 amp electrical service; low flow, green rated plumbing fixtures; smart thermostats; historically restored siding. Private fenced in backyard. Newer mechanicals, roof, electrical, windows, insulation 2021. Be the new owner of this Tastefully renovated home designed to keep its old world character & located near theaters and fantastic parks, shops, dining and nightlife. Lake Erie & Edgewater Metropark a short walk away. Schedule your showing TODAY!
Pending
Price cut: $30K (10/6)
$659,000
6204 W Clinton Ave, Cleveland, OH 44102
4beds
4,485sqft
Single Family Residence
Built in 1910
4,456 Square Feet Lot
$-- Zestimate®
$147/sqft
$-- HOA
What's special
Open floor planHistorically restored sidingLustrous quartz countersImpressive cooker kitchenSmart thermostatsPrivate fenced in backyardWalk-in pantry
- 45 days
- 948
- 41
Zillow last checked:
Listing updated:
Listed by:
Brent M Burke 440-258-2248 brentburkesells@gmail.com,
RE/MAX Crossroads Properties
Source: MLS Now,MLS#: 5243517 Originating MLS: Akron Cleveland Association of REALTORS
Facts & features
Interior
Bedrooms & bathrooms
- Bedrooms: 4
- Bathrooms: 4
- Full bathrooms: 3
- 1/2 bathrooms: 1
- Main level bathrooms: 2
- Main level bedrooms: 1
Heating
- Forced Air, Gas
Cooling
- Central Air
Appliances
- Included: Dryer, Dishwasher, Range, Refrigerator, Washer
Features
- Basement: Unfinished
- Has fireplace: No
Interior area
- Total structure area: 4,485
- Total interior livable area: 4,485 sqft
- Finished area above ground: 3,465
- Finished area below ground: 1,020
Video & virtual tour
Property
Parking
- Parking features: No Garage, Paved
Features
- Levels: Two,Three Or More
- Stories: 3
- Patio & porch: Porch
- Fencing: Wood
Lot
- Size: 4,456 Square Feet
Details
- Parcel number: 00216067
Construction
Type & style
- Home type: SingleFamily
- Architectural style: Colonial
- Property subtype: Single Family Residence
Materials
- Wood Siding
- Roof: Asphalt,Fiberglass
Condition
- Year built: 1910
Utilities & green energy
- Sewer: Public Sewer
- Water: Public
Community & HOA
Community
- Subdivision: Johnson Sackett & Waterburys
HOA
- Has HOA: No
Location
- Region: Cleveland
Financial & listing details
- Price per square foot: $147/sqft
- Tax assessed value: $187,800
- Annual tax amount: $4,398
- Date on market: 9/10/2026
- Cumulative days on market: 45 days
Estimated market value
Not available
Estimated sales range
Not available
Not available
Price history
| Date | Event | Price |
|---|---|---|
| 10/14/2026 | Pending sale | $659,000$147/sqft |
Source:  MLS Now #5243517 Report a problem | ||
| 10/6/2026 | Price change | $659,000-4.4%$147/sqft |
Source: MLS Now #5243517 Report a problem | ||
| 9/21/2026 | Price change | $689,000-4.2%$154/sqft |
Source: MLS Now #5243517 Report a problem | ||
| 9/10/2026 | Listed for sale | $719,000+33.1%$160/sqft |
Source: MLS Now #5243517 Report a problem | ||
| 9/20/2021 | Sold | $540,000+260%$120/sqft |
Source: MLS Now #4277073 Report a problem | ||
| 6/4/2020 | Sold | $150,000$33/sqft |
Source: Public Record Report a problem | ||
Public tax history
| Year | Property taxes | Tax assessment |
|---|---|---|
| 2025 | $4,398 +0% | $65,730 |
| 2024 | $4,396 +8% | $65,730 +25.2% |
| 2023 | $4,071 +0.6% | $52,500 -65.4% |
| 2022 | $4,048 +32.5% | $151,620 +279% |
| 2021 | $3,055 +53.9% | $40,010 +27% |
| 2020 | $1,985 -58.7% | $31,500 |
| 2019 | $4,811 +162.8% | $31,500 |
| 2018 | $1,831 -89% | $31,500 +16.4% |
| 2017 | $16,640 +72.8% | $27,060 |
| 2016 | $9,628 +3.7% | $27,060 |
| 2015 | $9,283 +29.1% | $27,060 +21.9% |
| 2014 | $7,189 +48.9% | $22,200 |
| 2013 | $4,829 +88% | $22,200 |
| 2012 | $2,569 -73.9% | $22,200 -5.3% |
| 2011 | $9,826 +31.5% | $23,450 |
| 2010 | $7,473 +1271.6% | $23,450 |
| 2009 | $545 -89.1% | $23,450 -11% |
| 2008 | $5,001 +242.2% | $26,360 |
| 2007 | $1,461 +0.1% | $26,360 |
| 2006 | $1,460 +46.1% | $26,360 +53.6% |
| 2005 | $999 -3.7% | $17,160 |
| 2004 | $1,037 | $17,160 |
| 2003 | -- | $17,160 +14% |
| 2002 | $849 -42.3% | $15,050 |
| 2001 | $1,470 +4.5% | $15,050 |
| 2000 | $1,407 | $15,050 |
Find assessor info on the county website
Monthly payment
Est. payment
Payment breakdown
Explore the cost of this home by adjusting the details. Changes won't be saved.Climate risks
Neighborhood: Detroit Shoreway
Nearby schools
Schools provided by the listing agent
- District: Cleveland Municipal - 1809
Source: MLS Now. This data may not be complete. We recommend contacting the local school district to confirm school assignments for this home.

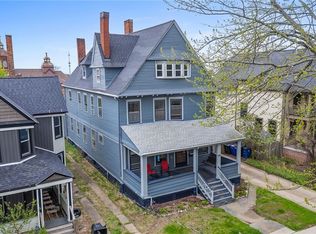


Similar homes
- $549,0004 bd3 ba2.6k sqft1852 W 47th St, Cleveland, OH 44102For Sale
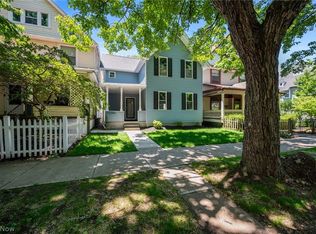 MLS ID #5242090, William M Davis, Century 21 Homestar. MLS Now
- $635,0005 bd4 ba4.1k sqft1423 Kenilworth Ave, Cleveland, OH 44113For Sale
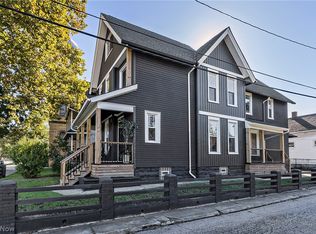 MLS ID #5254517, Daniel A Perelman, Platinum Real Estate. MLS Now
- $784,5005 bd4 ba4.4k sqft9805 Lake Ave, Cleveland, OH 44102For Sale
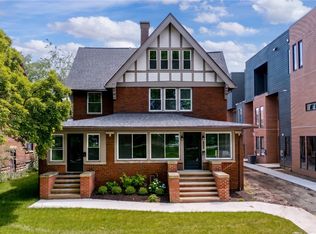 MLS ID #5195601, Dorit Sade, Berkshire Hathaway HomeServices Professional Realty. MLS Now
- $749,9004 bd3 ba3k sqft11616 Edgewater Dr, Cleveland, OH 44102For Sale
 MLS ID #5248350, MarieRose J Nader, Howard Hanna. MLS Now
