**Property is currently under contract with contingencies; however the seller is accepting backup offers. Please reach out to the listing agent for more details.** Nestled on a rolling 1.5-acre slice of countryside heaven, this 3-bedroom, 2-bathroom home, is the hobby farm you've been dreaming of. The heart of the home features a sun-drenched new farm style kitchen and a dining nook, where bay windows frame views of your peaceful, mature trees. The open layout feels as airy as a summer breeze, while the cozy lower level is just the spot for family storytime or slow Sunday afternoons. With a newer roof, furnace, and AC, all the hard work is done so you can focus on the "good life." Step outside to find a property that truly breathes. The fully fenced back acre is a lush, sprinkler-fed pasture—ready for a horse or a family cow without the headache of water rights. A separate corral and animal lean-to are waiting for your chickens, goats, or sheep to move right in. Whether you're gardening under the canopy of vibrant foliage or tending to your hobby farm, this is a place where quiet mornings and starlit nights come standard.
Pending
$639,000
6206 S Foxrun Dr, Idaho Falls, ID 83402
3beds
3,020sqft
:
Get pre-qualified$3,882/mo
Single Family Residence
Built in 1999
1.54 Acres Lot
$616,100 Zestimate®
$212/sqft
$-- HOA
What's special
Lush sprinkler-fed pastureFully fenced back acreCozy lower levelNewer roofCanopy of vibrant foliageDining nook
- 95 days |
- 73 |
- 1 |
Zillow last checked:
Listing updated:
Listed by:
David Prince 208-201-6600,
Silvercreek Realty Group
Source: SRMLS,MLS#: 2186060
Facts & features
Interior
Bedrooms & bathrooms
- Bedrooms: 3
- Bathrooms: 2
- Full bathrooms: 2
- Main level bathrooms: 2
- Main level bedrooms: 3
Family room
- Level: Basement,Main
Kitchen
- Level: Main
Living room
- Level: Main
Basement
- Area: 1510
Heating
- Natural Gas
Cooling
- Central Air
Appliances
- Included: Dishwasher, Dryer, Disposal, Microwave, Exhaust Fan, Electric Range, Refrigerator, Washer, Gas Water Heater, Water Softener Owned
- Laundry: Main Level
Features
- Ceiling Fan(s), Vaulted Ceiling(s), Walk-In Closet(s), Master Downstairs, Pantry
- Flooring: Linoleum, Carpet, Laminate, New Floor Coverings-Partial
- Basement: Full,Partially Finished
- Number of fireplaces: 1
- Fireplace features: 1, Gas
Interior area
- Total structure area: 3,020
- Total interior livable area: 3,020 sqft
- Finished area above ground: 1,510
- Finished area below ground: 1,510
Property
Parking
- Total spaces: 2
- Parking features: 2 Stalls, Attached, Garage Door Opener, Concrete, RV Carport, RV Access/Parking
- Attached garage spaces: 2
- Has uncovered spaces: Yes
Features
- Levels: Two
- Stories: 2
- Patio & porch: 1, Patio, Porch
- Has spa: Yes
- Spa features: Bath
- Fencing: Chain Link,Full
- Has view: Yes
- View description: Valley
Lot
- Size: 1.54 Acres
- Features: Rural, Low Traffic, Established Lawn, Many Trees, Flower Beds, Garden, Sprinkler System Full
Details
- Additional structures: Corral/Stable, Outbuilding, Shed(s)
- Parcel number: 0
- Zoning description: Idaho Falls-R1 Residential
- Horses can be raised: Yes
- Horse amenities: Horse Facilities
Construction
Type & style
- Home type: SingleFamily
- Property subtype: Single Family Residence
Materials
- Frame, Primary Exterior Material: Brick, Primary Exterior Material: Vinyl Siding
- Foundation: Concrete Perimeter
- Roof: Tar/Gravel
Condition
- Year built: 1999
Utilities & green energy
- Electric: Rocky Mountain Power
- Sewer: Private Sewer
- Water: Well
Community & HOA
Community
- Subdivision: Holden Place-Bon
HOA
- Has HOA: No
Location
- Region: Idaho Falls
Financial & listing details
- Price per square foot: $212/sqft
- Tax assessed value: $429,435
- Annual tax amount: $1,829
- Date on market: 5/5/2026
- Listing terms: Cash,Conventional,FHA,VA Loan
- Inclusions: Refrigerator And All Attached Appliances. Washer And Dryer If Wanted.
Estimated market value
$616,100
$585,000 - $647,000
$2,290/mo
Price history
| Date | Event | Price |
|---|---|---|
| 6/26/2026 | Pending sale | $639,000$212/sqft |
Source:  SRMLS #2186060 Report a problem SRMLS #2186060 Report a problem | ||
| 5/5/2026 | Listed for sale | $639,000-0.9%$212/sqft |
Source: SRMLS #2186060 Report a problem | ||
| 12/3/2025 | Listing removed | $645,000$214/sqft |
Source: SRMLS #2177882 Report a problem | ||
| 10/16/2025 | Price change | $645,000-2.3%$214/sqft |
Source: SRMLS #2177882 Report a problem | ||
| 8/6/2025 | Price change | $660,000-2.2%$219/sqft |
Source: SRMLS #2177882 Report a problem | ||
| 7/2/2025 | Listed for sale | $675,000$224/sqft |
Source: SRMLS #2177882 Report a problem | ||
Public tax history
| Year | Property taxes | Tax assessment |
|---|---|---|
| 2025 | $1,829 +2.8% | $429,435 +2.2% |
| 2024 | $1,780 -0.2% | $420,237 +0.1% |
| 2023 | $1,784 +13.1% | $419,897 +2.3% |
| 2022 | $1,577 +4.7% | $410,459 +32.5% |
| 2021 | $1,507 -12.1% | $309,679 +11% |
| 2020 | $1,714 +13.7% | $279,093 +12% |
| 2019 | $1,507 -12.1% | $249,283 -6.7% |
| 2018 | $1,714 +27% | $267,047 +14.8% |
| 2017 | $1,350 +134.5% | $232,714 +2.6% |
| 2016 | $576 | $226,767 +13.4% |
| 2015 | $576 -4.2% | $199,925 |
| 2014 | $601 | $199,925 -0.1% |
| 2013 | -- | $200,114 -2.3% |
| 2012 | -- | $204,824 +11.4% |
| 2011 | $1,182 +9.7% | $183,934 -5% |
| 2010 | $1,077 | $193,552 |
Find assessor info on the county website
Monthly payment
Est. payment
Payment breakdown
Explore the cost of this home by adjusting the details. Changes won't be saved.Climate risks
Neighborhood: 83402
Nearby schools
GreatSchools rating
- 7/10Longfellow Elementary SchoolGrades: PK-6Distance: 2.6 mi
- 4/10Eagle Rock Junior High SchoolGrades: 7-8Distance: 3.5 mi
- 3/10Skyline Senior High SchoolGrades: 9-12Distance: 3.2 mi
Schools provided by the listing agent
- Elementary: LONGFELLOW 91EL
- Middle: EAGLE ROCK 91JH
- High: SKYLINE 91HS
Source: SRMLS. This data may not be complete. We recommend contacting the local school district to confirm school assignments for this home.
- $629,1005 bd3 ba3.6k sqft6248 S Foxrun Dr, Idaho Falls, ID 83402Off Market
- $649,9005 bd3 ba3.7k sqft6162 S Foxrun Dr, Idaho Falls, ID 83402Off Market
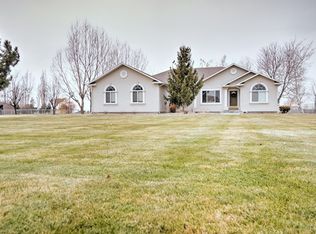
- $604,7005 bd2 ba3k sqft6298 S Foxrun Dr, Idaho Falls, ID 83402Off Market
- $910,9006 bd4 ba4.2k sqft6118 S Foxrun Dr, Idaho Falls, ID 83402Off Market
- $584,6002 bd2 ba3.2k sqft6199 S Foxrun Dr, Idaho Falls, ID 83402Off Market
- $655,0005 bd2 ba3.2k sqft6241 S Foxrun Dr, Idaho Falls, ID 83402Off Market
- $691,6005 bd3 ba3.1k sqft6157 S Foxrun Dr, Idaho Falls, ID 83402Off Market
- $458,0003 bd1 ba1.5k sqft6076 Fox Run Dr, Idaho Falls, ID 83402Off Market
A local agent can set up tours, give advice and negotiate with sellers.
A local lender can help you make sure your offer is ready when you are.
Similar homes
- $630,0006 bd4 ba2.8k sqft6626 S 12 W, Idaho Falls, ID 83402For Sale
 MLS ID #2186768, Anderson Hicks Group, Keller Williams Realty East Idaho. SRMLS
 - $599,9005 bd3 ba3.4k sqft6060 Malory Dr, Idaho Falls, ID 83402For Sale
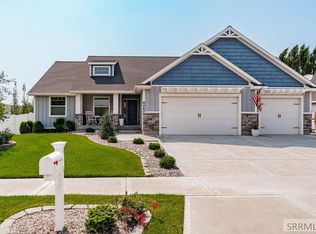 MLS ID #2188389, Nikki Marcovitz, Keller Williams Realty East Idaho. SRMLS
 - $639,0006 bd4 ba4k sqft2094 Autumn Ln, Idaho Falls, ID 83404For Sale
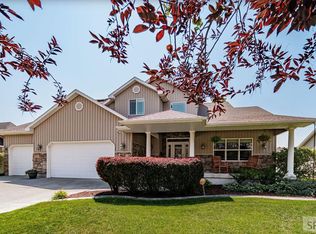 MLS ID #2188300, The Nelson Group, Keller Williams Realty East Idaho. SRMLS
 - $640,0005 bd3 ba3.6k sqft5566 W 49 N, Idaho Falls, ID 83402For Sale
 MLS ID #2182304, Sheri Peery, Keller Williams Realty East Idaho. SRMLS
 - $692,0005 bd3 ba3.6k sqft3803 Woodhaven Ln, Idaho Falls, ID 83404For SaleMLS ID #2188145, Nikki Marcovitz, Keller Williams Realty East Idaho. SRMLS
- $525,0005 bd3 ba3k sqft2770 Homestead Ln, Idaho Falls, ID 83404For SaleMLS ID #2188339, Liz Yasaitis, Silvercreek Realty Group. SRMLS
- $645,0006 bd3 ba3.1k sqft7647 S Packbridge Ln, Idaho Falls, ID 83406For SaleMLS ID #2187873, Julie Anglesey, Berkshire Hathaway HS Silverhawk Realty East Idaho. SRMLS
- $585,0003 bd2 ba1.9k sqft2050 E 73 S, Idaho Falls, ID 83404For SaleMLS ID #2185206, Brandon Fell, Silvercreek Realty Group. SRMLS
- $559,0004 bd4 ba4.2k sqft1715 Calkins Ave, Idaho Falls, ID 83402For SaleMLS ID #2186439, Kathy Ward, Silvercreek Realty Group. SRMLS
- $595,0005 bd3 ba3.4k sqft1040 Wheatstone Dr, Idaho Falls, ID 83404For SaleMLS ID #2186607, Launie Shelman, Keller Williams Realty East Idaho. SRMLS
- $545,0004 bd3 ba3.2k sqft4150 Silverado Cir, Idaho Falls, ID 83404For SaleMLS ID #2187532, Sheila Mitchell, Keller Williams Realty East Idaho. SRMLS
- $529,9004 bd4 ba3.4k sqft4230 Rockingham Cir, Idaho Falls, ID 83404For SaleMLS ID #2186333, Misty Brouillette, Century 21 High Desert. SRMLS
- $372,5005 bd2 ba2.2k sqft549 Calliope Ln, Idaho Falls, ID 83402For SaleMLS ID #2188340, Austin Jacobs, Real Broker LLC. SRMLS
- $800,0005 bd3 ba3.8k sqft12081 S Country Club Dr, Idaho Falls, ID 83404For SaleMLS ID #2188391, Kelly Allen, Summit View Realty. SRMLS
- $340,0003 bd2 ba2.3k sqft490 Highland Dr, Idaho Falls, ID 83402For SaleMLS ID #2188356, Noel Leon, Real Broker LLC. SRMLS
- $585,0005 bd4 ba3.6k sqft3886 S Taylorview Ln, Ammon, ID 83406For SaleMLS ID #2186865, Connor Van Orden, Keller Williams Realty East Idaho. SRMLS
- $325,0004 bd2 ba2k sqft556 Westhill Ave, Idaho Falls, ID 83402For SaleMLS ID #2188388, The Nelson Group, Keller Williams Realty East Idaho. SRMLS
- $514,9005 bd4 ba4.1k sqft2429 Harold Dr, Idaho Falls, ID 83402For SaleMLS ID #2185556, Nicole Beebe, Century 21 High Desert. SRMLS
- $429,9004 bd3 ba2.4k sqft2525 Granite Way, Idaho Falls, ID 83402For SaleMLS ID #2187382, Sadi Richmond, Silvercreek Realty Group. SRMLS
- $374,9003 bd4 ba2.8k sqft946 S Bellin Rd, Idaho Falls, ID 83402For SaleMLS ID #2187602, Lana Johnston, LJ Real Estate. SRMLS
