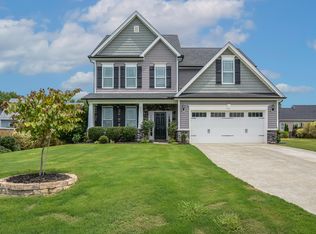
Welcome to your natural light filled, move-in ready 4-bedroom home on a sought-after cul-de-sac lot! This property features LVP flooring throughout most of the main and second levels and a renovated kitchen with quartz countertops and endless cabinet storage. Main-level highlights include a formal dining room and a study with custom built-ins. Study could easily be converted to a downstairs guest suite. Full bathroom downstairs! The third-floor bonus room, complete with attached walk-in storage, offers incredible flexibility. Exterior highlights include a long, flat driveway, a private, fenced backyard, and a screened porch. Major updates include a 2023 roof and 2025 second-floor HVAC. Enjoy an active lifestyle with fantastic neighborhood amenities, including a private lake, pool, walking trails, and a multi-use sports field. Close to schools, shopping, restaurants and everything Holly Springs has to offer!
Pending
Price cut: $5K (7/23)
$635,000
6209 Hirondelle Ct, Holly Springs, NC 27540
4beds
3,035sqft
Single Family Residence, Residential
Built in 2015
8,712 Square Feet Lot
$625,500 Zestimate®
$209/sqft
$90/mo HOA
What's special
Natural light filledLong flat drivewayPrivate fenced backyardSought-after cul-de-sac lotStudy with custom built-insScreened porchFormal dining room
- 33 days |
- 468 |
- 14 |
Likely to sell faster than
Zillow last checked:
Listing updated:
Listed by:
Lauren Fours 919-414-0950,
Coldwell Banker Advantage
Source: Doorify MLS,MLS#: 10180752
Facts & features
Interior
Bedrooms & bathrooms
- Bedrooms: 4
- Bathrooms: 3
- Full bathrooms: 3
Heating
- Central, Electric, Heat Pump, None
Cooling
- Central Air, Dual, Electric
Appliances
- Included: Dishwasher, Electric Range, Vented Exhaust Fan, Water Heater
- Laundry: Laundry Room, Upper Level
Features
- Bookcases, Built-in Features, Crown Molding, Double Vanity, Eat-in Kitchen, Entrance Foyer, Open Floorplan, Pantry, Quartz Counters, Separate Shower, Smooth Ceilings, Soaking Tub, Storage, Walk-In Closet(s), Walk-In Shower, Water Closet
- Flooring: Carpet, Vinyl, Tile
- Number of fireplaces: 1
- Fireplace features: Family Room, Gas
Interior area
- Total structure area: 3,035
- Total interior livable area: 3,035 sqft
- Finished area above ground: 3,035
- Finished area below ground: 0
Video & virtual tour
Property
Parking
- Total spaces: 6
- Parking features: Attached, Concrete, Driveway, Garage, Garage Faces Front, Kitchen Level
- Attached garage spaces: 2
- Uncovered spaces: 4
Features
- Levels: Three Or More
- Stories: 3
- Patio & porch: Covered, Front Porch, Patio, Screened
- Exterior features: Garden, Private Yard, Rain Gutters, Storage
- Pool features: Community
- Fencing: Back Yard, Fenced, Full, Gate, Privacy, Wood
- Has view: Yes
Lot
- Size: 8,712 Square Feet
- Features: Back Yard, Cleared, Cul-De-Sac, Front Yard, Landscaped, Level, Private
Details
- Additional structures: Shed(s)
- Parcel number: 0637953920
- Zoning: R-20
- Special conditions: Standard
Construction
Type & style
- Home type: SingleFamily
- Architectural style: Transitional
- Property subtype: Single Family Residence, Residential
Materials
- Stone Veneer, Vinyl Siding
- Foundation: Slab
- Roof: Shingle
Condition
- New construction: No
- Year built: 2015
Utilities & green energy
- Sewer: Public Sewer
- Water: Public
- Utilities for property: Electricity Connected, Natural Gas Connected, Sewer Connected, Water Connected
Community & HOA
Community
- Features: Playground, Pool
- Subdivision: Avocet
HOA
- Has HOA: Yes
- Amenities included: Game Court Exterior, Playground, Pond Year Round, Pool, Trail(s)
- Services included: None
- HOA fee: $90 monthly
Location
- Region: Holly Springs
Financial & listing details
- Price per square foot: $209/sqft
- Tax assessed value: $593,039
- Annual tax amount: $3,813
- Date on market: 7/17/2026
- Road surface type: Asphalt
Estimated market value
$625,500
$594,000 - $657,000
$3,035/mo
Price history
| Date | Event | Price |
|---|---|---|
| 8/4/2026 | Listed for sale | $635,000$209/sqft |
Source:  Coldwell Banker Advantage #10180752 Report a problem Coldwell Banker Advantage #10180752 Report a problem | ||
| 7/26/2026 | Pending sale | $635,000$209/sqft |
Source:  Doorify MLS #10180752 Report a problem Doorify MLS #10180752 Report a problem | ||
| 7/23/2026 | Price change | $635,000-0.8%$209/sqft |
Source: Doorify MLS #10180752 Report a problem | ||
| 7/17/2026 | Listed for sale | $640,000+98.1%$211/sqft |
Source: Doorify MLS #10180752 Report a problem | ||
| 1/8/2018 | Sold | $323,000$106/sqft |
Source: Doorify MLS #2156288 Report a problem | ||
| 11/28/2017 | Pending sale | $323,000$106/sqft |
Source: Fonville Morisey/Lochmere Sales Office #2156288 Report a problem | ||
| 10/29/2017 | Price change | $323,000-2.1%$106/sqft |
Source: Fonville Morisey/Lochmere Sales Office #2156288 Report a problem | ||
| 10/13/2017 | Listed for sale | $330,000+23.2%$109/sqft |
Source: Fonville Morisey/Lochmere Sales Office #2156288 Report a problem | ||
| 6/17/2015 | Sold | $267,835$88/sqft |
Source: Doorify MLS #2011762 Report a problem | ||
Public tax history
| Year | Property taxes | Tax assessment |
|---|---|---|
| 2025 | $3,813 +3% | $593,039 |
| 2024 | $3,703 +25.6% | $593,039 +57.9% |
| 2023 | $2,947 +7.9% | $375,460 |
| 2022 | $2,732 +11.2% | $375,460 +8.3% |
| 2021 | $2,456 +1.7% | $346,612 |
| 2020 | $2,415 +6% | $346,612 +25.4% |
| 2019 | $2,278 | $276,421 |
| 2018 | $2,278 +14.7% | $276,421 |
| 2017 | $1,985 +2.1% | $276,421 |
| 2016 | $1,945 +192.7% | $276,421 +188.8% |
| 2015 | $665 | $95,700 |
Find assessor info on the county website
Monthly payment
Est. payment
Payment breakdown
Explore the cost of this home by adjusting the details. Changes won't be saved.Climate risks
Neighborhood: 27540
Nearby schools
GreatSchools rating
- 9/10Buckhorn Creek ElementaryGrades: PK-5Distance: 1.5 mi
- 10/10Holly Grove Middle SchoolGrades: 6-8Distance: 2 mi
- 6/10Fuquay-Varina HighGrades: 9-12Distance: 4 mi
Schools provided by the listing agent
- Elementary: Wake - Rex Road Elementary
- Middle: Wake - Holly Grove Middle School
- High: Wake - Fuquay Varina High
Source: Doorify MLS. This data may not be complete. We recommend contacting the local school district to confirm school assignments for this home.
- $576,700-- bd-- ba-- sqftBuckhorn Duncan Rd, Holly springs, NC 27540Off Market
- $656,700-- bd3 ba3k sqft6213 Hirondelle Ct, Holly Springs, NC 27540Off Market
- $600,0004 bd3 ba3k sqft6205 Hirondelle Ct, Holly Springs, NC 27540Sold
- $592,1005 bd4 ba3k sqft6216 Fauvette Ln, Holly Springs, NC 27540Off Market
- $540,500-- bd3 ba2.5k sqft6220 Fauvette Ln, Holly Springs, NC 27540Off Market
- $627,1005 bd-- ba3.1k sqft6208 Fauvette Ln, Holly Springs, NC 27540Off Market
- $820,0005 bd4 ba4k sqft6212 Hirondelle Ct, Holly Springs, NC 27540Sold
- $3605,662 sqft6224 Fauvette Ln, Holly Springs, NC 27540Off Market
A local agent can set up tours, give advice and negotiate with sellers.
Similar homes
- $619,9004 bd3 ba2.8k sqft101 Cahors Trl, Holly Springs, NC 27540For Sale

 MLS ID #10178842, April Billings Comstock. Doorify MLS
 - $683,9005 bd3 ba3.2k sqft301 Atwood Dr, Holly Springs, NC 27540For Sale
 MLS ID #10178881, Jennifer Daube. Doorify MLS
 - $770,0005 bd4 ba3.5k sqft129 Pointe Park Cir, Holly Springs, NC 27540For Sale
 MLS ID #10184559, Melonie Mickle. Doorify MLS
 - $560,0003 bd3 ba2.5k sqft413 Morgan Ridge Rd, Holly Springs, NC 27540For Sale
 MLS ID #10182166, Diane DiGirolamo. Doorify MLS
 - $639,9994 bd4 ba3k sqft239 Morgan Farm Dr, Lillington, NC 27546For SaleMLS ID #10186378, Lindsey Rhyne Newton. Doorify MLS
- $699,0004 bd3 ba3k sqft129 Treeline Ct, Holly Springs, NC 27540For SaleMLS ID #10175921, Carrie Hennessey. Doorify MLS
- $691,0003 bd4 ba2.7k sqft104 Darter St, Holly Springs, NC 27540For SaleMLS ID #10168692, Pooja Kapur. Doorify MLS
- $645,0005 bd4 ba3.2k sqft4232 Cataldo Way, Fuquay Varina, NC 27526For SaleMLS ID #10186546, Lisl Howell. Doorify MLS
- $700,0003 bd4 ba3k sqft6616 Wavcott Dr, Fuquay Varina, NC 27526For SaleMLS ID #10185135, John Dukes. Doorify MLS
- $785,0005 bd5 ba3.4k sqft537 Oaks End Dr, Holly Springs, NC 27540For SaleMLS ID #10182765, Ashley Quinn. Doorify MLS
- $845,0004 bd5 ba3.3k sqft6741 Winter Garden Way, Holly Springs, NC 27540For SaleMLS ID #10181678, Gretchen Coley. Doorify MLS
- $639,0004 bd4 ba2.5k sqft200 Misty Moonlight Dr, Willow Spring, NC 27592For SaleMLS ID #10176862, Brittney Lee. Doorify MLS
- $710,0004 bd3 ba2.9k sqft260 Ransfield Ln, Fuquay Varina, NC 27526For SaleMLS ID #10186355, Hope Tyler. Doorify MLS
- $945,0004 bd4 ba3.2k sqft828 Rambling Oaks Ln, Holly Springs, NC 27540For SaleMLS ID #10182758, Nicole R Ciesliga. Doorify MLS
- $689,9004 bd3 ba3k sqft4900 Sunset Stream Dr, Fuquay Varina, NC 27526For SaleMLS ID #10181882, Kevin Starkey. Doorify MLS
- $895,0004 bd5 ba4.2k sqft6721 Winter Garden Way, Holly Springs, NC 27540For SaleMLS ID #10165836, April Auman. Doorify MLS
- $595,0004 bd3 ba2.6k sqft2812 Meadow Bluffs Way, Fuquay Varina, NC 27526For SaleMLS ID #10185298, Lisa Hayes. Doorify MLS
- $637,0004 bd3 ba2.9k sqft193 Lambert Ln, Fuquay Varina, NC 27526For SaleMLS ID #10177040, Molly Munroe Little. Doorify MLS
- $875,0005 bd5 ba3.6k sqft301 Silent Bend Dr, Holly Springs, NC 27540For SaleMLS ID #10184820, Keith Gunter. Doorify MLS
- $700,0005 bd3 ba2.7k sqft1585 Tice Hurst Ln, Apex, NC 27502For SaleMLS ID #10186201, Chris Edwards. Doorify MLS
