NEWER NEUTRAL PAINT, LVP ON MAIN FLOOR, AND NEWER CARPET! Beautiful 5-bedroom home in sought-after, highly amenitized Riverstone Park subdivision! Lots of builder upgrades (coffered ceilings, iron railing, upgraded master bath setup) by the Chafin Communities in their most popular and versatile floor plan. As you enter, there is a dining room and office space with beautiful French doors leading to the inviting family room with coffered ceilings and a fireplace. The oversized, newly refinished kitchen features granite countertops, stainless steel appliances, and plenty of cabinets with a view of the breakfast area. The main floor is complete with a guest en suite with a full bath. Upstairs, there is a spacious owner's suite plus 3 additional secondary bathrooms and a large loft perfect for a media room! Huge, flat, fenced-in backyard completes this fabulous home! Pre-appraised for this price!
Pending
$535,000
6209 Riverview Pkwy, Braselton, GA 30517
5beds
3,232sqft
:
Get pre-qualified$3,447/mo
Single Family Residence, Residential
Built in 2012
0.26 Acres Lot
$531,200 Zestimate®
$166/sqft
$58/mo HOA
What's special
Lvp on main floorHuge flat fenced-in backyardIron railingOversized newly refinished kitchenStainless steel appliancesDining roomNewer carpet
- 52 days |
- 133 |
- 4 |
Zillow last checked:
Listing updated:
Listed by:
Jia Liu,
Carter Realty Partners, LLC 678-622-5516
Source: FMLS GA,MLS#: 7780777
Facts & features
Interior
Bedrooms & bathrooms
- Bedrooms: 5
- Bathrooms: 3
- Full bathrooms: 3
- Main level bathrooms: 1
- Main level bedrooms: 1
Rooms
- Room types: Game Room, Loft
Primary bedroom
- Features: Oversized Master
- Level: Oversized Master
Bedroom
- Features: Oversized Master
Primary bathroom
- Features: Double Vanity, Separate Tub/Shower, Soaking Tub
Dining room
- Features: Separate Dining Room
Kitchen
- Features: Eat-in Kitchen, Kitchen Island, Pantry Walk-In, View to Family Room
Heating
- Central, Natural Gas
Cooling
- Central Air
Appliances
- Included: Dishwasher, Gas Range, Range Hood, Refrigerator
- Laundry: Laundry Room, Upper Level
Features
- Coffered Ceiling(s), Entrance Foyer, High Ceilings 10 ft Main
- Flooring: Carpet, Hardwood, Other
- Windows: Double Pane Windows
- Basement: None
- Number of fireplaces: 1
- Fireplace features: Family Room, Gas Starter
- Common walls with other units/homes: No Common Walls
Interior area
- Total structure area: 3,232
- Total interior livable area: 3,232 sqft
Video & virtual tour
Property
Parking
- Total spaces: 2
- Parking features: Garage
- Garage spaces: 2
Accessibility
- Accessibility features: None
Features
- Levels: Two
- Stories: 2
- Patio & porch: Front Porch, Patio, Rear Porch
- Exterior features: Private Yard, No Dock
- Pool features: None
- Spa features: None
- Fencing: Back Yard,Fenced
- Has view: Yes
- View description: Other
- Waterfront features: None
- Body of water: None
Lot
- Size: 0.26 Acres
- Features: Back Yard, Level, Private
Details
- Additional structures: None
- Parcel number: 15039 000309
- Other equipment: None
- Horse amenities: None
Construction
Type & style
- Home type: SingleFamily
- Architectural style: Craftsman,Traditional
- Property subtype: Single Family Residence, Residential
Materials
- HardiPlank Type, Stone
- Foundation: Slab
- Roof: Composition
Condition
- Resale
- New construction: No
- Year built: 2012
Utilities & green energy
- Electric: 110 Volts, Other
- Sewer: Public Sewer
- Water: Public
- Utilities for property: Cable Available, Electricity Available, Natural Gas Available, Phone Available, Sewer Available
Green energy
- Energy efficient items: Appliances
- Energy generation: None
Community & HOA
Community
- Features: Homeowners Assoc, Near Shopping, Playground, Pool, Sidewalks, Street Lights
- Security: Fire Alarm
- Subdivision: Riverstone Park
HOA
- Has HOA: Yes
- Services included: Swim, Tennis
- HOA fee: $700 annually
Location
- Region: Braselton
Financial & listing details
- Price per square foot: $166/sqft
- Tax assessed value: $468,400
- Annual tax amount: $4,516
- Date on market: 6/4/2026
- Cumulative days on market: 34 days
- Listing terms: Conventional
- Electric utility on property: Yes
- Road surface type: Paved
- Body type: Other
Estimated market value
$531,200
$505,000 - $558,000
$3,307/mo
Price history
| Date | Event | Price |
|---|---|---|
| 7/4/2026 | Pending sale | $535,000$166/sqft |
Source:  FMLS GA #7780777 Report a problem FMLS GA #7780777 Report a problem | ||
| 6/29/2026 | Listed for sale | $535,000$166/sqft |
Source: FMLS GA #7780777 Report a problem | ||
| 6/29/2026 | Pending sale | $535,000$166/sqft |
Source: FMLS GA #7780777 Report a problem | ||
| 6/4/2026 | Listed for sale | $535,000+0%$166/sqft |
Source: FMLS GA #7780777 Report a problem | ||
| 4/7/2025 | Listing removed | $3,000$1/sqft |
Source: FMLS GA #7532838 Report a problem | ||
| 4/1/2025 | Listing removed | $534,900$166/sqft |
Source: FMLS GA #7519563 Report a problem | ||
| 3/5/2025 | Listed for rent | $3,000+7.1%$1/sqft |
Source: FMLS GA #7532838 Report a problem | ||
| 2/6/2025 | Listed for sale | $534,900+2.1%$166/sqft |
Source: FMLS GA #7519563 Report a problem | ||
| 1/1/2024 | Listing removed | -- |
Source: FMLS GA #7310448 Report a problem | ||
| 12/5/2023 | Listed for rent | $2,800-15.2%$1/sqft |
Source: FMLS GA #7310448 Report a problem | ||
| 11/18/2023 | Price change | $523,800-0.2%$162/sqft |
Source: FMLS GA #7297522 Report a problem | ||
| 11/3/2023 | Listed for sale | $524,900+5%$162/sqft |
Source: FMLS GA #7297522 Report a problem | ||
| 5/1/2023 | Listing removed | -- |
Source: Zillow Rentals Report a problem | ||
| 4/3/2023 | Listed for rent | $3,300$1/sqft |
Source: Zillow Rentals Report a problem | ||
| 5/26/2022 | Sold | $500,000+11.1%$155/sqft |
Source: FMLS GA #7039772 Report a problem | ||
| 5/5/2022 | Pending sale | $450,000$139/sqft |
Source:  GAMLS #10043168 Report a problem GAMLS #10043168 Report a problem | ||
| 5/2/2022 | Contingent | $450,000$139/sqft |
Source: FMLS GA #7039772 Report a problem | ||
| 4/30/2022 | Listed for sale | $450,000+108.8%$139/sqft |
Source: FMLS GA #7039772 Report a problem | ||
| 1/30/2013 | Sold | $215,564$67/sqft |
Source: Public Record Report a problem | ||
Public tax history
| Year | Property taxes | Tax assessment |
|---|---|---|
| 2025 | $4,516 +4% | $187,360 +4% |
| 2024 | $4,344 -10.8% | $180,160 -7.2% |
| 2023 | $4,871 +30.9% | $194,120 +34.5% |
| 2022 | $3,722 +9.5% | $144,280 +11.3% |
| 2021 | $3,400 +7% | $129,600 +10.9% |
| 2020 | $3,177 -4.2% | $116,840 -1% |
| 2019 | $3,316 -4.2% | $118,040 -1.8% |
| 2018 | $3,461 +2.5% | $120,200 +14.1% |
| 2017 | $3,378 +21.5% | $105,320 +8.4% |
| 2016 | $2,780 +12.8% | $97,200 +13.6% |
| 2015 | $2,465 | $85,535 |
| 2014 | $2,465 | $85,535 |
| 2013 | -- | -- |
| 2012 | -- | -- |
| 2011 | -- | -- |
| 2010 | -- | -- |
| 2009 | $738 +2.6% | -- |
| 2007 | $719 | -- |
Find assessor info on the county website
Monthly payment
Est. payment
Payment breakdown
Explore the cost of this home by adjusting the details. Changes won't be saved.Climate risks
Neighborhood: 30517
Nearby schools
GreatSchools rating
- 6/10Chestnut Mountain Elementary SchoolGrades: PK-5Distance: 2.9 mi
- 8/10Cherokee Bluff MiddleGrades: 6-8Distance: 2.9 mi
- 8/10Cherokee Bluff High SchoolGrades: 9-12Distance: 3.3 mi
Schools provided by the listing agent
- Elementary: Chestnut Mountain
- Middle: Cherokee Bluff
- High: Cherokee Bluff
Source: FMLS GA. This data may not be complete. We recommend contacting the local school district to confirm school assignments for this home.
- $512,3005 bd3 ba3.5k sqft6213 Riverview Pkwy, Braselton, GA 30517Off Market
- $511,4004 bd3 ba2.9k sqft6205 Riverview Pkwy, Braselton, GA 30517Off Market
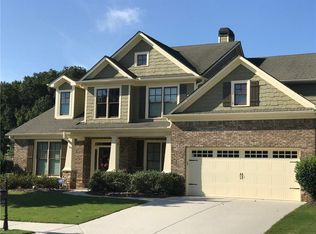
- $555,0004 bd4 ba3.2k sqft6208 Harris Ct, Braselton, GA 30517Sold

- $466,3004 bd4 ba2.9k sqft6221 Riverview Pkwy, Braselton, GA 30517Off Market
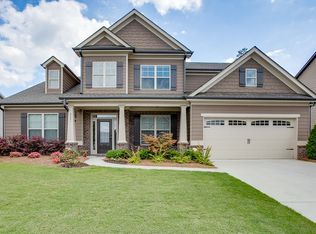
- $479,9004 bd3 ba2.8k sqft6210 Riverview Pkwy, Braselton, GA 30517Off Market
- $469,7005 bd3 ba2.6k sqft6206 Riverview Pkwy, Braselton, GA 30517Off Market
- $490,5004 bd4 ba2.5k sqft6214 Riverview Pkwy, Braselton, GA 30517Off Market
- $451,0004 bd2 ba2.5k sqft6212 Harris Ct, Braselton, GA 30517Off Market
A local agent can set up tours, give advice and negotiate with sellers.
Similar homes
- $449,0005 bd4 ba3.4k sqft1220 Wesleyan Pl, Braselton, GA 30517Active Under Contract

 MLS ID #10784011, Teresa Morgan, NorthGroup Real Estate Inc. GAMLS
 - $420,0004 bd3 ba3.2k sqft101 Wyevale Ct, Braselton, GA 30517For Sale
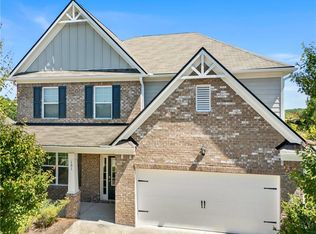
 MLS ID #7781304, Claire Shoener, OneDoor Inc.. FMLS GA
 - $539,9004 bd3 ba3k sqft5100 Woodline View Cir, Auburn, GA 30011For Sale
 MLS ID #7787995, Vinnie Lin, V&W Realty, LLC. FMLS GA
 - $599,9005 bd4 ba3.3k sqft6263 Cedar Spring Ln, Hoschton, GA 30548Active
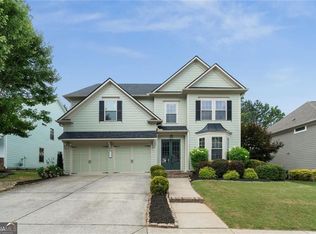 MLS ID #10783821, Stacy D Easley, Harry Norman Realtors. GAMLS
 - $405,0004 bd3 ba2.9k sqft385 Broadmoor Dr, Braselton, GA 30517For SaleMLS ID #7773613, Yichao Zhou, Elite Progress Realty, LLC. FMLS GA
- $534,9904 bd3 ba2.8k sqft3267 Over Hill Ct, Buford, GA 30519ActiveMLS ID #10723200, Wayne Munnings, Virtual Properties Realty.com. GAMLS
- $569,0003 bd3 ba2.4k sqft68 Catalpa Grv, Braselton, GA 30517For SaleMLS ID #7770902, Paula Lee, Realty One, LLC.. FMLS GA
- $409,9003 bd3 ba2.4k sqft3244 Hawthorne Path, Braselton, GA 30517ActiveMLS ID #10787876, Lisa P Williams, Purdy Real Estate. GAMLS
- $555,0005 bd4 ba3.3k sqft2340 Cain Cir, Dacula, GA 30019For SaleMLS ID #7776768, Jingxiu Shi, True Legacy Realty, LLC.. FMLS GA
- $399,9004 bd3 ba2.3k sqft210 Hellen Valley Dr, Braselton, GA 30517For SaleMLS ID #7728991, SUN JONG SONG, 1000 Realty, LLC. FMLS GA
- $485,0005 bd4 ba2.9k sqft3424 Edenridge Ct, Buford, GA 30519For SaleMLS ID #7789099, Sarah Pickell, EXP Realty, LLC.. FMLS GA
- $639,0005 bd4 ba3.8k sqft5930 Mountain Laurel Walk, Flowery Branch, GA 30542ActiveMLS ID #10792454, Kim R Dontje, eXp Realty. GAMLS
- $535,0004 bd3 ba2.2k sqft6230-6230 Wynfield Dr, Flowery Branch, GA 30542For SaleMLS ID #7779086, Kim La, Real Broker, LLC.. FMLS GA
- $560,0005 bd4 ba3.2k sqft2723 Ivy Bluff Ct, Buford, GA 30519For SaleMLS ID #7755234, Charles Li, Realty Resources ATL, Inc.. FMLS GA
- $399,0004 bd3 ba2.3k sqft5606 Apple Grove Rd, Buford, GA 30519For SaleMLS ID #7804296, Yu Feng Zhang, Realty Resources ATL, Inc.. FMLS GA
- $535,0004 bd3 ba2.2k sqft6230 Wynfield Dr, Flowery Branch, GA 30542ActiveMLS ID #10686725, Kim La, Real Broker, LLC. GAMLS
- $499,9905 bd4 ba2.6k sqft1854 Westfall Lndg, Auburn, GA 30011ActiveMLS ID #10741327, Yun Pan, Virtual Properties Realty.Net. GAMLS
- $449,9004 bd4 ba3.4k sqft3181 Day Break Ln, Dacula, GA 30019For SaleMLS ID #7810398, Jia Liu, Carter Realty Partners, LLC. FMLS GA
- $480,0005 bd3 ba3.1k sqft1155 Scarlet Sage Cir, Auburn, GA 30011For SaleMLS ID #7775956, Elia Albania White, Keller Williams Realty Atlanta Partners. FMLS GA
- $585,0005 bd4 ba3.1k sqft3187 Oxford Mill Ln, Buford, GA 30519For SaleMLS ID #7775718, Kyung Kim, Virtual Properties Realty. Biz. FMLS GA
