You won't want to miss this Southeast side Ranch in Meadow Park. Three (3) bed and two (2) Full baths, Large Eat-In Kitchen with laundry on the main floor. Partial finished basement and separate area great for storage/workshop. Fenced Back yard with access from the Primary Bedroom or the Kitchen. Call/Text Debbie Busby (765)914-7531 for your personal Tour TODAY!
For sale
$244,000
621 Chelsea Way, Richmond, IN 47374
3beds
1,564sqft
Single Family Residence, Residential
Built in 1990
0.27 Acres Lot
$255,700 Zestimate®
$156/sqft
$-- HOA
What's special
Partial finished basementLarge eat-in kitchen
- 2 days |
- 468 |
- 27 |
Likely to sell faster than
Zillow last checked:
Listing updated:
Listed by:
Debbie Busby,
Better Homes and Gardens First Realty Group
Source: RLMS,MLS#: 10054195
Facts & features
Interior
Bedrooms & bathrooms
- Bedrooms: 3
- Bathrooms: 2
- Full bathrooms: 2
Rooms
- Room types: Basement
Bedroom 1
- Level: Main
- Area: 208
- Dimensions: 16 x 13
Bedroom 2
- Level: Main
- Area: 132
- Dimensions: 11 x 12
Bedroom 3
- Level: Main
- Area: 132
- Dimensions: 11 x 12
Bathroom 1
- Level: Main
- Area: 120
- Dimensions: 12 x 10
Bathroom 2
- Level: Main
- Area: 80
- Dimensions: 10 x 8
Kitchen
- Level: Main
- Area: 297.5
- Dimensions: 17 x 17.5
Living room
- Level: Main
- Area: 306
- Dimensions: 18 x 17
Heating
- Natural Gas, Forced Air
Cooling
- Central Air
Appliances
- Included: Dishwasher, Disposal, Microwave-Built In, Electric Range, Refrigerator, Gas Water Heater, Water Softener Owned
- Laundry: In Kitchen
Features
- Basement: Partial
- Has fireplace: No
Interior area
- Total structure area: 1,564
- Total interior livable area: 1,564 sqft
Property
Parking
- Total spaces: 2
- Parking features: Attached, 2
- Attached garage spaces: 2
- Has uncovered spaces: Yes
- Details: Driveway(Cement)
Features
- Levels: One
- Patio & porch: Deck
- Fencing: Chain Link,Privacy,Back Yard
Lot
- Size: 0.27 Acres
- Dimensions: 85 x 136
Details
- Parcel number: 891803320516.000030
- Zoning: Res
Construction
Type & style
- Home type: SingleFamily
- Architectural style: Ranch
- Property subtype: Single Family Residence, Residential
Materials
- Frame, Vinyl Siding, Stick
- Foundation: Basement
- Roof: Asphalt,Shingle
Condition
- Year built: 1990
Utilities & green energy
- Electric: Richmond Power & Light
- Gas: CenterPoint/Vectren
- Sewer: Public Sewer
- Water: Public
Community & HOA
Community
- Subdivision: Meadow Park
Location
- Region: Richmond
Financial & listing details
- Price per square foot: $156/sqft
- Tax assessed value: $217,300
- Annual tax amount: $1,955
- Date on market: 8/18/2026
Estimated market value
$255,700
$240,000 - $271,000
$1,508/mo
Price history
| Date | Event | Price |
|---|---|---|
| 8/18/2026 | Listed for sale | $244,000+62.8%$156/sqft |
Source:  RLMS #10054195 Report a problem RLMS #10054195 Report a problem | ||
| 1/24/2018 | Listing removed | $149,900$96/sqft |
Source: Better Homes and Gardens Real Estate First Realty Group #10032519 Report a problem | ||
| 1/12/2018 | Listed for sale | $149,900+57.8%$96/sqft |
Source: Better Homes and Gardens Real Estate First Realty Group #10032519 Report a problem | ||
| 10/24/2013 | Sold | $95,000-42.4%$61/sqft |
Source: Public Record Report a problem | ||
| 2/28/2013 | Sold | $164,807$105/sqft |
Source: Public Record Report a problem | ||
Public tax history
| Year | Property taxes | Tax assessment |
|---|---|---|
| 2025 | $1,843 +13.8% | $217,300 +17.9% |
| 2024 | $1,619 +2.4% | $184,300 +13.8% |
| 2023 | $1,581 +7.8% | $161,900 +2.4% |
| 2022 | $1,466 -1.9% | $158,100 +7.8% |
| 2021 | $1,494 +2.8% | $146,600 -1.9% |
| 2020 | $1,453 +3.3% | $149,400 +2.8% |
| 2019 | $1,406 +1% | $145,300 +3.3% |
| 2018 | $1,392 | $140,600 +1% |
| 2017 | $1,392 -3.3% | $139,200 |
| 2016 | $1,440 +10.5% | $139,200 +6.8% |
| 2014 | $1,303 +0.1% | $130,300 +0.1% |
| 2013 | $1,302 -47.8% | $130,200 +4.4% |
| 2012 | $2,494 +89.5% | $124,700 -5.2% |
| 2011 | $1,316 | $131,600 |
| 2010 | $1,316 -4.2% | $131,600 -4.2% |
| 2009 | $1,373 -64.6% | $137,300 -3.4% |
| 2007 | $3,875 | $142,100 +2.1% |
| 2006 | -- | $139,200 +16.6% |
| 2005 | -- | $119,400 |
Find assessor info on the county website
Monthly payment
Est. payment
Payment breakdown
Explore the cost of this home by adjusting the details. Changes won't be saved.Climate risks
Neighborhood: 47374
Nearby schools
GreatSchools rating
- 8/10Charles Elementary SchoolGrades: PK-4Distance: 0.5 mi
- 4/10Dennis Intermediate SchoolGrades: 7-8Distance: 2.6 mi
- 7/10Richmond High SchoolGrades: 9-12Distance: 2 mi
Schools provided by the listing agent
- Elementary: Charles
- Middle: Dennis/Test
- High: Richmond
Source: RLMS. This data may not be complete. We recommend contacting the local school district to confirm school assignments for this home.
- $241,8003 bd1 ba1.7k sqft617 Chelsea Way, Richmond, IN 47374Off Market
- $318,0004 bd2 ba2.2k sqft703 Chelsea Way, Richmond, IN 47374Off Market
- $268,3004 bd2 ba2.1k sqft632 Forest Hills Blvd, Richmond, IN 47374Off Market
- $248,0003 bd2 ba1.8k sqft704 Forest Hills Blvd, Richmond, IN 47374Off Market
- $246,8003 bd2 ba1.6k sqft624 Forest Hills Blvd, Richmond, IN 47374Off Market
- $318,0004 bd2 ba2k sqft700 Chelsea Way, Richmond, IN 47374Off Market
- $230,0003 bd2 ba1.8k sqft609 Chelsea Way, Richmond, IN 47374Sold
- $379,4004 bd2 ba2.8k sqft714 Forest Hills Blvd, Richmond, IN 47374Off Market
A local agent can set up tours, give advice and negotiate with sellers.
A local lender can help you make sure your offer is ready when you are.
Similar homes
- $217,9993 bd2 ba1.2k sqft2923 Rolling Dr, Richmond, IN 47374For Sale
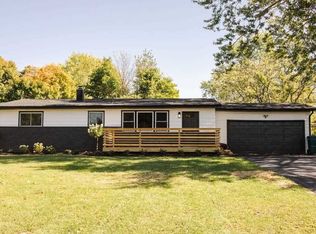 MLS ID #10051838, Derek Tiemann. RLMS
 - $259,9003 bd3 ba1.7k sqft2513 S J St, Richmond, IN 47374For Sale
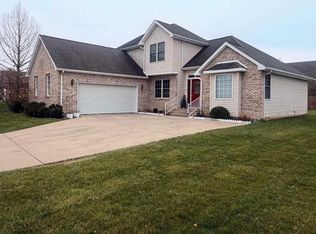 MLS ID #10053147, Alfredo Diamond. RLMS
 - $239,9003 bd3 ba1.6k sqft224 S 23rd St, Richmond, IN 47374For Sale By Owner

- $229,9004 bd2 ba2.3k sqft429 S 23rd St, Richmond, IN 47374For Sale
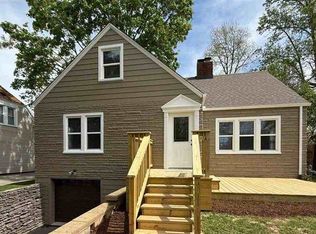 MLS ID #10053727, Elly Casebolt-Flanagan. RLMS
 - $252,0003 bd2 ba1.5k sqft52 S 17th St, Richmond, IN 47374For SaleMLS ID #10054042, Frank Revalee. RLMS
- $248,0003 bd3 ba1.6k sqft833 Hidden Valley Dr, Richmond, IN 47374For SaleMLS ID #10053297, Rhonda Duning. RLMS
- $219,9003 bd2 ba2.1k sqft411 S 23rd St, Richmond, IN 47374For SaleMLS ID #10053030, Lindsey Fortman. RLMS
- $169,9003 bd2 ba1.3k sqft1928 Valley Dr, Richmond, IN 47374For SaleMLS ID #10054205, Debbie Rudd. RLMS
- $234,9993 bd2 ba1.2k sqft3739 State Road 121, Richmond, IN 47374For SaleMLS ID #10053090, Derek Tiemann. RLMS
- $229,9004 bd2 ba1.6k sqft1200 University Blvd, Richmond, IN 47374For SaleMLS ID #10053922, Tim Orr. RLMS
- $259,5004 bd3 ba2k sqft3506 Glen Hills Dr, Richmond, IN 47374For SaleMLS ID #10053350, Rhonda Duning. RLMS
- $258,0004 bd2 ba1.7k sqft4518 Gary Ln, Richmond, IN 47374For SaleMLS ID #10054012, Terry Jenkins. RLMS
- $259,9004 bd2 ba1.2k sqft1137 Toschlog Rd, Richmond, IN 47374For SaleMLS ID #10053256, Kyle Tom. RLMS
- $179,9003 bd2 ba1.5k sqft1016 S 21st St, Richmond, IN 47374For SaleMLS ID #10054052, Chico Cotton. RLMS
- $238,5004 bd3 ba1.8k sqft1710 Idlewild Dr, Richmond, IN 47374For SaleMLS ID #202611853, Joshua Vida, Paradigm Realty Solutions. IRMLS
- $249,9003 bd1 ba1.4k sqft171 State Highway 121, New Paris, OH 45347For Sale
 MLS ID #966896, Brianna Turner, Key Realty. DABR MLS
 - $214,9005 bd2 ba1.3k sqft1184 Sycamore Ln, Richmond, IN 47374For SaleMLS ID #10053986, Derek Callahan. RLMS
- $204,9003 bd2 ba1.4k sqft2355 N Salisbury Rd, Richmond, IN 47374For SaleMLS ID #10054098, Brad Hobson. RLMS
- $183,9003 bd2 ba1.2k sqft216 NW 20th St, Richmond, IN 47374For SaleMLS ID #10052822, Judy Confer. RLMS
- $169,9003 bd1 ba1.6k sqft334 S 15th St, Richmond, IN 47374For SaleMLS ID #10054131, Tony Foust. RLMS
