Hidden away on Helfrich Lane, this beautiful ranch with its full walk-out basement is an idyllic but convenient getaway from everything the west side of Evansville has to offer. Situated on a hill with a picturesque view in front and in back, you and your guests will feel like you've just found one of the best kept secrets in town. While your guests may choose to come in the front door, you'll probably come in through the integrated carport, which many would use as a relaxing covered porch, right into the sunlight filled dining room with its many windows and its view overlooking the privacy fenced backyard. Adjoining this excellent room is the large kitchen, with plenty of cabinets and countertop space, and outfitted with included stainless steel kitchen appliances. An attached island doubles as a breakfast bar with seating for 4. From there, you'll step into the long living room with its massive picture window which bathes the room in gorgeous sunsets. Two bedrooms, one of which is nearly 20 feet long, and an updated bathroom make this level comfortable and complete. But wait, there's more! Downstairs, the walkout basement offers a second living area that makes movie night a special destination. The projector and screen are even included with the sale! While this seller has never needed to use it, there's a newer gas heater in this room just in case. Also in this lower level is another full bathroom and a bedroom, so whether this becomes a place for parents, guests, teens, or returning college students, your needs are covered! Additionally, there's a concrete utility room that could double as an excellent shelter. Walking out of the basement into the backyard, you'll love the sizable wooden deck and large storage shed. The HVAC is 6 years old, the roof is 10, and the property has been very well maintained. These homes on this part of the street are not available often, so you owe it to yourself to check it out while you can. Before you know it, you could really love where you live!
Active
$219,900
621 Helfrich Ln, Evansville, IN 47712
3beds
2,140sqft
:
Get pre-qualified$1,423/mo
Single Family Residence
Built in 1952
7,405 Square Feet Lot
$216,500 Zestimate®
$--/sqft
$-- HOA
What's special
- 18 hours |
- 970 |
- 62 |
Zillow last checked:
Listing updated:
Listed by:
Donnie Dowell 812-449-8026,
@properties
Source: IRMLS,MLS#: 202632826
Facts & features
Interior
Bedrooms & bathrooms
- Bedrooms: 3
- Bathrooms: 2
- Full bathrooms: 2
- Main level bedrooms: 2
Bedroom 1
- Level: Main
Bedroom 2
- Level: Main
Dining room
- Level: Main
- Area: 132
- Dimensions: 12 x 11
Family room
- Level: Basement
- Area: 528
- Dimensions: 24 x 22
Kitchen
- Level: Main
- Area: 143
- Dimensions: 13 x 11
Living room
- Level: Main
- Area: 180
- Dimensions: 15 x 12
Heating
- Natural Gas
Cooling
- Central Air
Appliances
- Included: Dishwasher, Refrigerator, Electric Range
Features
- Flooring: Carpet, Laminate, Ceramic Tile
- Basement: Walk-Out Access
- Has fireplace: No
Interior area
- Total structure area: 2,382
- Total interior livable area: 2,140 sqft
- Finished area above ground: 1,154
- Finished area below ground: 986
Video & virtual tour
Property
Features
- Levels: One
- Stories: 1
- Fencing: Wood
Lot
- Size: 7,405 Square Feet
- Dimensions: 63X118
- Features: Sloped
Details
- Additional structures: Shed
- Parcel number: 820523018033.034025
Construction
Type & style
- Home type: SingleFamily
- Property subtype: Single Family Residence
Materials
- Aluminum Siding, Stone
- Roof: Asphalt
Condition
- New construction: No
- Year built: 1952
Utilities & green energy
- Sewer: City
- Water: City
Community & HOA
Community
- Subdivision: Helfrich Heights
Location
- Region: Evansville
Financial & listing details
- Tax assessed value: $137,200
- Annual tax amount: $1,323
- Date on market: 8/12/2026
- Listing terms: Cash,Conventional
Estimated market value
$216,500
$206,000 - $227,000
$1,517/mo
Price history
| Date | Event | Price |
|---|---|---|
| 8/12/2026 | Listed for sale | $219,900+35.7% |
Source:  IRMLS #202632826 Report a problem IRMLS #202632826 Report a problem | ||
| 8/26/2020 | Sold | $162,000$76/sqft |
Source: Agent Provided Report a problem | ||
Public tax history
| Year | Property taxes | Tax assessment |
|---|---|---|
| 2025 | $1,304 -5.4% | $137,200 +11.5% |
| 2024 | $1,379 +19% | $123,000 -4.9% |
| 2023 | $1,159 +38.8% | $129,300 +18.7% |
| 2022 | $835 +3.9% | $108,900 +28.3% |
| 2021 | $804 +1% | $84,900 |
| 2020 | $795 +2.2% | $84,900 |
| 2019 | $778 +15.9% | $84,900 |
| 2018 | $672 +3.9% | $84,900 +5.6% |
| 2017 | $646 | $80,400 +0.1% |
| 2016 | $646 +8.4% | $80,300 +1.8% |
| 2014 | $596 -1.9% | $78,900 +3.3% |
| 2013 | $608 +2.9% | $76,400 -2.6% |
| 2012 | $591 +5.5% | $78,400 -4.2% |
| 2011 | $560 +7.3% | $81,800 |
| 2010 | $522 +11.5% | $81,800 |
| 2009 | $468 | $81,800 -1.3% |
| 2008 | -- | $82,900 +2.1% |
| 2007 | -- | $81,200 |
| 2006 | -- | -- |
| 2003 | -- | $20,430 |
| 2001 | -- | $20,430 |
Find assessor info on the county website
Monthly payment
Est. payment
Payment breakdown
Explore the cost of this home by adjusting the details. Changes won't be saved.Climate risks
Neighborhood: 47712
Nearby schools
GreatSchools rating
- 5/10Tekoppel Elementary SchoolGrades: K-5Distance: 0.8 mi
- 7/10Helfrich Park Stem AcademyGrades: 6-8Distance: 0.2 mi
- 9/10Francis Joseph Reitz High SchoolGrades: 9-12Distance: 0.8 mi
Schools provided by the listing agent
- Elementary: Tekoppel
- Middle: Helfrich
- High: Francis Joseph Reitz
- District: Evansville-Vanderburgh School Corp.
Source: IRMLS. This data may not be complete. We recommend contacting the local school district to confirm school assignments for this home.
- $186,0002 bd1 ba1k sqft627 Helfrich Ln, Evansville, IN 47712Off Market
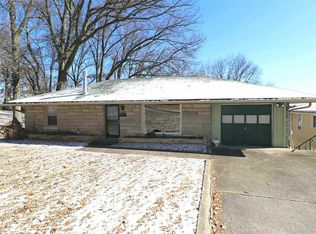
- $194,1003 bd2 ba1.2k sqft617 Helfrich Ln, Evansville, IN 47712Off Market

- $158,5003 bd1 ba1.1k sqft611 Helfrich Ln, Evansville, IN 47712Off Market
- $171,9003 bd1 ba960 sqft618 Wessel Ln, Evansville, IN 47712Off Market
- $160,9003 bd1 ba1k sqft612 Wessel Ln, Evansville, IN 47712Off Market
- $210,0004 bd2 ba1.8k sqft622 Wessel Ln, Evansville, IN 47712Off Market
- $195,0003 bd2 ba1.6k sqft606 Wessel Ln, Evansville, IN 47712Sold
- $178,9003 bd1 ba1.5k sqft702 Wessel Ln, Evansville, IN 47712Off Market
A local agent can set up tours, give advice and negotiate with sellers.
Similar homes
- $220,0003 bd1 ba1.9k sqft921 E Olmstead Ave, Evansville, IN 47711For Sale By Owner

- $215,0003 bd2 ba1.6k sqft2711 Austin Ave, Evansville, IN 47712For Sale By Owner

- $290,0003 bd3 ba1.8k sqft5533 Meadowlark Dr, Evansville, IN 47712For Sale
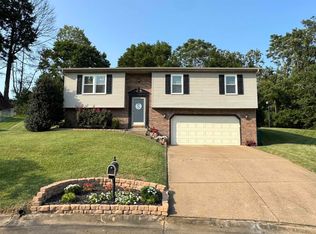 MLS ID #202632423, Kindra Hirt, F.C. TUCKER EMGE. IRMLS
 - $198,9005 bd2 ba1.9k sqft806 Varner Ave, Evansville, IN 47720For Sale By Owner

- $289,0003 bd2 ba2k sqft1409 Brookdale Dr, Evansville, IN 47720For SaleMLS ID #202632652, Trae Dauby, Dauby Real Estate. IRMLS
- $--3 bd2 ba1.5k sqft1121 Taylor Ave, Evansville, IN 47714AuctionAuction.com 2
- $234,9004 bd3 ba2.6k sqft1827 N Saint Joseph Ave, Evansville, IN 47720For SaleMLS ID #202625279, Suzanne Ready-Pierce, ERA FIRST ADVANTAGE REALTY, INC. IRMLS
- $--3 bd2 ba1.5k sqft1111 S Evans Ave, Evansville, IN 47713AuctionAuction.com 2
- $--3 bd2 ba1k sqft2458 N Bedford Ave, Evansville, IN 47711AuctionAuction.com 2
- $149,9993 bd1 ba1k sqft203 Wills Ave, Evansville, IN 47712For SaleMLS ID #202632248, Sara Wibberley, Fathom Realty IN, LLC. IRMLS
- $--2 bd1 ba2.1k sqft5020 N Evans Ave, Evansville, IN 47711AuctionMLS ID #202630090, Dustin Nevil, RALPH SMITH AUCTION REALTY LLC. IRMLS
- $194,9003 bd2 ba1.8k sqft3336 Wimberg Ave, Evansville, IN 47720For SaleMLS ID #202630597, William L Long, HELFRICH REALTY CO. IRMLS
- $237,5004 bd2 ba1.9k sqft3704 Stringtown Rd, Evansville, IN 47711For SaleMLS ID #202631647, Austin Loveless, GOEBEL COMMERCIAL REALTY, INC. IRMLS
- $154,9002 bd2 ba1.9k sqft2601 W Virginia St, Evansville, IN 47712For SaleMLS ID #202628906, Penny Crick, ERA FIRST ADVANTAGE REALTY, INC. IRMLS
- $226,0005 bd4 ba3.1k sqft3426 Igleheart Ave, Evansville, IN 47712For SaleMLS ID #202619995, Susan Backes, STATEWIDE REALTY. IRMLS
- $164,0003 bd1 ba1.7k sqft2123 W Iowa St, Evansville, IN 47712For SaleMLS ID #202628329, Christina Welch, Key Associates Signature Realty. IRMLS
- $--4 bd1 ba2.9k sqft1015 E Blackford Ave, Evansville, IN 47714AuctionXome
- $199,9004 bd2 ba1.4k sqft525 W Mill Rd, Evansville, IN 47710For SaleMLS ID #202627143, Alexis Acton, @properties. IRMLS
- $--2 bd1 ba1k sqft1571 Maxwell Ave, Evansville, IN 47711AuctionAuction.com 2
- $319,5004 bd2 ba2.3k sqft1200 S Helfrich Ave, Evansville, IN 47712For SaleMLS ID #202630473, Ireland Martin, Catanese Real Estate. IRMLS
