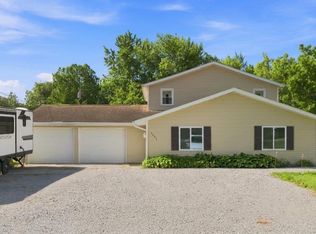
Wow! So many improvements over the last 5 yrs! 1528 SF ranch on .46 acre lot! Great open floorplan! Updates include: new kitchen cabinets, backsplash, appliances, LVP flooring, carpet, roof (2/26), paint, carpet, new concrete patio and driveway, HVAC system, windows, full bath, vinyl siding & lights. You will love the very spacious family room featuring an abundance of windows. Lots of storage in the garage. And there is a shed on a concrete foundation, firepit area and tons of space in the yard!!! This one is a keeper!! Don't wait!
Pending
Price cut: $10K (7/2)
$249,900
6211 Allenwood Dr, Fort Wayne, IN 46835
3beds
1,528sqft
:
Get pre-qualified$1,608/mo
Single Family Residence
Built in 1960
0.46 Acres Lot
$249,700 Zestimate®
$--/sqft
$-- HOA
What's special
Firepit areaVinyl sidingAbundance of windowsVery spacious family roomNew kitchen cabinetsGreat open floorplanLvp flooring
- 34 days |
- 452 |
- 20 |
Likely to sell faster than
Zillow last checked:
Listing updated:
Listed by:
Diane L Palermo Blake Cell:260-385-8858,
Blake Realty
Source: IRMLS,MLS#: 202625898
Facts & features
Interior
Bedrooms & bathrooms
- Bedrooms: 3
- Bathrooms: 2
- Full bathrooms: 1
- 1/2 bathrooms: 1
- Main level bedrooms: 3
Bedroom 1
- Level: Main
Bedroom 2
- Level: Main
Family room
- Level: Main
- Area: 360
- Dimensions: 24 x 15
Kitchen
- Level: Main
- Area: 182
- Dimensions: 14 x 13
Living room
- Level: Main
- Area: 266
- Dimensions: 19 x 14
Heating
- Natural Gas, Forced Air
Cooling
- Central Air
Appliances
- Included: Dishwasher, Microwave, Refrigerator, Washer, Dryer-Electric, Electric Oven, Gas Water Heater
Features
- Has basement: No
- Number of fireplaces: 1
- Fireplace features: Family Room
Interior area
- Total structure area: 1,528
- Total interior livable area: 1,528 sqft
- Finished area above ground: 1,528
- Finished area below ground: 0
Video & virtual tour
Property
Parking
- Total spaces: 2
- Parking features: Attached
- Attached garage spaces: 2
Features
- Levels: One
- Stories: 1
Lot
- Size: 0.46 Acres
- Dimensions: 101x200
- Features: Corner Lot, Level
Details
- Additional structures: Shed
- Parcel number: 020816406012.000072
Construction
Type & style
- Home type: SingleFamily
- Property subtype: Single Family Residence
Materials
- Brick, Vinyl Siding
- Foundation: Slab
Condition
- New construction: No
- Year built: 1960
Utilities & green energy
- Sewer: City
- Water: City
Community & HOA
Community
- Subdivision: Centerhurst
Location
- Region: Fort Wayne
Financial & listing details
- Tax assessed value: $207,600
- Annual tax amount: $1,613
- Date on market: 6/30/2026
Estimated market value
$249,700
$237,000 - $262,000
$1,917/mo
Price history
| Date | Event | Price |
|---|---|---|
| 7/7/2026 | Pending sale | $249,900 |
Source:  IRMLS #202625898 Report a problem IRMLS #202625898 Report a problem | ||
| 7/2/2026 | Price change | $249,900-3.8% |
Source: IRMLS #202625898 Report a problem | ||
| 6/30/2026 | Listed for sale | $259,900+206.1% |
Source: IRMLS #202625898 Report a problem | ||
| 4/1/2012 | Listing removed | $84,900$56/sqft |
Source: CENTURY 21 Bradley Realty, Inc. #201108490 Report a problem | ||
| 2/14/2012 | Price change | $84,900-5.6%$56/sqft |
Source: CENTURY 21 Bradley Realty, Inc. #201108490 Report a problem | ||
| 8/31/2011 | Listed for sale | $89,900$59/sqft |
Source: CENTURY 21 Bradley Realty, Inc. #201108490 Report a problem | ||
Public tax history
| Year | Property taxes | Tax assessment |
|---|---|---|
| 2025 | $1,648 +43.8% | $207,600 +5.5% |
| 2024 | $1,145 +13.8% | $196,700 +17.1% |
| 2023 | $1,006 +88.1% | $168,000 +12.9% |
| 2022 | $535 +59.1% | $148,800 +25.7% |
| 2021 | $336 +27.6% | $118,400 +10.9% |
| 2020 | $263 +102.2% | $106,800 +4.5% |
| 2019 | $130 +178.1% | $102,200 +8.3% |
| 2018 | $47 | $94,400 +4.4% |
| 2017 | -- | $90,400 +3.7% |
| 2016 | $326 -46.2% | $87,200 +7.9% |
| 2014 | $607 +7.5% | $80,800 +2.1% |
| 2013 | $565 +73% | $79,100 -10.3% |
| 2011 | $326 | $88,200 +7.4% |
| 2010 | -- | $82,100 -10.3% |
| 2007 | -- | $91,500 +21.2% |
| 2005 | -- | $75,500 |
| 2004 | -- | $75,500 +91.1% |
| 2001 | -- | $39,500 +199.9% |
| 1999 | -- | $13,170 |
Find assessor info on the county website
Monthly payment
Est. payment
Payment breakdown
Explore the cost of this home by adjusting the details. Changes won't be saved.Climate risks
Neighborhood: Centerhurst
Nearby schools
GreatSchools rating
- 4/10Saint Joseph Central SchoolGrades: K-5Distance: 0.5 mi
- 5/10Jefferson Middle SchoolGrades: 6-8Distance: 2.2 mi
- 3/10Northrop High SchoolGrades: 9-12Distance: 3.7 mi
Schools provided by the listing agent
- Elementary: St. Joseph Central
- Middle: Jefferson
- High: Northrop
- District: Fort Wayne Community
Source: IRMLS. This data may not be complete. We recommend contacting the local school district to confirm school assignments for this home.
- $230,2003 bd2 ba1.4k sqft5722 Holiday Ln, Fort Wayne, IN 46835Off Market
- $244,0003 bd2 ba1.6k sqft6307 Allenwood Dr, Fort Wayne, IN 46835Off Market
- $199,8003 bd1 ba960 sqft6212 Allenwood Dr, Fort Wayne, IN 46835Off Market
- $202,1003 bd1 ba1.2k sqft6222 Allenwood Dr, Fort Wayne, IN 46835Off Market
- $242,1004 bd1 ba1.9k sqft6155 Allenwood Dr, Fort Wayne, IN 46835Off Market
- $223,1003 bd1 ba1.2k sqft5714 Holiday Ln, Fort Wayne, IN 46835Off Market
- $210,9003 bd2 ba1.1k sqft6308 Allenwood Dr, Fort Wayne, IN 46835Off Market
- $220,4003 bd1 ba1.3k sqft6319 Allenwood Dr, Fort Wayne, IN 46835Off Market
A local agent can set up tours, give advice and negotiate with sellers.
Similar homes
- $260,0005 bd2 ba2.2k sqft4852 Evard Rd, Fort Wayne, IN 46835For Sale
 MLS ID #202630194, Jacob Hege, Uptown Realty Group. IRMLS
 - $195,0003 bd1 ba1.2k sqft6913 Woodtrail Ct, Fort Wayne, IN 46835For Sale
 MLS ID #202627432, Kathy Hutchins, CENTURY 21 Bradley Realty, Inc. IRMLS
 - $255,0003 bd2 ba1.4k sqft9023 Trier Rd, Fort Wayne, IN 46815For Sale
 MLS ID #202629001, Cindy Bluhm, Mike Thomas Assoc., Inc. IRMLS
 - $319,0004 bd3 ba2k sqft5114 W Arlington Park Blvd, Fort Wayne, IN 46835For Sale
 MLS ID #202631267, Bradd W Fisher, Summit Realty, Inc.. IRMLS
 - $184,4003 bd2 ba1k sqft5810 Rothman Rd, Fort Wayne, IN 46835For SaleMLS ID #202628657, Honey Fender, Perfect Location Realty. IRMLS
- $175,0003 bd2 ba1.6k sqft4741 Reed Rd, Fort Wayne, IN 46835AuctionMLS ID #202625789, Timothy S McCulloch, Scheerer McCulloch Real Estate. IRMLS
- $229,9003 bd2 ba2k sqft2514 Poinsette Dr, Fort Wayne, IN 46808For SaleMLS ID #202631014, Kevin Ruiz, Uptown Realty Group. IRMLS
- $219,9004 bd2 ba1.7k sqft4415 Karen Ave, Fort Wayne, IN 46815For SaleMLS ID #202629802, Sharon White, Premier Inc., REALTORS. IRMLS
- $249,9005 bd3 ba2k sqft6427 Monarch Dr, Fort Wayne, IN 46815For SaleMLS ID #202625992, Heather Gorney, eXp Realty, LLC. IRMLS
- $289,9004 bd2 ba2k sqft6823 Laurelwood Cv, Fort Wayne, IN 46835For SaleMLS ID #202616039, April L West, Scheerer McCulloch Real Estate. IRMLS
- $--3 bd3 ba1.9k sqft9501 Crestridge Dr, Fort Wayne, IN 46804AuctionMLS ID #202630540, Jared S Sipe, Schrader RE and Auction/Fort W. IRMLS
- $264,9003 bd2 ba1.9k sqft4321 Foxknoll Cv, Fort Wayne, IN 46835For SaleMLS ID #202537186, Kevin Ewing, Orizon Real Estate, Inc.. IRMLS
- $277,0003 bd2 ba2.2k sqft1515 Lofton Way, Fort Wayne, IN 46815For SaleMLS ID #202621054, Andrew Morken, Morken Real Estate Services, I. IRMLS
- $267,9003 bd2 ba1.4k sqft6605 Dumont Dr, Fort Wayne, IN 46815For Sale By Owner
- $260,0003 bd2 ba1.6k sqft1002 Crowder Ct, Fort Wayne, IN 46825For SaleMLS ID #202620797, Jacob Parnin, CENTURY 21 Bradley Realty, Inc. IRMLS
- $279,9003 bd2 ba2.1k sqft2525 Weststate Ct, Fort Wayne, IN 46808For SaleMLS ID #202629869, Mary B Mauger, CENTURY 21 Bradley Realty, Inc. IRMLS
- $279,9004 bd3 ba2.1k sqft2002 Dominion Dr, Fort Wayne, IN 46815For SaleMLS ID #202628170, Jamie Rencher, Allure Realty LLC. IRMLS
- $204,9995 bd2 ba2k sqft2906 Hobson Rd, Fort Wayne, IN 46805For SaleMLS ID #202630768, Alyssa Schendel, North Eastern Group Realty. IRMLS
- $260,0004 bd3 ba2k sqft2407 Vance Ave, Fort Wayne, IN 46805For SaleMLS ID #202622481, Lyla Moody, ADT Realty. IRMLS
- $282,9004 bd3 ba2.1k sqft217 W Washington Center Rd, Fort Wayne, IN 46825For SaleMLS ID #202618386, Sharon White, Premier Inc., REALTORS. IRMLS
