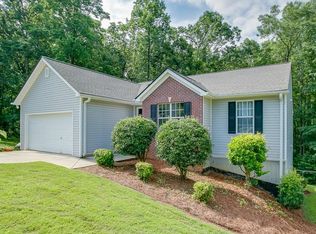
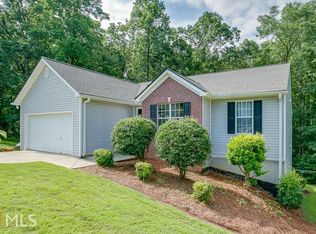
PRICE REFRESH! A Ranch is always right! This traditional ranch over full basement is nestled on 0.62 acres on a beautifully wooded cul-de-sac lot. With a single owner and first time to market, this home has been lovingly cared for and thoughtfully updated throughout. Great for your personal home or for investment, with No HOA! Inside, an inviting foyer leads to a spacious Great Room with fireplace and flex/dining area. The eat-in kitchen features lovely granite countertops & tile backsplash, stainless steel appliances, and a mobile prep island. Serve dinner alfresco on the large deck overlooking an expansive tree canopy. The main floor features a primary bedroom with walk- in closet and ensuite bath featuring both linen storage and vanity area. Two additional bedrooms, another full bath, and large laundry/mud space complete the main floor. The large basement with 14-foot ceilings includes both finished and unfinished space, for all your needs! A large game room with built-in bar and additional bar top seating is perfect for entertaining, as well as a spacious flex room with full bath for guests. Use the unfinished storage area for all your seasonal items, and an expansive shop with exterior double doors for rolling out your latest project (and yes, even more storage!). One-year home warranty provided to Buyer with accepted offer. Enjoy proximity to Flowery Branch Schools, local dining & shopping, lovely downtown Flowery Branch, quick access to Lake Lanier, or hop on the LifePath for a walk/golf cart ride. You must see all this home has to offer - schedule your appointment today!
Pending
Price cut: $10K (6/29)
$399,000
6211 Huntcliff Dr, Flowery Branch, GA 30542
3beds
2,277sqft
:
Get pre-qualified$2,407/mo
Single Family Residence
Built in 1997
0.62 Acres Lot
$395,900 Zestimate®
$175/sqft
$-- HOA
What's special
- 66 days |
- 737 |
- 38 |
Zillow last checked:
Listing updated:
Listed by:
Robyn Strickland 770-778-1370,
Hill Wood Realty
Source: GAMLS,MLS#: 10769111
Facts & features
Interior
Bedrooms & bathrooms
- Bedrooms: 3
- Bathrooms: 3
- Full bathrooms: 3
- Main level bathrooms: 2
- Main level bedrooms: 3
Rooms
- Room types: Bonus Room, Family Room, Foyer, Game Room, Great Room, Laundry
Kitchen
- Features: Breakfast Area
Heating
- Heat Pump
Cooling
- Ceiling Fan(s), Heat Pump
Appliances
- Included: Dishwasher, Dryer, Microwave, Refrigerator, Washer
- Laundry: Mud Room
Features
- Master On Main Level
- Flooring: Carpet, Laminate
- Basement: Bath Finished,Exterior Entry,Finished,Full,Interior Entry,Partial
- Number of fireplaces: 1
- Fireplace features: Family Room
- Common walls with other units/homes: No Common Walls
Interior area
- Total structure area: 2,277
- Total interior livable area: 2,277 sqft
- Finished area above ground: 2,277
- Finished area below ground: 0
Property
Parking
- Total spaces: 2
- Parking features: Attached, Garage, Kitchen Level
- Has attached garage: Yes
Features
- Levels: Two
- Stories: 2
- Patio & porch: Deck
- On waterfront: Yes
- Waterfront features: No Dock Or Boathouse, Stream
- Body of water: None
- Frontage type: River
Lot
- Size: 0.62 Acres
- Features: Cul-De-Sac, Private
- Residential vegetation: Wooded
Details
- Additional structures: Outbuilding
- Parcel number: 15046J000007
- Other equipment: Satellite Dish
Construction
Type & style
- Home type: SingleFamily
- Architectural style: Brick Front,Ranch,Traditional
- Property subtype: Single Family Residence
Materials
- Vinyl Siding
- Foundation: Slab
- Roof: Composition
Condition
- Resale
- New construction: No
- Year built: 1997
Utilities & green energy
- Sewer: Septic Tank
- Water: Public
- Utilities for property: Electricity Available, Water Available
Community & HOA
Community
- Features: Walk To Schools, Near Shopping
- Security: Smoke Detector(s)
- Subdivision: Spout Springs Xing
HOA
- Has HOA: No
- Services included: None
Location
- Region: Flowery Branch
Financial & listing details
- Price per square foot: $175/sqft
- Tax assessed value: $337,900
- Annual tax amount: $3,142
- Date on market: 5/21/2026
- Cumulative days on market: 62 days
- Listing agreement: Exclusive Right To Sell
- Listing terms: Cash,Conventional
- Electric utility on property: Yes
Estimated market value
$395,900
$376,000 - $416,000
$2,296/mo
Price history
| Date | Event | Price |
|---|---|---|
| 7/13/2026 | Pending sale | $399,000$175/sqft |
Source:  FMLS GA #7773199 Report a problem FMLS GA #7773199 Report a problem | ||
| 6/29/2026 | Price change | $399,000-2.4%$175/sqft |
Source:  GAMLS #10769111 Report a problem GAMLS #10769111 Report a problem | ||
| 6/19/2026 | Listed for sale | $409,000$180/sqft |
Source: GAMLS #10769111 Report a problem | ||
| 6/16/2026 | Pending sale | $409,000$180/sqft |
Source: GAMLS #10769111 Report a problem | ||
| 6/10/2026 | Price change | $409,000-1.2%$180/sqft |
Source: GAMLS #10769111 Report a problem | ||
| 5/21/2026 | Listed for sale | $414,000+258.8%$182/sqft |
Source: GAMLS #10769111 Report a problem | ||
| 5/11/1998 | Sold | $115,400$51/sqft |
Source: Public Record Report a problem | ||
Public tax history
| Year | Property taxes | Tax assessment |
|---|---|---|
| 2025 | $3,142 -3.5% | $135,160 +1.6% |
| 2024 | $3,257 +0.3% | $133,040 +4.1% |
| 2023 | $3,247 +17.3% | $127,840 +22.7% |
| 2022 | $2,767 -0.1% | $104,160 +5.8% |
| 2021 | $2,770 +3.9% | $98,480 +4.1% |
| 2020 | $2,667 +3.1% | $94,640 +6.4% |
| 2019 | $2,586 +11.4% | $88,960 +10.7% |
| 2018 | $2,320 -1.3% | $80,360 +27.4% |
| 2017 | $2,350 +30.5% | $63,080 |
| 2016 | $1,801 -0.5% | $63,080 0% |
| 2015 | $1,811 | $63,088 |
| 2014 | $1,811 | $63,088 |
| 2013 | -- | -- |
| 2012 | -- | -- |
| 2011 | -- | -- |
| 2010 | -- | -- |
| 2009 | $1,732 +15.6% | -- |
| 2007 | $1,498 +14.1% | -- |
| 2006 | $1,313 +3.6% | -- |
| 2005 | $1,267 +4.5% | -- |
| 2004 | $1,212 +2.8% | -- |
| 2003 | $1,179 +6% | -- |
| 2002 | $1,113 +12.1% | -- |
| 2001 | $993 | -- |
Find assessor info on the county website
Monthly payment
Est. payment
Payment breakdown
Explore the cost of this home by adjusting the details. Changes won't be saved.Climate risks
Neighborhood: 30542
Nearby schools
GreatSchools rating
- 6/10Friendship Elementary SchoolGrades: PK-5Distance: 3.3 mi
- 6/10C. W. Davis Middle SchoolGrades: 6-8Distance: 1.4 mi
- 7/10Flowery Branch High SchoolGrades: 9-12Distance: 1.2 mi
Schools provided by the listing agent
- Elementary: Spout Springs
- Middle: C W Davis
- High: Flowery Branch
Source: GAMLS. This data may not be complete. We recommend contacting the local school district to confirm school assignments for this home.
- $387,2003 bd2 ba1.6k sqft6217 Huntcliff Dr, Flowery Branch, GA 30542Off Market
- $414,2004 bd3 ba1.4k sqft6207 Huntcliff Dr, Flowery Branch, GA 30542Off Market
- $373,4004 bd3 ba2.6k sqft6207 Huntcliff Dr #6, Flowery Branch, GA 30542Off Market
- $350,4003 bd2 ba1.4k sqft6202 Huntcliff Dr, Flowery Branch, GA 30542Off Market
- $319,8003 bd2 ba1.3k sqft6214 Huntcliff Dr, Flowery Branch, GA 30542Off Market
- $319,7003 bd2 ba1.4k sqft6208 Huntcliff Dr, Flowery Branch, GA 30542Off Market
- $345,0003 bd2 ba1.3k sqft6303 Huntcliff Dr, Flowery Branch, GA 30542Off Market
- $315,8003 bd2 ba1.2k sqft6218 Huntcliff Dr, Flowery Branch, GA 30542Off Market
A local agent can set up tours, give advice and negotiate with sellers.
A local lender can help you make sure your offer is ready when you are.
Similar homes
- $399,7004 bd3 ba2.5k sqft6219 Compass Dr, Flowery Branch, GA 30542Active

 MLS ID #10806364, Dwight Joy, RU4 Homes Group. GAMLS
 - $349,8883 bd2 ba1.5k sqft6196 Mount Salem Cir, Flowery Branch, GA 30542Active
 MLS ID #10761024, Hunter Kirkman, Real Broker, LLC. GAMLS
 - $400,0003 bd2 ba1.9k sqft4652 Devencrest Ln, Buford, GA 30519Active Under Contract
 MLS ID #10791689, Esau Linares, Keller Williams Greater Athens. GAMLS
 - $415,0003 bd3 ba2.1k sqft1660 Burnt Oak Way, Dacula, GA 30019Active
 MLS ID #10808734, Savannah Sanders, Michael Carr and Associates. GAMLS
 - $445,0004 bd2 ba2.1k sqft3980 Piper Glen Dr, Buford, GA 30519ActiveMLS ID #10809376, Sheyla Wright, Virtual Properties Realty.com. GAMLS
- $460,0005 bd3 ba2.9k sqft5752 Shore Isle Ct, Flowery Branch, GA 30542ActiveMLS ID #10785199, Kristin Raffalovich, eXp Realty. GAMLS
- $389,0003 bd2 ba2.3k sqft4710 Wheeler Creek Dr, Hoschton, GA 30548ActiveMLS ID #10697584, Nonette Johnson, Coldwell Banker Realty. GAMLS
- $439,0004 bd3 ba2.1k sqft3955 Hamilton View Way, Dacula, GA 30019ActiveMLS ID #10798064, Jerry Harkness, Keller Williams Lanier Partners. GAMLS
- $419,0003 bd2 ba1.7k sqft5222 Raintree Trl, Oakwood, GA 30566ActiveMLS ID #10693724, Bonds Realty Group, Keller Williams Realty Atl. Partners. GAMLS
- $385,0003 bd2 ba1.5k sqft558 Bellingham Dr, Sugar Hill, GA 30518ActiveMLS ID #10809394, Bob Hartwell, Keller Williams Realty Atl. Partners. GAMLS
- $389,0003 bd3 ba2.4k sqft725 Beckenham Walk Dr, Dacula, GA 30019ActiveMLS ID #10760357, Ashley Womack, Joe Stockdale Real Estate. GAMLS
- $399,9004 bd2 ba1.9k sqft130 Meadowcreek Dr, Jefferson, GA 30549ActiveMLS ID #10773698, Derek Worley, Keller Williams Realty Atl. Partners. GAMLS
- $400,0004 bd2 ba1.9k sqft2114 Beacon Crest Dr, Buford, GA 30519ActiveMLS ID #10777167, Stephanie Frascione, Method Real Estate Advisors. GAMLS
- $425,0004 bd3 ba2.2k sqft2303 Katie Ann Ln, Dacula, GA 30019ActiveMLS ID #10806785, Eterno Realty Group, The Rezerve. GAMLS
- $390,0003 bd2 ba1.8k sqft5825 April Dr, Sugar Hill, GA 30518ActiveMLS ID #10797821, Mary Grace Deas, RE/MAX Center. GAMLS
- $399,9004 bd3 ba1.8k sqft1485 Brookdale Dr, Sugar Hill, GA 30518Active Under ContractMLS ID #10807529, Mark Mitchell, Virtual Properties Realty.com. GAMLS
- $452,5003 bd2 ba2.3k sqft3724 Lexington Ct, Gainesville, GA 30504ActiveMLS ID #10724639, Reginald Smallwood, Keller Williams Lanier Partners. GAMLS
- $410,0003 bd2 ba1.8k sqft2213 Skylar Leigh Dr, Buford, GA 30518ActiveMLS ID #10764700, Tanya Pickens, Opendoor Brokerage. GAMLS
- $409,0005 bd3 ba2.1k sqft2364 W H Hayes Rd, Jefferson, GA 30549ActiveMLS ID #10797918, Mark Spain, Mark Spain Real Estate. GAMLS
- $387,9004 bd3 ba2.4k sqft12 Chatham Ct, Jefferson, GA 30549ActiveMLS ID #10776976, Brad Jones, U1 Realty. GAMLS
