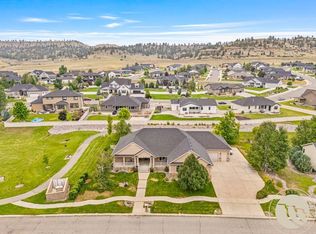
Welcome to this exceptional custom home in one of Billings’ most desirable neighborhoods. Offering nearly 4,800 sq ft of thoughtfully designed living space, this 5-bedroom, 3-bathroom home combines luxury, function, and comfort with a 6-car attached heated garage.
Inside, soaring 12’ ceilings in the grand entry and main living area, 10’ upstairs bedroom ceilings, and a rare 9’ basement create an open, spacious feel throughout. The open-concept kitchen and living area is filled with natural light and built for everyday living and entertaining. The kitchen features 10’ cabinetry, KitchenAid appliances, including a premium dual oven/convection microwave combination, a glass-top cook stove, large pantry, and an oversized island that comfortably seats 5.
The private primary suite includes two large walk-in closets, dual vanities, and a spacious dual-head shower. The basement adds a large family room, full gym with custom sauna, craft room, soundproof private office, hidden under-stair storage, and plumbing rough-ins for a future wet bar or second kitchen.
Additional highlights include paid-for solar, excellent EV charging potential, high-efficiency Pella windows, thermally efficient construction, underground sprinklers, thoughtful landscaping, black iron fencing, a gas fireplace with floor-to-ceiling stone feature, an electric fireplace downstairs, and a covered north-facing backyard patio with sun shades.
Backs directly to neighborhood paved paths connecting to local parks, with quick access to Back 9 and Phipps hiking/biking trails. Minimal HOA fees. A rare Ironwood Estates home offering space, efficiency, recreation, and garage capacity that is hard to find.
*Sellers welcome both direct buyers and buyers represented by an agent.*
Pending
$1,100,000
6211 Sandalwood Dr, Billings, MT 59106
5beds
4,742sqft
SingleFamily
Built in 2022
0.38 Acres Lot
$638,200 Zestimate®
$232/sqft
$5/mo HOA
What's special
Electric fireplace downstairsBlack iron fencingPaid-for solarHigh-efficiency pella windowsUnderground sprinklersExcellent ev charging potentialCraft room
What the owner loves about this home
Welcome to this exceptional custom home in one of Billings’ most desirable neighborhoods. Offering nearly 4,800 sq ft of thoughtfully designed living space, this 5-bedroom, 3-bathroom home combines luxury, function, and comfort with a 6-car attached heated garage.
Inside, soaring 12’ ceilings in the grand entry and main living area, 10’ upstairs bedroom ceilings, and a rare 9’ basement create an open, spacious feel throughout. The open-concept kitchen and living area is filled with natural light and built for everyday living and entertaining. The kitchen features 10’ cabinetry, KitchenAid appliances, including a premium dual oven/convection microwave combination, a glass-top cook stove, large pantry, and an oversized island that comfortably seats 5.
The private primary suite includes two large walk-in closets, dual vanities, and a spacious dual-head shower. The basement adds a large family room, full gym with custom sauna, craft room, soundproof private office, hidden under-stair storage, and plumbing rough-ins for a future wet bar or second kitchen.
Additional highlights include paid-for solar, excellent EV charging potential, high-efficiency Pella windows, thermally efficient construction, underground sprinklers, thoughtful landscaping, black iron fencing, a gas fireplace with floor-to-ceiling stone feature, an electric fireplace downstairs, and a covered north-facing backyard patio with sun shades.
Backs directly to neighborhood paved paths connecting to local parks, with quick access to Back 9 and Phipps hiking/biking trails. Minimal HOA fees. A rare Ironwood Estates home offering space, efficiency, recreation, and garage capacity that is hard to find.
*Sellers welcome both direct buyers and buyers represented by an agent.*
- 104 days
- 73
- 0
Listed by:
Property Owner (406) 200-5122
Facts & features
Interior
Bedrooms & bathrooms
- Bedrooms: 5
- Bathrooms: 3
- Full bathrooms: 3
Heating
- Forced air, Other, Gas
Cooling
- Central, Solar
Appliances
- Included: Dishwasher, Dryer, Garbage disposal, Microwave, Range / Oven, Refrigerator, Washer
Features
- Flooring: Carpet, Concrete, Linoleum / Vinyl
- Basement: Finished
- Has fireplace: Yes
Interior area
- Total interior livable area: 4,742 sqft
Property
Parking
- Total spaces: 6
- Parking features: Garage - Attached
Features
- Exterior features: Other
Lot
- Size: 0.38 Acres
Details
- Parcel number: 03103124415230000
Construction
Type & style
- Home type: SingleFamily
Materials
- Frame
- Foundation: Concrete
- Roof: Asphalt
Condition
- New construction: No
- Year built: 2022
Community & HOA
HOA
- Has HOA: Yes
- HOA fee: $5 monthly
Location
- Region: Billings
Financial & listing details
- Price per square foot: $232/sqft
- Tax assessed value: $915,189
- Annual tax amount: $6,499
- Date on market: 5/16/2026
Estimated market value
$638,200
$587,000 - $702,000
$4,419/mo
Price history
| Date | Event | Price |
|---|---|---|
| 7/15/2026 | Sold | -- |
Source: Agent Provided Report a problem | ||
| 6/4/2026 | Pending sale | $1,100,000$232/sqft |
Source: Owner Report a problem | ||
| 5/16/2026 | Listed for sale | $1,100,000$232/sqft |
Source: Owner Report a problem | ||
Public tax history
| Year | Property taxes | Tax assessment |
|---|---|---|
| 2025 | $6,499 -7.6% | $897,900 +15.3% |
| 2024 | $7,033 +1.2% | $778,600 |
| 2023 | $6,949 +679% | $778,600 +766.3% |
| 2022 | $892 +5.1% | $89,879 |
| 2021 | $848 +5.6% | $89,879 +5.9% |
| 2020 | $803 -1.9% | $84,869 |
| 2019 | $819 -37.3% | $84,869 +7% |
| 2018 | $1,306 +2.2% | $79,286 |
| 2017 | $1,277 +11.1% | $79,286 +5.5% |
| 2016 | $1,149 | $75,163 |
| 2015 | $1,149 -12.1% | $75,163 +60.9% |
| 2014 | $1,308 +75.7% | $46,701 +4.3% |
| 2013 | $744 +3.9% | $44,792 +4.9% |
| 2012 | $716 | $42,713 |
Find assessor info on the county website
Monthly payment
Est. payment
Payment breakdown
Explore the cost of this home by adjusting the details. Changes won't be saved.Climate risks
Neighborhood: West End
Similar homes
- $1,100,0005 bd4 ba4.6k sqft1039 Vineyard Way, Billings, MT 59106For Sale
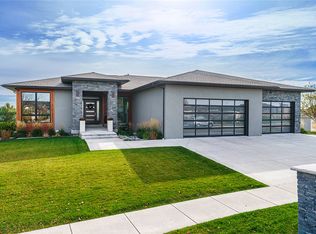
 MLS ID #359302, Korinne Rice, Berkshire Hathaway HS Floberg. BMTMLS
 - $899,9005 bd3 ba3.8k sqft6218 Timbercove Dr, Billings, MT 59106For Sale
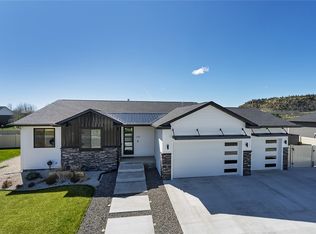 MLS ID #358709, Rochelle Houghton, REAL Broker. BMTMLS
 - $865,0005 bd4 ba5k sqft6271 Ironwood Dr, Billings, MT 59106For Sale
 MLS ID #360967, Sara Alexander, Meridian Real Estate LLC. BMTMLS
 - $1,089,0006 bd4 ba5k sqft6415 Elder Grove Ln, Billings, MT 59106For Sale
 MLS ID #359708, Sherman Kirby, LPT Realty. BMTMLS
 - $1,050,0006 bd3 ba4.1k sqft7115 Skycrest Dr, Billings, MT 59106For SaleMLS ID #361321, Shawna Morales, Engel & Voelkers. BMTMLS
- $775,0005 bd3 ba4.5k sqft5625 Walter Hagen Dr, Billings, MT 59106For SaleMLS ID #361430, Tana Lee, eXp Realty, LLC - Billings. BMTMLS
- $779,0005 bd3 ba4.1k sqft6246 Ironwood Dr, Billings, MT 59106For SaleMLS ID #360195, Marc Osborn, Montana Real Estate Brokers. BMTMLS
- $685,0004 bd3 ba3.9k sqft6286 Ironwood Dr, Billings, MT 59106For SaleMLS ID #361156, Lance Egan, Berkshire Hathaway HS Floberg. BMTMLS
- $989,0005 bd4 ba3.8k sqft5345 Mule Deer Ct, Billings, MT 59106For SaleMLS ID #360076, Lanissa Fortner, 4 Seasons Real Estate. BMTMLS
- $679,0004 bd4 ba3.5k sqft5018 Cheyenne Trl, Billings, MT 59106For SaleMLS ID #361523, Korinne Rice, Berkshire Hathaway HS Floberg. BMTMLS
- $599,9005 bd4 ba2.7k sqft2989 W Copper Ridge Loop, Billings, MT 59106For SaleMLS ID #361452, Stetson Zumbrun, Berkshire Hathaway HS Floberg. BMTMLS
- $649,0005 bd3 ba3.3k sqft4118 Woodcreek Dr, Billings, MT 59106For SaleMLS ID #358736, Debbie Letsinger, Engel & Voelkers. BMTMLS
- $899,9004 bd3 ba4.3k sqft7623 N Leopard Ave, Billings, MT 59106For SaleMLS ID #361238, April VandenBosch, REAL Broker. BMTMLS
- $1,180,0005 bd4 ba4.6k sqft1110 Radiant Ct, Billings, MT 59106For SaleMLS ID #361508, Rochelle Houghton, REAL Broker. BMTMLS
- $1,525,0004 bd6 ba5.6k sqft5978 Autumnwood Dr, Billings, MT 59106For SaleMLS ID #358574, Heidi Brosovich, Montana Real Estate Brokers. BMTMLS
- $1,229,0005 bd4 ba4.9k sqft2230 Smooth Rock Ln, Billings, MT 59106For SaleMLS ID #360841, Jessica Gilbert, Western Skies Real Estate. BMTMLS
- $924,9005 bd4 ba4.1k sqft4411 Iron Horse Trl, Billings, MT 59106For SaleMLS ID #359951, Robin Windham, 41 Realty Group. BMTMLS
- $1,400,0004 bd4 ba4.2k sqft6090 Masters Blvd, Billings, MT 59106For SaleMLS ID #360173, Mikayla Kovash, Metro, REALTORS L.L.P. BMTMLS
- $799,0005 bd4 ba4.3k sqft1215 Vineyard Way, Billings, MT 59106For SaleMLS ID #360899, Eddie Avila, Live Laugh Montana Real Estate. BMTMLS
- $1,250,0003 bd4 ba3.6k sqft2189 Ridgewood Ln S, Billings, MT 59106For SaleMLS ID #361309, Leann Zahn, REAL Broker. BMTMLS
