Located on a residential Uptown street just a block and a half from Audubon Park, this beautifully designed 2011 home offers a spacious, functional layout with high ceilings and reclaimed heart pine floors throughout. The open kitchen features custom cabinetry, stainless steel appliances and a large center island, flowing seamlessly into the living room for easy everyday living and entertaining. The primary suite includes a private balcony and a marble-clad bath with dual vanities, a clawfoot tub and separate walk-in shower. Upstairs laundry and a versatile third-floor bonus room provide added convenience and flexibility. Outside, an inviting rear deck overlooks the low-maintenance saltwater pool and backyard, creating the perfect setting for relaxing or entertaining. Side-by-side off-street parking for two completes the property, all just moments from Audubon Park and the best of Uptown.
Active
$1,250,000
6216 Annunciation St, New Orleans, LA 70118
3beds
2,858sqft
Single Family Residence
Built in 2011
4,264 Square Feet Lot
$1,180,300 Zestimate®
$437/sqft
$-- HOA
What's special
Primary suiteCustom cabinetrySeparate walk-in showerLow-maintenance saltwater poolStainless steel appliancesSpacious functional layoutPrivate balcony
- 1 day
- 684
- 54
Zillow last checked:
Listing updated:
Listed by:
Molly Wogan 404-375-2958,
McEnery Residential, LLC 504-605-4400,
Hayley Bumpas 504-450-3515,
McEnery Residential, LLC
Source: GSREIN,MLS#: 2575638
Facts & features
Interior
Bedrooms & bathrooms
- Bedrooms: 3
- Bathrooms: 3
- Full bathrooms: 2
- 1/2 bathrooms: 1
Primary bedroom
- Description: Flooring: Wood
- Level: Second
- Dimensions: 16.8 x 14.5
Bedroom
- Description: Flooring: Wood
- Level: Second
- Dimensions: 11.5 x 10
Bedroom
- Description: Flooring: Wood
- Level: Second
- Dimensions: 11.5 x 15.3
Primary bathroom
- Description: Flooring: Tile
- Level: Second
- Dimensions: 17 x 7.5
Den
- Description: Flooring: Wood
- Level: First
- Dimensions: 19 x 17
Dining room
- Description: Flooring: Wood
- Level: First
- Dimensions: 15 x 13
Living room
- Description: Flooring: Wood
- Level: First
- Dimensions: 17 x 15
Loft
- Description: Flooring: Carpet
- Level: Third
- Dimensions: 12.3 x 17.4 x 8
Heating
- Central, Multiple Heating Units
Cooling
- Central Air, 2 Units
Appliances
- Included: Dryer, Dishwasher, Microwave, Oven, Range, Refrigerator, Wine Cooler, Washer
Features
- Granite Counters, Pantry, Stainless Steel Appliances
- Has fireplace: No
- Fireplace features: None
Interior area
- Total structure area: 3,385
- Total interior livable area: 2,858 sqft
Property
Parking
- Total spaces: 2
- Parking features: Two Spaces
Features
- Levels: Three Or More
- Stories: 3
- Patio & porch: Other, Wood, Porch
- Exterior features: Fence, Porch
- Pool features: In Ground, Salt Water
Lot
- Size: 4,264 Square Feet
- Dimensions: 29 x 147
- Features: City Lot, Rectangular Lot
Details
- Parcel number: 615200309
- Special conditions: None
Construction
Type & style
- Home type: SingleFamily
- Architectural style: Traditional
- Property subtype: Single Family Residence
Materials
- HardiPlank Type
- Foundation: Raised
- Roof: Shingle
Condition
- Excellent
- Year built: 2011
Utilities & green energy
- Sewer: Public Sewer
- Water: Public
Community & HOA
Community
- Security: Security System
HOA
- Has HOA: No
Location
- Region: New Orleans
Financial & listing details
- Price per square foot: $437/sqft
- Tax assessed value: $974,700
- Annual tax amount: $12,865
- Date on market: 9/7/2026
Estimated market value
$1,180,300
$1.12M - $1.24M
$6,097/mo
Price history
| Date | Event | Price |
|---|---|---|
| 9/7/2026 | Listed for sale | $1,250,000+31.7%$437/sqft |
Source:  GSREIN #2575638 Report a problem GSREIN #2575638 Report a problem | ||
| 8/23/2018 | Sold | -- |
Source: GSREIN #2153058 Report a problem | ||
| 8/23/2018 | Listed for sale | $949,000$332/sqft |
Source: LATTER & BLUM INC/REALTORS #2153058 Report a problem | ||
| 7/26/2018 | Pending sale | $949,000$332/sqft |
Source: LATTER & BLUM INC/REALTORS #2153058 Report a problem | ||
| 6/1/2018 | Price change | $949,000-2.7%$332/sqft |
Source: LATTER & BLUM INC/REALTORS #2153058 Report a problem | ||
| 5/1/2018 | Listed for sale | $975,000+39.5%$341/sqft |
Source: LATTER & BLUM INC/REALTORS #2153058 Report a problem | ||
| 12/6/2011 | Sold | -- |
Source: Public Record Report a problem | ||
| 8/19/2011 | Listed for sale | $699,000$245/sqft |
Source: Southern Realty, Inc. #867388 Report a problem | ||
| 3/30/2011 | Sold | -- |
Source: Public Record Report a problem | ||
| 7/9/2009 | Sold | -- |
Source: Public Record Report a problem | ||
Public tax history
| Year | Property taxes | Tax assessment |
|---|---|---|
| 2026 | $12,865 | $97,470 |
| 2025 | $12,865 -1.5% | $97,470 |
| 2024 | $13,060 +5.5% | $97,470 +10.8% |
| 2023 | $12,381 +4.3% | $87,990 +4.3% |
| 2022 | $11,867 -6.3% | $84,340 -4.1% |
| 2021 | $12,666 +65.5% | $87,990 +67.1% |
| 2020 | $7,654 -3.8% | $52,650 |
| 2019 | $7,954 | $52,650 |
| 2018 | $7,954 | $52,650 |
| 2017 | $7,954 -1.9% | $52,650 -15.5% |
| 2016 | $8,112 -14.2% | $62,280 |
| 2015 | $9,453 | $62,280 |
| 2014 | $9,453 +2.1% | $62,280 -10% |
| 2013 | $9,259 | $69,210 +119.3% |
| 2012 | -- | $31,560 +91.2% |
| 2011 | -- | $16,510 |
| 2010 | -- | $16,510 +58.4% |
| 2009 | -- | $10,420 |
| 2007 | -- | $10,420 |
| 2006 | -- | $10,420 |
| 2004 | -- | $10,420 +15.8% |
| 2002 | -- | $9,000 |
| 2001 | -- | $9,000 |
| 2000 | -- | $9,000 |
Find assessor info on the county website
Monthly payment
Est. payment
Payment breakdown
Explore the cost of this home by adjusting the details. Changes won't be saved.Climate risks
Neighborhood: Audubon
Similar homes
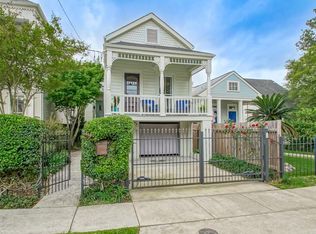
- $1,300,0003 bd4 ba2.7k sqft6119 Annunciation St, New Orleans, LA 70118For Sale
 MLS ID #2548760, Kelli Wright, Compass Uptown. GSREIN
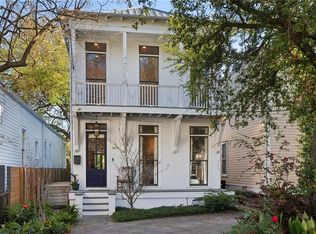
 - $1,500,0004 bd4 ba3.3k sqft6308 Patton St, New Orleans, LA 70118For Sale
 MLS ID #2574797, Helga Eisele, Coldwell Banker TEC MAGAZINE. GSREIN
 - $--4 bd2 ba2k sqft1026 Burdette St, New Orleans, LA 70118AuctionAuction.com 2
- $1,050,0004 bd2 ba2k sqft534 State St, New Orleans, LA 70118For Sale
 MLS ID #2571630, George Jeansonne, FQR Realtors. GSREIN
 - $750,0003 bd3 ba2.1k sqft825 Fern St, New Orleans, LA 70118For SaleMLS ID #2576030, Sally Brower, McEnery Residential, LLC. GSREIN
- $889,0003 bd3 ba2.3k sqft812 Lyons St, New Orleans, LA 70115For SaleMLS ID #2572114, Sean Gerowin, REVE, REALTORS. GSREIN
- $1,024,9993 bd3 ba2.5k sqft322 Arabella St, New Orleans, LA 70115For SaleMLS ID #2573762, Madeleine Dimassa, Jon Huffman Real Estate. GSREIN
- $1,295,0004 bd4 ba3.7k sqft2617 Chippewa St, New Orleans, LA 70130For SaleMLS ID #2575690, Tara Loftis, Reese & Company Real Estate, LLC. GSREIN
- $1,095,0005 bd5 ba3.1k sqft1228 Pine St, New Orleans, LA 70118For SaleMLS ID #2573910, Rosalind Thibodeaux, Thibodeaux Reed Realty, LLC. GSREIN
- $1,325,0004 bd3 ba2.8k sqft4500 Camp St, New Orleans, LA 70115For SaleMLS ID #2570046, Jennifer Lemoine, McCarthy Group REALTORS. GSREIN
- $899,0002 bd5 ba2.1k sqft418 Henry Clay Ave, New Orleans, LA 70118For SaleMLS ID #2568186, Lesley Poche, McEnery Residential, LLC. GSREIN
- $1,325,0004 bd3 ba2.8k sqft1040 Cadiz St, New Orleans, LA 70115For SaleMLS ID #2572128, Kristen Koppel, Valmont Realtors. GSREIN
- $695,0004 bd3 ba1.9k sqft7722 Plum St, New Orleans, LA 70118For SaleMLS ID #2572647, Janet Maumus, R. J. Brent & Associates Company, Inc.. GSREIN
- $800,0003 bd3 ba1.9k sqft7811 Birch St, New Orleans, LA 70118For SaleMLS ID #2574840, David Coxe, Coxe Property Mgmt. & Leasing. GSREIN
- $1,199,0004 bd3 ba2.8k sqft3515 Annunciation St, New Orleans, LA 70115For SaleMLS ID #2564395, Erin Hubert, REVE, REALTORS. GSREIN
- $1,175,0004 bd3 ba2.5k sqft2127 Robert St, New Orleans, LA 70115For SaleMLS ID #2563437, Maddie Lazar, Compass Uptown. GSREIN
- $674,0004 bd3 ba1.8k sqft2615 Jefferson Ave, New Orleans, LA 70115For SaleMLS ID #2575855, Leo Lalla, LALLA Real Estate, LLC. GSREIN
- $750,0004 bd2 ba2.8k sqft7706 Burthe St, New Orleans, LA 70118For SaleMLS ID #2574466, Olivia Ford, Upper Management Realty, LLC. GSREIN
- $1,199,0004 bd3 ba2.8k sqft3513-15 Annunciation St, New Orleans, LA 70115For SaleMLS ID #2565321, Erin Hubert, REVE, REALTORS. GSREIN
- $949,0004 bd4 ba3.6k sqft6035 Camp St #6035, New Orleans, LA 70118For SaleMLS ID #2573598, Chris Smith, Keller Williams Realty New Orleans. GSREIN
