Located on Lake Washington, this property offers approximately 130’ of shoreline and approx .74 acre lot that is functional and spacious. The interior layout with over 2, 400 finished square feet is roomy, yet cozy. The beautiful yard is a showstopper that features a beautiful pool area overlooking the lake, creating a practical setting for outdoor use and gatherings. The lake view is panoramic. The home features two bedrooms, with the option to add a third bedroom if desired. The primary suite includes a walk-in closet and private ¾ bath. The walkout lower level opens directly to the backyard and lake setting, complete with a convenient kitchenette—ideal for guests or extended stays. Multiple living areas provide versatility for everyday living or seasonal use, and the property is enhanced by two additional garages, offering ample storage for lake toys and equipment. Additional highlights include main-level laundry in the primary bedroom, an epoxy-finished garage floor, and recent updates such as a new furnace, air conditioner, and a brand-new gas fireplace in the main-floor great room. A Hewitt Roll-A-Dock is included in the sale, making it easy to step right into lake life from day one. Connors Point private marina could be an alternative boat launch that is free of charge but must prove boat insurance. This private marina has picnic tables, port-a-potty, and an area for “fun in the sun”. This area is only a few homes away and easy to get to. Enjoy the best of Lake Washington living with a well-positioned lot, generous square footage, and the opportunity to update or expand over time. Schedule your private showing today.
Pending
$799,900
6218 Shamrock Drive, Madison Lake, MN 56063
2beds
2,234sqft
:
Get pre-qualified$5,212/mo
Single Family Residence
Built in 1978
0.77 Acres Lot
$791,100 Zestimate®
$358/sqft
$21/mo HOA
What's special
- 88 days |
- 80 |
- 3 |
Zillow last checked:
Listing updated:
Listed by:
Kimberly Lingbeck,
eXp Realty
Source: eXp Realty,MLS#: 7040187
Facts & features
Interior
Bedrooms & bathrooms
- Bedrooms: 2
- Bathrooms: 3
- 3/4 bathrooms: 3
Heating
- Forced Air
Cooling
- Central Air
Appliances
- Included: Dishwasher, Disposal, Dryer, Microwave, Range/Stove, Refrigerator, Washer, Water Softener Owned
- Laundry: Washer/Dryer Hookups
Features
- Eat-in Kitchen
- Windows: Window Coverings
- Basement: Full, Walk-Out Access, Block, Daylight/Lookout Windows, Finished
- Has fireplace: Yes
- Fireplace features: Living Room
Interior area
- Total structure area: 2,348
- Total interior livable area: 2,234 sqft
- Finished area above ground: 1,616
- Finished area below ground: 618
Property
Parking
- Total spaces: 2
- Parking features: Attached, Tuckunder, Asphalt
- Attached garage spaces: 2
- Has uncovered spaces: Yes
Features
- Levels: Two
- Stories: 2
- Patio & porch: Deck, Patio
- Exterior features: Balcony, Dock
- Has private pool: Yes
- Pool features: In Ground
- On waterfront: Yes
- Waterfront features: Waterfront, Lake Front
- Body of water: Washington
Lot
- Size: 0.77 Acres
- Features: Landscaped
Details
- Foundation area: 1
- Parcel number: 13.450.0560
- Other equipment: Sump Pump
Construction
Type & style
- Home type: SingleFamily
- Architectural style: A-Frame
- Property subtype: Single Family Residence
Materials
- Wood Siding
- Roof: Asphalt
Condition
- New construction: No
- Year built: 1978
Utilities & green energy
- Sewer: Public Sewer
- Water: Private
Community & HOA
Community
- Subdivision: Connor’s Point
HOA
- Has HOA: Yes
- HOA fee: $250 annually
Location
- Region: Madison Lake
Financial & listing details
- Price per square foot: $358/sqft
- Tax assessed value: $760,000
- Annual tax amount: $9,780
- Date on market: 5/6/2026
- Listing agreement: Exclusive Right To Sell
- Listing terms: Cash,Conventional
Estimated market value
$791,100
$752,000 - $831,000
$2,572/mo
Price history
| Date | Event | Price |
|---|---|---|
| 5/12/2026 | Pending sale | $799,900$358/sqft |
Source: eXp Realty #7040187 Report a problem | ||
| 5/10/2026 | Listed for sale | $799,900$358/sqft |
Source:  RASM #7040187 Report a problem RASM #7040187 Report a problem | ||
Public tax history
| Year | Property taxes | Tax assessment |
|---|---|---|
| 2025 | $7,464 -2% | $760,000 +8.4% |
| 2024 | $7,619 +4.2% | $701,400 +1.6% |
| 2023 | $7,313 +10.1% | $690,400 +8.5% |
| 2022 | $6,640 -9.6% | $636,600 +18.1% |
| 2021 | $7,346 +1.4% | $539,200 +7.2% |
| 2020 | $7,246 +16.5% | $502,800 |
| 2019 | $6,220 +6.4% | $502,800 +10.6% |
| 2018 | $5,846 +31.5% | $454,800 +8.7% |
| 2017 | $4,446 +3.2% | $418,400 |
| 2016 | $4,307 +4.7% | $418,400 -0.4% |
| 2015 | $4,112 +20.9% | $420,200 +3.1% |
| 2014 | $3,402 +8.9% | $407,500 |
| 2013 | $3,125 -7.6% | $407,500 |
| 2012 | $3,383 | $407,500 -3.8% |
| 2011 | $3,383 +10.4% | $423,500 |
| 2010 | $3,063 +6.6% | $423,500 -0.9% |
| 2009 | $2,873 | $427,200 |
Find assessor info on the county website
Monthly payment
Est. payment
Payment breakdown
Explore the cost of this home by adjusting the details. Changes won't be saved.Climate risks
Neighborhood: 56063
Nearby schools
GreatSchools rating
- 6/10Cleveland Elementary SchoolGrades: PK-6Distance: 5.2 mi
- 7/10Cleveland SecondaryGrades: 7-12Distance: 5.2 mi
- $785,0004 bd2 ba5.4k sqft6220 Shamrock Dr, Madison Lake, MN 56063Off Market
- $1,490,0003 bd4 ba4.8k sqft6216 Shamrock Dr, Madison Lake, MN 56063Sold

- $825,1004 bd2 ba4.5k sqft6219 Shamrock Dr, Madison Lake, MN 56063Off Market
- $1,148,4003 bd2 ba3.6k sqft6217 Shamrock Dr, Madison Lake, MN 56063Off Market

- $1,151,9005 bd3 ba7.5k sqft6300 Shamrock Dr, Madison Lake, MN 56063Off Market
- $1,752,3002 bd3 ba7.1k sqft6214 Shamrock Dr, Madison Lake, MN 56063Off Market
- $972,5004 bd2 ba6.5k sqft6221 Shamrock Dr, Madison Lake, MN 56063Off Market
- $939,4003 bd1 ba3.2k sqft6215 Shamrock Dr, Madison Lake, MN 56063Off Market
A local agent can set up tours, give advice and negotiate with sellers.
Similar homes
- $799,0005 bd3 ba3.1k sqft237 N Duck Lake Ave, Madison Lake, MN 56063For Sale
 MLS ID #7039395, KARLA MALONE, Coldwell Banker River Valley. RASM
 - $775,0004 bd3 ba3k sqft1120 Park Rd, Madison Lake, MN 56063For Sale
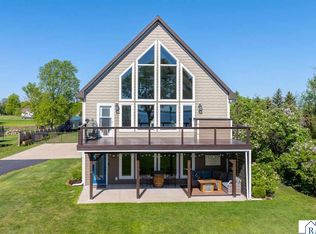 MLS ID #7040300, Carrie Zeldenrust, Realty Executives Associates. RASM
 - $719,8003 bd3 ba2.1k sqft412 Doran Dr, Madison Lake, MN 56063For Sale
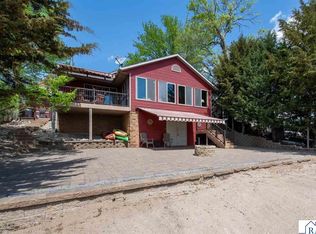 MLS ID #7040291, Candee Deichman, Century 21 Atwood. RASM
 - $750,0003 bd2 ba1.8k sqft7044 Da Mar Est, Saint Peter, MN 56082For Sale
 MLS ID #267040649, KARLA VAN EMAN, American Way Realty. RASM
 - $619,5003 bd2 ba2.5k sqft28081 470th St, Madison Lake, MN 56063For SaleMLS ID #7040284, LEE PELL, Pell Real Estate. RASM
- $630,9004 bd3 ba2.2k sqft35425 Shakpays Cove Rd, Kasota, MN 56050For SaleMLS ID #267040900, VICKIE FOIX, True Real Estate. RASM
- $459,9993 bd2 ba1.6k sqft34 Evergreen Ln, Madison Lake, MN 56063For SaleMLS ID #7040350, JUDY MEYER, Weichert REALTORS, Community Group. RASM
- $425,0004 bd4 ba2.2k sqft101 N Duck Lake Ave, Madison Lake, MN 56063For SaleMLS ID #7038446, LYNNEA WETZEL, Re/Max Advantage Plus - Le Center. RASM
- $823,5005 bd3 ba1.9k sqft118 Willow Point Dr, Elysian, MN 56028For SaleMLS ID #267040703, Brianne Lawrence, Edge Real Estate Services. RASM
- $525,0002 bd2 ba2.4k sqft7012 Da Mar Est, Saint Peter, MN 56082For SaleMLS ID #7039416, JUDY CONROY, Re/Max Dynamic Agents St. Peter. RASM
- $585,9005 bd3 ba3.3k sqft24100 577th Ln, Mankato, MN 56001For Sale
 MLS ID #7093608, Scott Borgmeier, BH Realty Group. NorthstarMLS as distributed by MLS GRID
 - $475,0004 bd2 ba2.2k sqft46167 Jefferson Lake Dr, Cleveland, MN 56017For SaleMLS ID #267040965, Amy Klammer, True Real Estate. RASM
- $499,9003 bd2 ba2.4k sqft23955 Lime Valley Rd, Mankato, MN 56001For SaleMLS ID #267040742, Holly Koenig, Re/Max Results. RASM
- $625,0004 bd3 ba3.1k sqft120 Callaway Ct, Mankato, MN 56001For SaleMLS ID #7040106, Jessica Schaffer, Keller Williams Classic Realty Nw. RASM
- $580,0005 bd3 ba2.9k sqft105 Jade Ct, Mankato, MN 56001New ConstructionMLS ID #267041009, Bonnie Kruger, Bridge Realty. RASM
- $675,0002 bd2 ba1.9k sqft1642 Scenic Hideaway Ln NE, Elysian, MN 56028For SaleMLS ID #7051818, Michael B. Wasem Jr., Edina Realty, Inc.. NorthstarMLS as distributed by MLS GRID
- $465,0005 bd3 ba3.1k sqft608 Colodoro Ln, Eagle Lake, MN 56024For SaleMLS ID #267041018, Karry Meyer, Realty Executives Associates. RASM
- $529,9005 bd3 ba2.9k sqft2292 Deerwood Dr, North Mankato, MN 56003For SaleMLS ID #267041043, MICHAEL WHITE, American Way Realty. RASM
- $499,9005 bd3 ba3.3k sqft48818 Old River Bluff Rd, Saint Peter, MN 56082For SaleMLS ID #7040221, Jeremy Kolars, Realty Executives Associates. RASM
- $462,0003 bd2 ba1.4k sqft57 Evergreen Ln, Madison Lake, MN 56063For SaleMLS ID #267040981, Scott Borgmeier, Bh Realty Group. RASM
