Welcome home to this charming brick residence in desirable Norwood Park East, offering classic Chicago character, thoughtful updates, and an outstanding location! Step inside to find beautiful hardwood floors, abundant natural light, and a warm, inviting layout. The updated kitchen features rich wood cabinetry, granite countertops, stainless-steel appliances, a professional-style gas range, and plenty of storage and workspace. The updated bath offers a modern vanity, separate shower, and relaxing freestanding soaking tub. Outside, enjoy a spacious backyard with a large deck, perfect for entertaining, grilling, or simply relaxing outdoors. The yard provides plenty of green space, while the mature tree adds shade and character. A large detached garage with an epoxy-style finished floor provides excellent parking, storage, and workspace. The location is truly a standout! Enjoy being just minutes from Edgebrook Golf Course, offering convenient access to a round of golf and adding to the abundance of green space and recreational opportunities surrounding this special Northwest Side location. Caldwell Woods and the North Branch Trail are also nearby, offering miles of walking and biking trails, picnic areas, and year-round outdoor recreation. Another major highlight is the area's access to highly regarded schools, including nearby Onahan Elementary and Taft High School, with numerous academic, athletic, and extracurricular opportunities. Combine that with neighborhood parks, shopping, restaurants, and everyday conveniences, plus easy access to Milwaukee Ave., Devon Ave., Northwest Highway, Metra, and the Kennedy Expressway. A wonderful opportunity to enjoy a beautiful home in a sought-after Northwest Side neighborhood surrounded by highly regarded schools, golf, parks, trails, and nature-all while keeping the conveniences of Chicago living close at hand.
Contingent
$599,000
6218 W Huntington St, Chicago, IL 60646
4beds
3,000sqft
Single Family Residence
Built in 1953
-- sqft lot
$-- Zestimate®
$200/sqft
$-- HOA
What's special
Classic chicago characterModern vanityCharming brick residenceProfessional-style gas rangeAbundant natural lightUpdated bathWarm inviting layout
- --
- 85
- views
- 1
- save
Zillow last checked:
Listing updated:
Listed by:
Noel Lopez 773-216-0745,
Realty of America, LLC
Source: MRED as distributed by MLS GRID,MLS#: 12747921
Facts & features
Interior
Bedrooms & bathrooms
- Bedrooms: 4
- Bathrooms: 2
- Full bathrooms: 2
Rooms
- Room types: Eating Area, Storage
Primary bedroom
- Features: Flooring (Carpet)
- Level: Second
- Area: 520 Square Feet
- Dimensions: 20X26
Bedroom 2
- Features: Flooring (Carpet)
- Level: Second
- Area: 225 Square Feet
- Dimensions: 15X15
Bedroom 3
- Features: Flooring (Hardwood)
- Level: Main
- Area: 204 Square Feet
- Dimensions: 17X12
Bedroom 4
- Features: Flooring (Hardwood)
- Level: Main
- Area: 192 Square Feet
- Dimensions: 16X12
Dining room
- Features: Flooring (Hardwood)
- Level: Main
- Area: 196 Square Feet
- Dimensions: 14X14
Eating area
- Level: Main
- Area: 88 Square Feet
- Dimensions: 8X11
Family room
- Features: Flooring (Other)
- Level: Basement
- Area: 925 Square Feet
- Dimensions: 25X37
Kitchen
- Features: Kitchen (Eating Area-Breakfast Bar), Flooring (Hardwood)
- Level: Main
- Area: 182 Square Feet
- Dimensions: 14X13
Laundry
- Features: Flooring (Other)
- Level: Basement
- Area: 156 Square Feet
- Dimensions: 12X13
Living room
- Features: Flooring (Hardwood)
- Level: Main
- Area: 252 Square Feet
- Dimensions: 14X18
Storage
- Features: Flooring (Other)
- Level: Basement
- Area: 96 Square Feet
- Dimensions: 12X8
Heating
- Natural Gas
Cooling
- Central Air
Appliances
- Laundry: In Unit
Features
- 1st Floor Bedroom, 1st Floor Full Bath
- Flooring: Hardwood
- Doors: Sliding Glass Door(s)
- Windows: Skylight(s), Bay Window(s)
- Basement: Finished,Full
Interior area
- Total structure area: 0
- Total interior livable area: 3,000 sqft
Property
Parking
- Total spaces: 2
- Parking features: Off Alley, Garage Door Opener, Yes, Garage Owned, Detached, Garage
- Garage spaces: 2
- Has uncovered spaces: Yes
Accessibility
- Accessibility features: No Disability Access
Features
- Stories: 2
- Patio & porch: Deck
- Exterior features: Fire Pit
Lot
- Dimensions: 25 x 125 x 60 X 130
Details
- Parcel number: 13051080230000
- Special conditions: None
Construction
Type & style
- Home type: SingleFamily
- Architectural style: English,Tudor
- Property subtype: Single Family Residence
Materials
- Brick
- Foundation: Concrete Perimeter
- Roof: Asphalt
Condition
- New construction: No
- Year built: 1953
Utilities & green energy
- Sewer: Public Sewer
- Water: Lake Michigan
Community & HOA
Community
- Features: Curbs, Sidewalks, Street Lights, Street Paved
- Subdivision: South Edgebrook
HOA
- Services included: None
Location
- Region: Chicago
Financial & listing details
- Price per square foot: $200/sqft
- Tax assessed value: $430,000
- Annual tax amount: $7,820
- Date on market: 9/5/2026
- Ownership: Fee Simple
Estimated market value
Not available
Estimated sales range
Not available
Not available
Price history
| Date | Event | Price |
|---|---|---|
| 2/18/2005 | Sold | $384,000+61.7%$128/sqft |
Source: Public Record Report a problem | ||
| 8/3/1998 | Sold | $237,500$79/sqft |
Source: Public Record Report a problem | ||
Public tax history
| Year | Property taxes | Tax assessment |
|---|---|---|
| 2024 | $7,568 -2.7% | $43,000 +7% |
| 2023 | $7,779 +2.9% | $40,186 |
| 2022 | $7,562 +2% | $40,186 |
| 2021 | $7,411 +8.8% | $40,186 +19.3% |
| 2020 | $6,810 -0.3% | $33,671 -10% |
| 2019 | $6,828 -9.6% | $37,413 -10.2% |
| 2018 | $7,551 +33.3% | $41,660 +40.4% |
| 2017 | $5,663 -4.7% | $29,682 -7.7% |
| 2016 | $5,942 +3.8% | $32,164 -5% |
| 2015 | $5,723 +8.8% | $33,857 +9.5% |
| 2014 | $5,260 +2.2% | $30,917 |
| 2013 | $5,145 +0.9% | $30,917 |
| 2012 | $5,100 -3.7% | $30,917 -15.8% |
| 2011 | $5,297 +2.1% | $36,730 |
| 2010 | $5,188 +8% | $36,730 |
| 2009 | $4,802 -4.8% | $36,730 -12.3% |
| 2008 | $5,045 +8.5% | $41,881 |
| 2007 | $4,650 +19.5% | $41,881 |
| 2006 | $3,892 -1.6% | $41,881 +32.9% |
| 2005 | $3,953 +2.9% | $31,515 |
| 2004 | $3,842 +3.8% | $31,515 |
| 2003 | $3,700 -0.7% | $31,515 +39.7% |
| 2002 | $3,726 +4.8% | $22,560 |
| 2001 | $3,556 +5.3% | $22,560 |
| 2000 | $3,376 -0.3% | $22,560 +15.3% |
| 1999 | $3,386 | $19,573 |
Find assessor info on the county website
Monthly payment
Est. payment
Payment breakdown
Explore the cost of this home by adjusting the details. Changes won't be saved.Climate risks
Neighborhood: Norwood Park East
Nearby schools
Schools provided by the listing agent
- Elementary: Onahan Elementary School
- Middle: Onahan Elementary School
- High: William Howard Taft High School
- District: 299
Source: MRED as distributed by MLS GRID. This data may not be complete. We recommend contacting the local school district to confirm school assignments for this home.
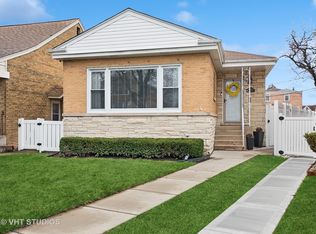
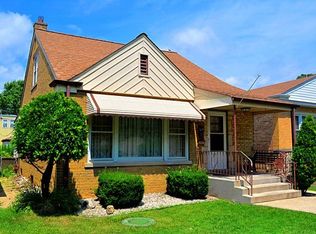
Similar homes
- $599,9003 bd3 ba1.5k sqft6631 N Caldwell Ave, Chicago, IL 60646Active
 MLS ID #12783975, Kenneth Welter, CCIM, RE/MAX Properties Northwest. MRED as distributed by MLS GRID
 - $475,0004 bd2 ba2.2k sqft6228 W Huntington St, Chicago, IL 60646Active
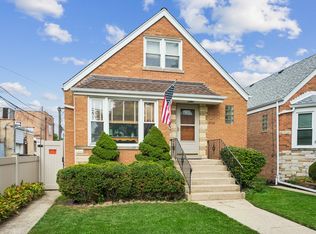 MLS ID #12775605, Christine Placek, Baird & Warner. MRED as distributed by MLS GRID
 - $630,0005 bd3 ba1.7k sqft9138 Belleforte Ave, Morton Grove, IL 60053New
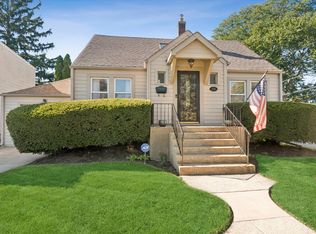 MLS ID #12787001, Mary Lou Allen, Coldwell Banker Realty. MRED as distributed by MLS GRID
 - $599,0003 bd3 ba2.2k sqft319 Leclaire Ave, Wilmette, IL 60091New
 MLS ID #12789794, Daniel Cozzi, Compass. MRED as distributed by MLS GRID
