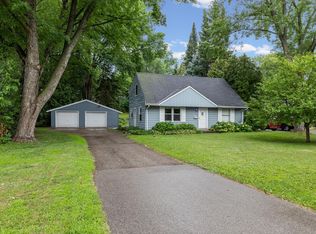
Welcome to this bright and spacious 4-bedroom, 2-bath rambler in a desirable Richfield location near the Edina border! Beautiful natural light fills the home, complemented by freshly refinished hardwood floors (2021) and fresh interior paint (2026). The main level offers 3 bedrooms, a full bath, an inviting living room with wood-burning fireplace, a bright kitchen with abundant countertop space, and versatile formal and informal dining areas. A finished sunroom provides even more space to relax and enjoy. The lower level features brand-new flooring throughout (2026), a large family room with gas fireplace, spacious 4th bedroom, full bath, laundry area, and plenty of storage. Extensive updates include refrigerator (2024), dishwasher (2023), washer (2025), water heater (2025), roof (2024), 6 new windows (2021), new faucets, new front door, and a complete electrical overhaul (2016). The garage was rebuilt (2025), and the driveway was replaced (2018) and has been resealed annually. The sewer line to the street has been lined with a double lifetime guarantee, and the siding (2016) also includes a transferable double lifetime guarantee. Outside, enjoy a flat yard and patio with gazebo/pergola (2024), perfect for entertaining. Conveniently located near parks, shopping, restaurants, and more!
Pending
$399,000
6221 Thomas Ave S, Richfield, MN 55423
4beds
2,487sqft
Single Family
Built in 1956
8,276 Square Feet Lot
$400,100 Zestimate®
$160/sqft
$-- HOA
What's special
- 39 days
- 324
- 9
Likely to sell faster than
Zillow last checked:
Listing updated:
Listed by:
The Foy-Cross Group 763-268-9165,
Keller Williams Realty Integrity Lakes
Source: NorthstarMLS as distributed by MLS GRID,MLS#: 7144708
Facts & features
Interior
Bedrooms & bathrooms
- Bedrooms: 4
- Bathrooms: 2
- Full bathrooms: 2
Bedroom
- Level: Main
- Area: 143 Square Feet
- Dimensions: 11x13
Bedroom 2
- Level: Main
- Area: 110 Square Feet
- Dimensions: 10x11
Bedroom 3
- Level: Main
- Area: 108 Square Feet
- Dimensions: 9x12
Bedroom 4
- Level: Lower
- Area: 210 Square Feet
- Dimensions: 15x14
Dining room
- Level: Main
- Area: 88 Square Feet
- Dimensions: 8x11
Informal dining room
- Level: Main
- Area: 154 Square Feet
- Dimensions: 14x11
Kitchen
- Level: Main
- Area: 176 Square Feet
- Dimensions: 16x11
Laundry
- Level: Lower
- Area: 210 Square Feet
- Dimensions: 21x10
Living room
- Level: Main
- Area: 221 Square Feet
- Dimensions: 17x13
Patio
- Level: Main
- Area: 300 Square Feet
- Dimensions: 20x15
Recreation room
- Level: Lower
- Area: 390 Square Feet
- Dimensions: 26x15
Sun room
- Level: Main
- Area: 132 Square Feet
- Dimensions: 12x11
Heating
- Forced Air
Cooling
- Central Air
Appliances
- Included: Cooktop, Dishwasher, Dryer, Microwave, Refrigerator, Wall Oven
- Laundry: Lower Level, Laundry Room
Features
- Basement: Egress Window(s),Finished
- Number of fireplaces: 2
- Fireplace features: Family Room, Gas, Living Room, Wood Burning
Interior area
- Total structure area: 2,722
- Total interior livable area: 2,487 sqft
- Finished area above ground: 1,512
- Finished area below ground: 975
Property
Parking
- Total spaces: 2
- Parking features: Detached Garage
- Garage spaces: 2
Accessibility
- Accessibility features: None
Features
- Levels: One
- Stories: 1
- Patio & porch: Patio
- Fencing: Full
Lot
- Size: 8,276 Square Feet
- Dimensions: 60 x 135
Details
- Foundation area: 1512
- Parcel number: 2902824110012
- Zoning description: Residential-Single Family
Construction
Type & style
- Home type: SingleFamily
- Property subtype: Single Family
Materials
- Roof: Age 8 Years or Less
Condition
- New construction: No
- Year built: 1956
Utilities & green energy
- Gas: Natural Gas
- Sewer: City Sewer/Connected
- Water: City Water/Connected
Community & HOA
Community
- Subdivision: Gustafson & Storm 1st Add
HOA
- Has HOA: No
Location
- Region: Richfield
Financial & listing details
- Price per square foot: $160/sqft
- Tax assessed value: $406,100
- Annual tax amount: $5,606
- Date on market: 9/15/2026
- Cumulative days on market: 37 days
Estimated market value
$400,100
$380,000 - $420,000
$2,732/mo
Price history
| Date | Event | Price |
|---|---|---|
| 10/3/2026 | Pending sale | $399,000$160/sqft |
Source:  NorthstarMLS as distributed by MLS GRID #7144708 Report a problem | ||
| 9/17/2026 | Listed for sale | $399,000+37.6%$160/sqft |
Source: NorthstarMLS as distributed by MLS GRID #7144708 Report a problem | ||
| 9/16/2009 | Listing removed | $289,900$117/sqft |
Source: RE/MAX Results Inc #3813954 Report a problem | ||
| 7/30/2009 | Listed for sale | $289,900+5.4%$117/sqft |
Source: RE/MAX Results Inc #3813954 Report a problem | ||
| 3/30/2005 | Sold | $275,000$111/sqft |
Source: Public Record Report a problem | ||
Public tax history
| Year | Property taxes | Tax assessment |
|---|---|---|
| 2026 | $5,606 +1.8% | $406,100 +4.7% |
| 2025 | $5,506 -1.6% | $387,800 -0.4% |
| 2024 | $5,594 +11.9% | $389,300 -3.8% |
| 2023 | $5,001 +13.2% | $404,600 +6.2% |
| 2022 | $4,417 +3.4% | $381,000 +20.2% |
| 2021 | $4,272 -2.7% | $317,000 +4.3% |
| 2020 | $4,390 +2.8% | $304,000 +1.7% |
| 2019 | $4,272 -2.7% | $299,000 +0.3% |
| 2018 | $4,390 +3.9% | $298,000 +16.9% |
| 2017 | $4,225 +15.3% | $255,000 +6.7% |
| 2016 | $3,666 +0.7% | $239,000 -1.2% |
| 2015 | $3,639 -0.1% | $242,000 +12% |
| 2014 | $3,644 +2.6% | $216,000 -1.8% |
| 2013 | $3,551 -2.1% | $220,000 -6.4% |
| 2012 | $3,628 +6.3% | $235,000 +0.9% |
| 2011 | $3,412 +3.6% | $233,000 -6% |
| 2010 | $3,295 +4.5% | $248,000 -2.7% |
| 2009 | $3,154 +7.2% | $255,000 +1.6% |
| 2006 | $2,941 +11.3% | $251,000 +10.5% |
| 2005 | $2,643 +11% | $227,100 +15% |
| 2004 | $2,380 +12% | $197,500 +12% |
| 2002 | $2,126 -49.5% | $176,400 |
| 2001 | $4,213 | -- |
Find assessor info on the county website
Monthly payment
Est. payment
Payment breakdown
Explore the cost of this home by adjusting the details. Changes won't be saved.Climate risks
Neighborhood: 55423
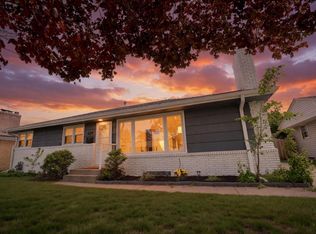
Similar homes
- $369,9004 bd2 ba1.8k sqft6339 Washburn Ave S, Richfield, MN 55423For Sale
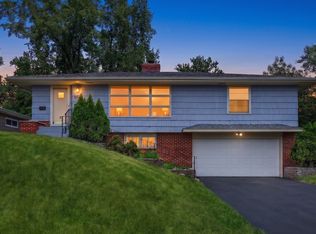
 MLS ID #7106930, Shantell K Cramer, HOMESTEAD ROAD. NorthstarMLS as distributed by MLS GRID
- $399,9004 bd2 ba2k sqft7232 Girard Ave S, Richfield, MN 55423For Sale
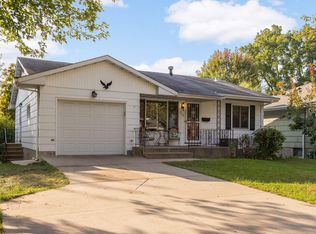 MLS ID #7140702, Steven Anderson, VIBE Realty. NorthstarMLS as distributed by MLS GRID
- $367,5003 bd1 ba1.4k sqft6032 Logan Ave S, Minneapolis, MN 55419For Sale
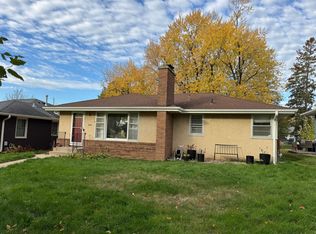 MLS ID #7164417, Kary J Marpe, Edina Realty, Inc.. NorthstarMLS as distributed by MLS GRID
- $399,9004 bd3 ba2.1k sqft8236 Queen Ave S, Bloomington, MN 55431For Sale
 MLS ID #7118767, Joshua Robert Anschutz, Pemberton RE. NorthstarMLS as distributed by MLS GRID
- $440,0003 bd3 ba2k sqft6001 Washburn Ave S, Minneapolis, MN 55410For SaleMLS ID #7111673, Niki H Moeller, RE/MAX Results. NorthstarMLS as distributed by MLS GRID
- $364,9003 bd2 ba1.7k sqft6835 11th Ave S, Richfield, MN 55423For SaleMLS ID #7126855, Brent D Nordstrom, Compass. NorthstarMLS as distributed by MLS GRID
- $399,9004 bd3 ba2.3k sqft3848 Maryland Ave N, New Hope, MN 55427For SaleMLS ID #7161896, Nancy L Walker, Coldwell Banker Realty - Southwest Regional. NorthstarMLS as distributed by MLS GRID
- $370,0003 bd2 ba2.1k sqft8945 Colfax Ave S, Bloomington, MN 55420For SaleMLS ID #7138545, Bao Tran, LPT Realty, LLC. NorthstarMLS as distributed by MLS GRID
- $385,0004 bd2 ba1.5k sqft2908 Brunswick Ave S, Saint Louis Park, MN 55416For SaleMLS ID #7154575, Karissa W. White, RE/MAX Advantage Plus. NorthstarMLS as distributed by MLS GRID
- $424,9003 bd2 ba1.3k sqft600 Utah Ave S, Golden Valley, MN 55426For SaleMLS ID #7141742, Kerby & Cristina Real Estate Experts, RE/MAX Results. NorthstarMLS as distributed by MLS GRID
- $375,0004 bd2 ba2k sqft9043 13th Ave S, Bloomington, MN 55425For SaleMLS ID #7112677, Tim Gilbertson, Edina Realty, Inc.. NorthstarMLS as distributed by MLS GRID
- $400,0004 bd3 ba2k sqft2313 E 114th St, Burnsville, MN 55337For SaleMLS ID #7137567, Nancy L Walker, Coldwell Banker Realty - Southwest Regional. NorthstarMLS as distributed by MLS GRID
- $424,0004 bd3 ba2k sqft2908 Hampshire Ave S, Saint Louis Park, MN 55426For SaleMLS ID #7157739, Amy Ruzick, RE/MAX Results. NorthstarMLS as distributed by MLS GRID
- $399,9004 bd2 ba1.8k sqft2966 Thunder Bay Rd, Little Canada, MN 55117For SaleMLS ID #7163277, Benjamin James Loonan, RE/MAX Advantage Plus. NorthstarMLS as distributed by MLS GRID
- $350,0003 bd2 ba1.8k sqft2900 W 84th St, Minneapolis, MN 55431For SaleMLS ID #7143088, Carolyn A Gronfield, RE/MAX Results. NorthstarMLS as distributed by MLS GRID
- $389,9004 bd2 ba1.7k sqft1641 Idaho Ave S, Saint Louis Park, MN 55426For SaleMLS ID #7133967, David J Garves, eXp Realty. NorthstarMLS as distributed by MLS GRID
- $374,9003 bd2 ba2.2k sqft2216 E 114th St, Burnsville, MN 55337For SaleMLS ID #7160077, Josh A Pomerleau, JPW Realty. NorthstarMLS as distributed by MLS GRID
- $375,0004 bd2 ba2.3k sqft829 McIntosh Dr, Apple Valley, MN 55124For SaleMLS ID #7136314, The Huerkamp Home Group, Keller Williams Preferred Rlty. NorthstarMLS as distributed by MLS GRID
- $329,9002 bd1 ba1.5k sqft2600 60th St W, Minneapolis, MN 55410For SaleMLS ID #7105735, Price Realty, eXp Realty. NorthstarMLS as distributed by MLS GRID
- $399,9004 bd3 ba2.4k sqft810 Oakwood Dr, New Brighton, MN 55112For SaleMLS ID #7117008, BROWN & Co Residential, eXp Realty. NorthstarMLS as distributed by MLS GRID
