Discover Rose Lane-, an exclusive collection of just
five thoughtfully designed residences in the heart of the highly regarded Madison School District,. Set within one of Central Phoenix's most desirable neighborhoods, Rose Lane places you moments from beloved local landmarks including The Rokerij,
Richardson's, Luci's Café, and an exceptional collection of neighborhood dining, shopping and recreation. Blending classic architectural character with sophisticated urban living , each residence offer approximately 2,957 square feet of exceptionally livable and versatile space, with a floor plan designed to accommodate the way you live today.
The main level features a private Primary Suite
, dedicated office, and a generously sized
guest bedroom with ensuite bath- this creating the convenience of primarily single-level living while providing flexibility for guests, family or working from home.
Upstairs, the home expands with two additional bedrooms
and a spacious second living room/loft , ideal as a media room, family retreat, playroom or additional entertaining space.
To personalize each residence, acclaimed Aldrete Design
has created two distinctive interior design
schemes , each pairing classic, timeless color palettes with carefully considered finishes and materials.Buyers will have the opportunity to select the scheme that best reflects their individual style.
With only five homes available , Rose Lane presents a rare opportunity to own a newly built residenc eoffering the space and comfort of a traditional home, the refinement of thoughtful contemporary design, and the convenience of an established Central Phoenix neighborhood.
Approximately 2,956 SF | 4 Bedrooms | Office | Primary Suite on Main Level | 2nd Living Room/Loft |
Three Aldrete Design Schemes
Anticipated Completion: First Quarter 2027
Rose Lane -- Classic by Design. Urban by Nature.
New construction
$1,050,000
6222 N 17th Place, Phoenix, AZ 85016
4beds
2,957sqft
Single Family Residence
Built in 2026
5,500 Square Feet Lot
$-- Zestimate®
$355/sqft
$-- HOA
What's special
Primarily single-level livingDedicated office
- 29 days
- 404
- 24
Zillow last checked:
Listing updated:
Listed by:
Craig A Young 480-773-2183,
Real Broker,
Nathan Ottosen 480-747-3782,
Real Broker
Source: ARMLS,MLS#: 7071232
Facts & features
Interior
Bedrooms & bathrooms
- Bedrooms: 4
- Bathrooms: 4
- Full bathrooms: 3
- 1/2 bathrooms: 1
Heating
- Forced Air
Cooling
- Heat Pump, Central Air, Ceiling Fan(s), Programmable Thmstat
Appliances
- Included: Refrigerator, Built-in Microwave, Dishwasher, Disposal, Gas Range
- Laundry: Gas Dryer Hookup
Features
- Quartz Countertops, Double Vanity, Master Downstairs, Breakfast Bar, 9+ Flat Ceilings, Kitchen Island, Pantry, Full Bth Master Bdrm, Separate Shwr & Tub
- Flooring: Laminate, Tile
- Windows: Screens, Double Pane Windows, Vinyl Frame
- Has basement: No
- Has fireplace: No
Interior area
- Total structure area: 2,957
- Total interior livable area: 2,957 sqft
Property
Parking
- Total spaces: 4
- Parking features: Garage Door Opener, Electric Vehicle Charging Station(s)
- Garage spaces: 2
- Uncovered spaces: 2
Features
- Stories: 2
- Patio & porch: Covered
- Spa features: None
- Fencing: Block
Lot
- Size: 5,500 Square Feet
- Features: East/West Exposure, Desert Front
Details
- Parcel number: 16437309
Construction
Type & style
- Home type: SingleFamily
- Architectural style: Bungalow
- Property subtype: Single Family Residence
Materials
- Stucco, Board & Batten Siding, Wood Frame, Painted, Stone
- Foundation: Slab
- Roof: Composition
Condition
- Under Construction,New Construction
- New construction: Yes
- Year built: 2026
Details
- Builder name: 5Cs
Utilities & green energy
- Sewer: Public Sewer
- Water: City Water
Green energy
- Energy efficient items: Multi-Zones
Community & HOA
Community
- Subdivision: ROSE LANE
HOA
- Has HOA: No
- Services included: No Fees
Location
- Region: Phoenix
Financial & listing details
- Price per square foot: $355/sqft
- Annual tax amount: $773
- Date on market: 8/21/2026
- Cumulative days on market: 25 days
- Listing terms: Cash,Conventional,FHA,VA Loan
- Ownership: Fee Simple
- Road surface type: Asphalt
Estimated market value
Not available
Estimated sales range
Not available
Not available
Price history
| Date | Event | Price |
|---|---|---|
| 8/25/2026 | Listed for sale | $1,050,000$355/sqft |
Source:  ARMLS #7071232 Report a problem ARMLS #7071232 Report a problem | ||
Public tax history
Tax history is unavailable.
Monthly payment
Est. payment
Payment breakdown
Explore the cost of this home by adjusting the details. Changes won't be saved.Climate risks
Neighborhood: Camelback East
Nearby schools
Schools provided by the listing agent
- Elementary: Madison Heights Elementary School
- Middle: Madison Park School
- High: North High School
- District: Madison Elementary District
Source: ARMLS. This data may not be complete. We recommend contacting the local school district to confirm school assignments for this home.

Similar homes
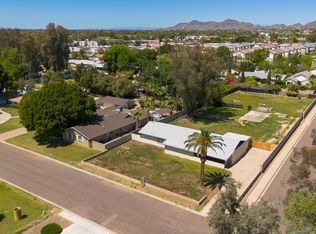
- $1,050,0004 bd3 ba1.9k sqft4221 E MULBERRY Drive, Phoenix, AZ 85018For Sale
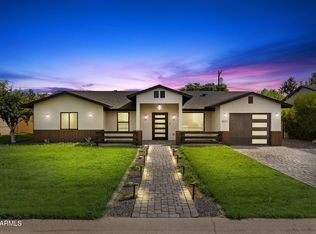 MLS ID #7067434, Lisa Miguel, West USA Realty. ARMLS
 - $1,050,0004 bd3 ba3.5k sqft23111 N 40TH Way, Phoenix, AZ 85050For Sale
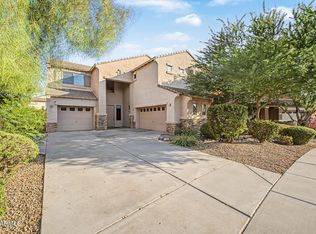 MLS ID #7048074, Jennifer Caterinacci, HomeSmart. ARMLS
 - $995,0005 bd5 ba3.3k sqft2323 W DUANE Lane, Phoenix, AZ 85085For Sale
 MLS ID #7070877, Lisa Roberts, Russ Lyon Sotheby's International Realty. ARMLS
 - $910,0004 bd4 ba3.1k sqft12515 W TUCKEY Lane, Glendale, AZ 85307For Sale
 MLS ID #7022095, Andrew Sauers, Apex Residential. ARMLS
