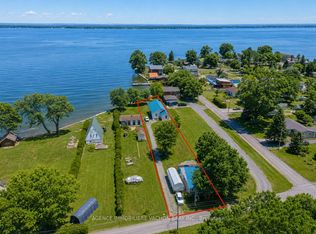
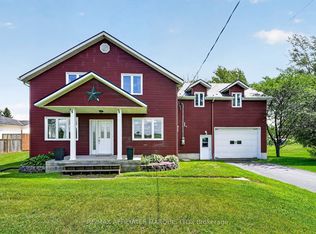
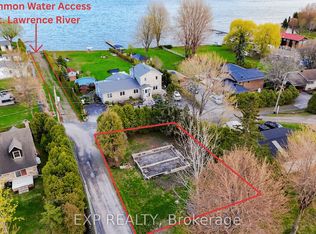
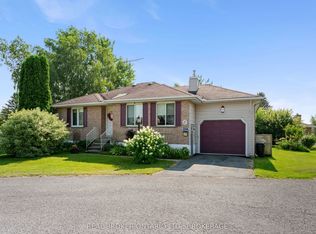
Escape to waterfront living with this inviting 3 bedroom bungalow offering direct access to the beautiful St. Lawrence River. Tucked away along a peaceful canal connecting the waterways of Ontario and Quebec, this property is an ideal retreat for boating enthusiasts, anglers, or anyone looking to enjoy a relaxed waterfront lifestyle. A paved semicircular driveway provides convenient access and welcoming curb appeal. Inside, you'll find a functional galley-style kitchen complete with a breakfast bar, while the dining area flows seamlessly into the bright and comfortable living room and the patio doors lead to the deck and backyard, making indoor and outdoor entertaining effortless. The home also features a 4-piece bathroom with a tub/shower combination, two generously sized bedrooms, a versatile third bedroom or home office, plus a combined laundry and storage room. Outside, the waterfront canal access to the river boasts a 24' x 18' boathouse offering one boat slip, plus additional space to dock another watercraft along the canal. Additional updates include , Reverse Osmosis water tx system, light fixtures, some drywall and paint in 2026, a propane furnace and central air conditioning (2017), water pump (2024), and most windows replaced in 2019. Residents also enjoy access to a shared swimming area. Conveniently located just minutes from Highway 401, with an easy commute to Cornwall and Montreal, and close to parks, recreation, and everyday amenities. *Some photos have been virtually staged.
For sale
C$275,000
6223 164th Ave, South Glengarry, ON K0C 1E0
3beds
1baths
Single Family Residence
Built in ----
8,071 Square Feet Lot
$-- Zestimate®
C$--/sqft
C$-- HOA
What's special
Paved semicircular drivewayWelcoming curb appealFunctional galley-style kitchenBreakfast barTwo generously sized bedrooms
- 46 days
- 181
- 4
Zillow last checked:
Listing updated:
Listed by:
ROYAL LEPAGE PERFORMANCE REALTY
Source: TRREB,MLS®#: X13558506 Originating MLS®#: Cornwall and District Real Estate Board
Originating MLS®#: Cornwall and District Real Estate BoardFacts & features
Interior
Bedrooms & bathrooms
- Bedrooms: 3
- Bathrooms: 1
Primary bedroom
- Level: Main
- Dimensions: 4.06 x 3.32
Bedroom
- Level: Main
- Dimensions: 3.55 x 3.83
Bedroom
- Level: Main
- Dimensions: 3.02 x 0.82
Dining room
- Level: Main
- Dimensions: 5.15 x 2.99
Kitchen
- Level: Main
- Dimensions: 5.79 x 2.08
Laundry
- Level: Main
- Dimensions: 3.4 x 3.53
Living room
- Level: Main
- Dimensions: 5.43 x 3.3
Heating
- Forced Air, Propane
Cooling
- Central Air
Appliances
- Included: Water Heater Owned
Features
- Basement: Crawl Space
- Has fireplace: No
Interior area
- Living area range: 1100-1500 null
Video & virtual tour
Property
Parking
- Total spaces: 6
- Parking features: Circular Driveway
Features
- Patio & porch: Deck
- Exterior features: Private Dock
- Pool features: None
- Water view: Partially Obstructive
- On waterfront: Yes
- Waterfront features: Boathouse, Boat Slip, River Access, Indirect, River
- Body of water: St. Lawrence River
Lot
- Size: 8,071 Square Feet
- Features: Marina, Waterfront
Details
- Additional structures: Gazebo
- Parcel number: 671370399
Construction
Type & style
- Home type: SingleFamily
- Architectural style: Bungalow
- Property subtype: Single Family Residence
Materials
- Vinyl Siding, Wood
- Foundation: Concrete
- Roof: Asphalt Shingle
Utilities & green energy
- Sewer: Septic
- Water: Dug Well
Community & HOA
Location
- Region: South Glengarry
Financial & listing details
- Annual tax amount: C$2,460
- Date on market: 7/13/2026
Price history
Price history is unavailable.
Public tax history
Tax history is unavailable.
Climate risks
Neighborhood: K0C

Similar homes
- $225,0003 bd2 ba1.8k sqft1096 County Highway 20, Constable, NY 12926For Sale
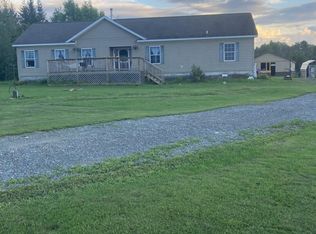 MLS ID #208271, Edward Legacy, Listing by: North Country Realty. ACVMLS
 - C$289,9003 bd1 ba-- sqft4166 County Road 34 Rd, South Glengarry, ON K0C 1L0For Sale
 MLS ID #X13579344, EXP REALTY. TRREB
 - C$389,0002 bd2 ba-- sqft6287 Graham Ct, South Glengarry, ON K0C 1E0For Sale
 MLS ID #X13580254, REAL BROKER ONTARIO LTD., BROKERAGE. TRREB
 - C$279,9002 bd1 ba-- sqft49 Lochiel St E, North Glengarry, ON K0C 1A0For Sale
 MLS ID #X13490102, RE/MAX DELTA REALTY. TRREB
