NOW OFFERED AT $400,000 THROUGH THE WEEKEND!
This is your opportunity to own a completely remodeled end-unit Plano townhome featuring a first-floor primary suite, one of the largest private yards in the community, and modern updates throughout—all without the premium price tag of new construction.
Major improvements have already been completed, including a NEW HVAC system (2026), NEW appliances, NEW flooring, NEW cabinetry, NEW countertops, fresh interior paint, updated bathrooms, and designer hardware throughout. A pre-list inspection has also been completed, providing buyers added confidence and transparency.
Situated on an oversized cul-de-sac lot adjacent to the greenbelt, this home offers exceptional privacy and outdoor space rarely found in townhome living. The upstairs loft provides flexible space for a second living area, home office, playroom, or media room.
The HOA maintains the front yard and sprinkler system, allowing for a low-maintenance lifestyle while still enjoying the feel of a traditional home. Community amenities include a pool, walking trails, and convenient access to US-75, President George Bush Turnpike, shopping, dining, and Oak Point Nature Preserve.
If you've been waiting for the right opportunity in Plano, don't miss this weekend's pricing. Schedule your showing today!
Pending
Price cut: $35K (6/25)
$400,000
6224 Madrone Ct, Plano, TX 75074
3beds
1,814sqft
:
Get pre-qualified$3,024/mo
Townhouse
Built in 2009
7,840 Square Feet Lot
$392,600 Zestimate®
$221/sqft
$212/mo HOA
What's special
Modern updatesFlexible upstairs loftFresh paintUpdated bathroomsNew appliancesNew flooringAdded privacy
- 128 days |
- 608 |
- 35 |
Zillow last checked:
Listing updated:
Listed by:
Krysten Files 0745229 214-250-7865,
Monument Realty 214-705-7827,
Mary Beard 0736719 214-762-3873,
Monument Realty
Source: NTREIS,MLS#: 21207427
Facts & features
Interior
Bedrooms & bathrooms
- Bedrooms: 3
- Bathrooms: 3
- Full bathrooms: 2
- 1/2 bathrooms: 1
Primary bedroom
- Features: Ceiling Fan(s), En Suite Bathroom, Separate Shower, Walk-In Closet(s)
- Level: First
- Dimensions: 0 x 0
Bedroom
- Features: Walk-In Closet(s)
- Level: Second
- Dimensions: 0 x 0
Bedroom
- Features: Walk-In Closet(s)
- Level: Second
- Dimensions: 0 x 0
Dining room
- Level: First
- Dimensions: 0 x 0
Living room
- Level: First
- Dimensions: 0 x 0
Loft
- Level: Second
- Dimensions: 0 x 0
Heating
- Central, Electric
Cooling
- Electric
Appliances
- Included: Dishwasher, Disposal, Microwave
Features
- Eat-in Kitchen, Granite Counters, High Speed Internet, Kitchen Island, Open Floorplan, Pantry, Cable TV, Walk-In Closet(s)
- Flooring: Carpet, Ceramic Tile
- Windows: Shutters
- Has basement: No
- Has fireplace: No
Interior area
- Total interior livable area: 1,814 sqft
Video & virtual tour
Property
Parking
- Total spaces: 2
- Parking features: Additional Parking, Direct Access, Door-Single, Garage Faces Front, Garage, Garage Door Opener, Kitchen Level
- Attached garage spaces: 2
Features
- Levels: Two
- Stories: 2
- Patio & porch: Rear Porch, Front Porch, Covered
- Exterior features: Private Yard, Rain Gutters
- Pool features: None
- Fencing: Back Yard,Wood
Lot
- Size: 7,840 Square Feet
- Features: Back Yard, Corner Lot, Cul-De-Sac, Backs to Greenbelt/Park, Greenbelt, Lawn, Landscaped, Sprinkler System, Few Trees
Details
- Parcel number: R887700G03001
Construction
Type & style
- Home type: Townhouse
- Property subtype: Townhouse
- Attached to another structure: Yes
Materials
- Brick
- Foundation: Slab
- Roof: Composition
Condition
- Year built: 2009
Utilities & green energy
- Sewer: Public Sewer
- Water: Public
- Utilities for property: Sewer Available, Separate Meters, Underground Utilities, Water Available, Cable Available
Community & HOA
Community
- Features: Community Mailbox, Curbs
- Subdivision: Oak Point Estates
HOA
- Has HOA: Yes
- Amenities included: Maintenance Front Yard
- Services included: All Facilities, Association Management, Maintenance Grounds
- HOA fee: $635 quarterly
- HOA name: Goodwin And Company
- HOA phone: 855-289-6007
Location
- Region: Plano
Financial & listing details
- Price per square foot: $221/sqft
- Tax assessed value: $435,263
- Annual tax amount: $7,433
- Date on market: 3/19/2026
- Cumulative days on market: 114 days
- Listing terms: Cash,Conventional,FHA,VA Loan
- Exclusions: ring doorbell and motion light outside.
Estimated market value
$392,600
$373,000 - $412,000
$2,482/mo
Price history
| Date | Event | Price |
|---|---|---|
| 7/24/2026 | Pending sale | $400,000$221/sqft |
Source: NTREIS #21207427 Report a problem | ||
| 7/10/2026 | Contingent | $400,000$221/sqft |
Source: NTREIS #21207427 Report a problem | ||
| 6/25/2026 | Price change | $400,000-8%$221/sqft |
Source: NTREIS #21207427 Report a problem | ||
| 5/9/2026 | Price change | $435,000-5.4%$240/sqft |
Source: NTREIS #21207427 Report a problem | ||
| 5/1/2026 | Price change | $459,900+2.2%$254/sqft |
Source: NTREIS #21207427 Report a problem | ||
| 3/19/2026 | Listed for sale | $449,900+8.4%$248/sqft |
Source: NTREIS #21207427 Report a problem | ||
| 10/28/2025 | Listing removed | $415,000$229/sqft |
Source: NTREIS #20918908 Report a problem | ||
| 10/3/2025 | Price change | $415,000-1.2%$229/sqft |
Source: NTREIS #20918908 Report a problem | ||
| 6/6/2025 | Price change | $420,000-1.2%$232/sqft |
Source: NTREIS #20918908 Report a problem | ||
| 5/10/2025 | Listed for sale | $425,000+12.1%$234/sqft |
Source: NTREIS #20918908 Report a problem | ||
| 9/27/2022 | Sold | -- |
Source: NTREIS #20145734 Report a problem | ||
| 8/29/2022 | Pending sale | $379,000$209/sqft |
Source: NTREIS #20145734 Report a problem | ||
| 8/20/2022 | Listed for sale | $379,000$209/sqft |
Source: NTREIS #20145734 Report a problem | ||
Public tax history
| Year | Property taxes | Tax assessment |
|---|---|---|
| 2025 | $5,494 +2.4% | $435,263 +7.5% |
| 2024 | $5,366 -7.5% | $404,754 -4.7% |
| 2023 | $5,798 -16% | $424,777 +17.5% |
| 2022 | $6,906 +22.8% | $361,366 +29.6% |
| 2021 | $5,624 +24.2% | $278,905 +2.3% |
| 2020 | $4,528 -1.2% | $272,550 -0.3% |
| 2019 | $4,582 -21.2% | $273,428 +1.6% |
| 2018 | $5,816 +410.4% | $269,097 +9.8% |
| 2017 | $1,139 | $245,184 +10.5% |
| 2016 | $1,139 -11.2% | $221,977 +9% |
| 2015 | $1,283 | $203,589 +11.7% |
| 2014 | $1,283 | $182,185 +9.3% |
| 2013 | -- | $166,747 +4.8% |
| 2012 | -- | $159,093 -6% |
| 2011 | -- | $169,336 |
| 2010 | -- | $169,336 +480.7% |
| 2009 | -- | $29,160 +0.9% |
| 2008 | -- | $28,900 +0.7% |
| 2007 | -- | $28,700 +43.5% |
| 2006 | -- | $20,000 |
Find assessor info on the county website
Monthly payment
Est. payment
Payment breakdown
Explore the cost of this home by adjusting the details. Changes won't be saved.Climate risks
Neighborhood: Oak Point
Nearby schools
GreatSchools rating
- 8/10McCall Elementary SchoolGrades: K-5Distance: 1.1 mi
- 7/10Bowman Middle SchoolGrades: 6-8Distance: 1.9 mi
- 8/10Plano East Sr High SchoolGrades: 9-12Distance: 2.6 mi
Schools provided by the listing agent
- Elementary: Mccall
- Middle: Bowman
- High: Williams,Plano East
- District: Plano ISD
Source: NTREIS. This data may not be complete. We recommend contacting the local school district to confirm school assignments for this home.
- $315,6002 bd3 ba1.6k sqft6220 Madrone Ct, Plano, TX 75074Off Market

- $364,9004 bd2 ba1.9k sqft6216 Madrone Ct, Plano, TX 75074Off Market
- $360,9003 bd2 ba1.8k sqft6212 Madrone Ct, Plano, TX 75074Off Market
- $282,0002 bd2 ba1.3k sqft6221 Tower Ct, Plano, TX 75074Off Market
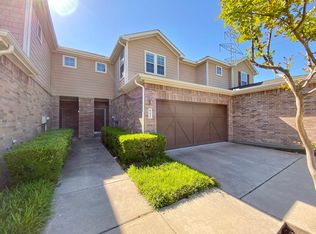
- $349,0003 bd3 ba1.8k sqft6225 Tower Ct, Plano, TX 75074Off Market
- $299,9992 bd3 ba1.6k sqft6217 Tower Ct, Plano, TX 75074Pending
- $348,2003 bd2 ba1.8k sqft6213 Tower Ct, Plano, TX 75074Off Market
- $328,6003 bd3 ba1.5k sqft2209 Oklahoma Ave, Plano, TX 75074Off Market
A local agent can set up tours, give advice and negotiate with sellers.
Similar homes
- $399,0003 bd4 ba1.8k sqft3325 Norris St, Plano, TX 75074For Sale
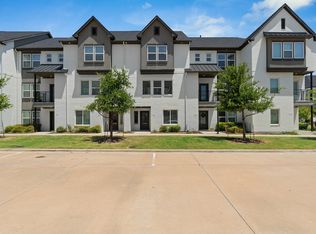 MLS ID #21328794, Trang Dang-Le. NTREIS
 - $345,0003 bd3 ba1.5k sqft6548 Rutherford Rd, Plano, TX 75023For Sale
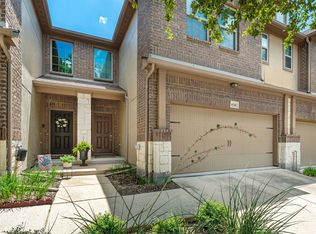 MLS ID #21320244, Naureen Banani. NTREIS
 - $389,9004 bd4 ba2k sqft207 Congaree Rd, Allen, TX 75002For Sale
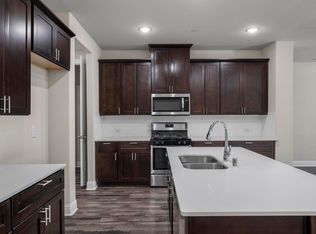 MLS ID #21189326, Renee Uberta. NTREIS
 - $449,0003 bd3 ba1.8k sqft3012 Galveston St, Plano, TX 75075For Sale
 MLS ID #21266121, Brad Ritz. NTREIS
 - $438,0003 bd3 ba1.9k sqft1053 Keswick Dr, Allen, TX 75002For SaleMLS ID #21228562, Rachael Wang. NTREIS
- $424,9002 bd3 ba1.5k sqft4671B Dozier Rd, Carrollton, TX 75010For SaleMLS ID #21325531, Donna Bradshaw. NTREIS
- $405,0002 bd3 ba1.8k sqft7247 Panicum Dr, Frisco, TX 75033For SaleMLS ID #21217025, Stacey Feltman. NTREIS
- $345,0003 bd3 ba1.7k sqft613 Cloverleaf Dr, Wylie, TX 75098For SaleMLS ID #21143653, Sandra Bourgeois. NTREIS
- $450,0003 bd3 ba2k sqft4090 Pequin Dr, Prosper, TX 75078For SaleMLS ID #21294331, Ashley Smith. NTREIS
- $415,0003 bd4 ba2.3k sqft2654 Chambers Dr, Lewisville, TX 75067For SaleMLS ID #21249950, Shannon Stupay. NTREIS
- $387,9003 bd4 ba2.2k sqft7829 Bayside Dr, Rowlett, TX 75088For SaleMLS ID #21186759, Byron Cole. NTREIS
- $374,0002 bd3 ba1.8k sqft7350 Sprangletop St, Frisco, TX 75033For SaleMLS ID #21271765, Ashley Sykes. NTREIS
- $344,9992 bd3 ba1.8k sqft4870 Woodruff Way, Fairview, TX 75069For SaleMLS ID #21182896, Jordan Burks. NTREIS
- $399,9003 bd3 ba2.2k sqft4553 Lamplights Dr, Celina, TX 75009For SaleMLS ID #21322566, Zak Anderson. NTREIS
- $439,0003 bd3 ba1.7k sqft1567 Windermere Way, Farmers Branch, TX 75234For SaleMLS ID #21215583, Jenny Kwon. NTREIS
- $373,5603 bd3 ba2.1k sqft4762 Lunker St, McKinney, TX 75071For SaleMLS ID #21273011, Carole Campbell. NTREIS
- $380,0003 bd3 ba1.5k sqft7539 Edgeware Rd, Dallas, TX 75228For SaleMLS ID #21253224, Jorge Goldsmit. NTREIS
- $420,0002 bd3 ba1.7k sqft685 Watersedge Ct, Lewisville, TX 75067For SaleMLS ID #21257167, Lisa Allen. NTREIS
- $410,0002 bd3 ba1.3k sqft4728 Asher Pl, Dallas, TX 75204For SaleMLS ID #21300837, Lori Hudson. NTREIS
- $429,9004 bd3 ba2k sqft503 Smith St, McKinney, TX 75069For SaleMLS ID #21239318, Rachel Boston. NTREIS
