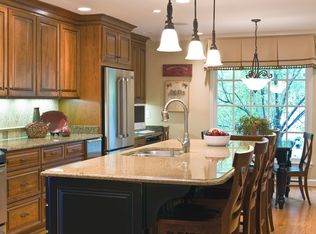
Here’s the thing about 6229 Milbrook: you don’t have to decide what it wants to be on day one. Sitting on nearly 1.3 acres in River Oaks, this classic Cape Cod is perfectly happy being exactly what it is—a charming, move-in-ready Brentwood home with five bedrooms, beautiful walnut and poplar hardwoods, a main-level primary suite, remodeled kitchen and baths, and the kind of backyard that’s getting harder and harder to find. Ooh, and a new roof!
But this street tells another story, too.
Milbrook has become a place where remarkable new homes are being built, with some reaching into the multi-million-dollar range. So buy the house because you love it. Renovate it because you can. Add the pool, open up the back, create the outdoor living space, build the garden you keep saving on Pinterest. Or dream much, much bigger.
At just under 1.3 acres, there’s room here to do it.
The property stretches back to a creek, with mature trees and an established setting that simply can’t be recreated overnight. Inside, the floor plan gives you flexibility too, including a main-level office and additional bonus/flex space. There’s character where you want it, updates where they matter, and plenty of opportunity if making something completely your own is the goal.
And if your plan is eventually to start over? Take a drive down Milbrook and you’ll understand why this lot matters.
Move in. Renovate. Expand. Build. Or do absolutely nothing for a while.
That may be the best thing about 6229 Milbrook: you’re not buying someone else’s vision. You’re buying the opportunity to have your own.
Active
$1,300,000
6229 Milbrook Rd, Brentwood, TN 37027
5beds
3,941sqft
Single Family Residence, Residential
Built in 1973
1.28 Acres Lot
$-- Zestimate®
$330/sqft
$13/mo HOA
What's special
Main-level officeEstablished settingMain-level primary suiteMature treesNew roofRemodeled kitchen and bathsFive bedrooms
- 10 days
- 1,727
- 98
Likely to sell faster than
Zillow last checked:
Listing updated:
Listed by:
Kortney Wilson 615-481-4623,
eXp Realty 888-519-5113
Source: RealTracs MLS as distributed by MLS GRID,MLS#: 3596916
Facts & features
Interior
Bedrooms & bathrooms
- Bedrooms: 5
- Bathrooms: 5
- Full bathrooms: 3
- 1/2 bathrooms: 2
- Main level bedrooms: 1
Bedroom 1
- Features: Full Bath
- Level: Full Bath
- Area: 224 Square Feet
- Dimensions: 16x14
Bedroom 2
- Features: Extra Large Closet
- Level: Extra Large Closet
- Area: 240 Square Feet
- Dimensions: 16x15
Bedroom 3
- Features: Walk-In Closet(s)
- Level: Walk-In Closet(s)
- Area: 168 Square Feet
- Dimensions: 14x12
Den
- Area: 273 Square Feet
- Dimensions: 21x13
Dining room
- Features: Formal
- Level: Formal
- Area: 187 Square Feet
- Dimensions: 17x11
Kitchen
- Area: 187 Square Feet
- Dimensions: 17x11
Living room
- Area: 247 Square Feet
- Dimensions: 19x13
Other
- Features: Gathering Room
- Level: Gathering Room
- Area: 270 Square Feet
- Dimensions: 18x15
Other
- Features: Bedroom 5
- Level: Bedroom 5
- Area: 160 Square Feet
- Dimensions: 16x10
Recreation room
- Area: 315 Square Feet
- Dimensions: 21x15
Heating
- Natural Gas
Cooling
- Central Air, Electric, Gas
Appliances
- Included: Built-In Electric Oven, Electric Oven, Built-In Electric Range, Electric Range, Dishwasher, Disposal
- Laundry: Electric Dryer Hookup, Washer Hookup
Features
- Flooring: Carpet, Wood, Tile
- Basement: Crawl Space
- Fireplace features: Den
Interior area
- Total structure area: 3,941
- Total interior livable area: 3,941 sqft
- Finished area above ground: 3,941
Property
Parking
- Total spaces: 2
- Parking features: Attached
- Carport spaces: 2
Features
- Levels: Two
- Stories: 2
- Patio & porch: Porch, Covered, Patio
- Has view: Yes
Lot
- Size: 1.28 Acres
- Dimensions: 107 x 354
- Features: Level
- Topography: Level
Details
- Parcel number: 094012B A 01200 00015012B
- Special conditions: Standard
- Other equipment: Irrigation System
Construction
Type & style
- Home type: SingleFamily
- Architectural style: Cape Cod
- Property subtype: Single Family Residence, Residential
Materials
- Frame
- Roof: Asphalt
Condition
- New construction: No
- Year built: 1973
Utilities & green energy
- Sewer: Public Sewer
- Water: Public
- Utilities for property: Electricity Available, Natural Gas Available, Water Available
Community & HOA
Community
- Security: Fire Alarm, Smoke Detector(s)
- Subdivision: River Oaks Sec 2
HOA
- Has HOA: Yes
- Services included: Maintenance Grounds
- HOA fee: $156 annually
Location
- Region: Brentwood
Financial & listing details
- Price per square foot: $330/sqft
- Tax assessed value: $1,246,600
- Annual tax amount: $4,644
- Date on market: 9/24/2026
- Electric utility on property: Yes
Estimated market value
Not available
Estimated sales range
Not available
Not available
Price history
| Date | Event | Price |
|---|---|---|
| 9/24/2026 | Listed for sale | $1,300,000+177.6%$330/sqft |
Source:  RealTracs MLS as distributed by MLS GRID #3596916 Report a problem RealTracs MLS as distributed by MLS GRID #3596916 Report a problem | ||
| 3/7/2024 | Sold | $468,251-10%$119/sqft |
Source: Public Record Report a problem | ||
| 12/27/2012 | Sold | $520,000-9.6%$132/sqft |
Source: RealTracs MLS as distributed by MLS GRID #1404358 Report a problem | ||
| 10/31/2012 | Listed for sale | $575,000-4.2%$146/sqft |
Source: TheDailyClassifieds.Com #1404358 Report a problem | ||
| 11/19/2009 | Listing removed | $599,900$152/sqft |
Source: Prudential Real Estate #1099377 Report a problem | ||
| 8/31/2009 | Price change | $599,900-4%$152/sqft |
Source: Prudential Real Estate #1099377 Report a problem | ||
| 7/13/2009 | Listed for sale | $624,900+82.2%$159/sqft |
Source: Prudential Real Estate #1099377 Report a problem | ||
| 7/2/1999 | Sold | $342,900$87/sqft |
Source: Public Record Report a problem | ||
Public tax history
| Year | Property taxes | Tax assessment |
|---|---|---|
| 2025 | $4,643 +9.2% | $311,650 +59.1% |
| 2024 | $4,251 | $195,900 |
| 2023 | $4,251 | $195,900 |
| 2022 | $4,251 | $195,900 |
| 2021 | $4,251 +15.2% | $195,900 +37% |
| 2020 | $3,690 | $143,000 |
| 2019 | $3,690 +2.8% | $143,000 |
| 2018 | $3,590 | $143,000 |
| 2017 | $3,590 | $143,000 |
| 2016 | -- | $143,000 +33.1% |
| 2015 | -- | $107,475 |
| 2014 | -- | $107,475 |
| 2013 | -- | $107,475 |
| 2012 | -- | $107,475 |
| 2011 | -- | $107,475 +21.4% |
| 2007 | $2,436 | $88,565 |
| 2006 | $2,436 +0.6% | $88,565 +23.7% |
| 2005 | $2,420 | $71,610 |
| 2004 | $2,420 | $71,610 |
| 2002 | $2,420 | $71,610 +1% |
| 2001 | -- | $70,907 -75% |
| 2000 | -- | $283,628 |
Find assessor info on the county website
Monthly payment
Est. payment
Payment breakdown
Explore the cost of this home by adjusting the details. Changes won't be saved.Climate risks
Neighborhood: 37027
Nearby schools
Schools provided by the listing agent
- Elementary: Scales Elementary
- Middle: Brentwood Middle School
- High: Brentwood High School
Source: RealTracs MLS as distributed by MLS GRID. This data may not be complete. We recommend contacting the local school district to confirm school assignments for this home.
Similar homes
- $1,500,0004 bd3 ba3.5k sqft201 Long Valley Rd, Brentwood, TN 37027For Sale
 MLS ID #3594162, Matt Crockett. RealTracs MLS as distributed by MLS GRID
 - $1,350,0005 bd5 ba3.4k sqft5528 Saddlewood Ln, Brentwood, TN 37027Active
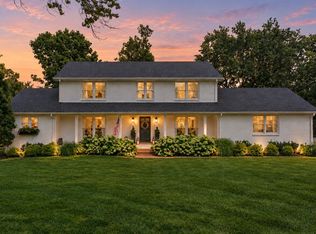 MLS ID #12761953, Fabian Silvas, Compass RE. MRED as distributed by MLS GRID
 - $1,399,0004 bd3 ba3.9k sqft618 Hunters Ln, Brentwood, TN 37027For Sale
 MLS ID #3245564, Johnny Rios. RealTracs MLS as distributed by MLS GRID
 - $1,075,0005 bd3 ba4.3k sqft6418 Waterford Dr, Brentwood, TN 37027For Sale
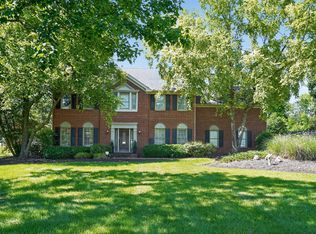 MLS ID #3233654, Daniel Demers. RealTracs MLS as distributed by MLS GRID
 - $1,300,0003 bd2 ba3.2k sqft1091 Hidden Valley Rd, Brentwood, TN 37027For SaleMLS ID #3593546, Cole Hubbard. RealTracs MLS as distributed by MLS GRID
- $1,549,0003 bd3 ba3k sqft1900 Rosewood Valley Dr, Brentwood, TN 37027For SaleMLS ID #3602567, Callie Shell. RealTracs MLS as distributed by MLS GRID
- $1,695,0005 bd5 ba4.3k sqft609 Hunters Ln, Brentwood, TN 37027For SaleMLS ID #3599363, Jessica Power. RealTracs MLS as distributed by MLS GRID
- $1,050,0004 bd3 ba3.2k sqft6011 Johnson Chapel Rd, Brentwood, TN 37027For SaleMLS ID #3591997, Donnel Milam. RealTracs MLS as distributed by MLS GRID
- $1,549,0005 bd4 ba3.6k sqft1712 Old Hickory Blvd, Brentwood, TN 37027For SaleMLS ID #3545692, Happy Fulk. RealTracs MLS as distributed by MLS GRID
- $1,330,0003 bd3 ba2.8k sqft6332 Wildwood Valley Dr, Brentwood, TN 37027For SaleMLS ID #3303936, Ryan Woods. RealTracs MLS as distributed by MLS GRID
- $1,899,0005 bd5 ba3.8k sqft1901 Harpeth River Dr, Brentwood, TN 37027For SaleMLS ID #3597999, Paul Goodman. RealTracs MLS as distributed by MLS GRID
- $1,249,0003 bd3 ba2.3k sqft215 Williamsburg Cir, Brentwood, TN 37027For SaleMLS ID #3530113, Sarah Evans. RealTracs MLS as distributed by MLS GRID
- $1,849,0004 bd4 ba4.5k sqft6306 Milbrook Rd, Brentwood, TN 37027For SaleMLS ID #3224007, Amber Bouldin. RealTracs MLS as distributed by MLS GRID
- $1,500,0003 bd3 ba3.6k sqft6028 Wellesley Way, Brentwood, TN 37027For SaleMLS ID #3594600, Jim Terrell. RealTracs MLS as distributed by MLS GRID
- $1,950,0004 bd5 ba4.2k sqft5116 Herschel Spears Cir, Brentwood, TN 37027For SaleMLS ID #3169577, Nona W. Fox. RealTracs MLS as distributed by MLS GRID
- $1,149,0003 bd3 ba2.4k sqft6309 Murray Ln, Brentwood, TN 37027For SaleMLS ID #3520543, Linda Schklar. RealTracs MLS as distributed by MLS GRID
- $1,290,0004 bd4 ba3.5k sqft4612 Benton Smith Rd, Nashville, TN 37215For SaleMLS ID #3544394, Alexander Mulder. RealTracs MLS as distributed by MLS GRID
- $1,295,0004 bd4 ba3.6k sqft5161 Granny White Pike, Nashville, TN 37220For SaleMLS ID #3335294, Reed Sircy. RealTracs MLS as distributed by MLS GRID
- $1,600,0004 bd5 ba3.2k sqft701 Shenandoah Dr, Brentwood, TN 37027For SaleMLS ID #3541018, Leanne Kreps. RealTracs MLS as distributed by MLS GRID
- $1,449,9004 bd5 ba3.4k sqft9023 Fallswood Ln, Brentwood, TN 37027For SaleMLS ID #3304290, Patrick Higgins. RealTracs MLS as distributed by MLS GRID
