Custom. Custom. Custom. This spectacular one-owner ranch home in the desirable Red Oaks Subdivision offers an exceptional blend of quality, thoughtful design, and timeless craftsmanship. Featuring stunning living spaces, large bedrooms, an office with built-in desk and cabinetry, 2 full baths, 2 half baths, and an enormous upstairs bonus room, this home was built with details rarely found in today’s market. From the moment you enter, the quality is evident. Features include an ICF poured insulated concrete foundation, Pella casement windows with Low-E glass and built-in slim shades, an 8-foot double front door, solid core doors, an extra-wide hallway, crown molding, custom maple cabinetry throughout, and closets with organizational systems and automatic lighting. The primary suite is truly a retreat of its own, offering generous space, a stunning 12x23 custom maple wood closet that you must see to believe, large double vanities, and a spacious walk-in shower with rainfall effect. The updates are extensive, including a new roof in 2023, geothermal HVAC within the past 15 years, new cement board siding in 2025 with a 15-year factory warranty, LG washer/dryer in 2024, Kinetico water softener with whole-house filter and reverse osmosis drinking water system in 2024, tankless water heater with recirculating hot water lines in 2023, and much more. Step out back through the 8-foot French doors and discover a private backyard oasis, just waiting for social gatherings or peaceful afternoons. Enjoy the covered porch, open patio, firepit area, grilling space, full metal fence, irrigation system, and a tranquil waterfall feature controlled from inside the home. The heated garage is equally impressive with built-in storage and safe, a 220V outlet, and access to the extra-deep 40-inch crawlspace with lighting and clean space lining. Every inch of this home reflects pride of ownership, high-end custom finishes, and luxury details designed for comfort, function, and beauty. This is not just a home... it is a rare opportunity!
Pending
$599,900
623 Bur Oak Ct W, Lafayette, IN 47909
4beds
3,290sqft
Single Family Residence
Built in 1995
0.49 Acres Lot
$576,500 Zestimate®
$--/sqft
$-- HOA
What's special
Firepit areaOpen patioCovered porchFull metal fenceEnormous upstairs bonus roomLarge double vanitiesStunning living spaces
- 23 days |
- 2,055 |
- 80 |
Zillow last checked:
Listing updated:
Listed by:
Jill L Davis Cell:765-414-0579,
BerkshireHathaway HS IN Realty
Source: IRMLS,MLS#: 202625710
Facts & features
Interior
Bedrooms & bathrooms
- Bedrooms: 4
- Bathrooms: 4
- Full bathrooms: 2
- 1/2 bathrooms: 2
- Main level bedrooms: 3
Bedroom 1
- Level: Main
Bedroom 2
- Level: Main
Dining room
- Level: Main
- Area: 132
- Dimensions: 11 x 12
Kitchen
- Level: Main
- Area: 224
- Dimensions: 14 x 16
Living room
- Level: Main
- Area: 384
- Dimensions: 24 x 16
Office
- Level: Main
- Area: 165
- Dimensions: 15 x 11
Heating
- Geothermal, Heat Pump, Geo Heat (Closed Loop)
Cooling
- Geothermal, Geothermal Hvac
Appliances
- Included: Disposal, Dishwasher, Microwave, Refrigerator, Washer, Dryer-Gas, Electric Range, Trash Compactor, Water Filtration System, Tankless Water Heater, Water Softener Owned
- Laundry: Sink, Main Level
Features
- Breakfast Bar, Bookcases, Built-in Desk, Ceiling-9+, Tray Ceiling(s), Walk-In Closet(s), Stone Counters, Crown Molding, Eat-in Kitchen, Entrance Foyer, Natural Woodwork, Pantry, Double Vanity, Stand Up Shower, Main Level Bedroom Suite, Formal Dining Room, Custom Cabinetry
- Flooring: Carpet, Vinyl, Ceramic Tile
- Windows: Skylight(s), Window Treatments, Blinds
- Basement: Crawl Space,Concrete
- Number of fireplaces: 1
- Fireplace features: Living Room, Gas Log
Interior area
- Total structure area: 3,290
- Total interior livable area: 3,290 sqft
- Finished area above ground: 3,290
- Finished area below ground: 0
Video & virtual tour
Property
Parking
- Total spaces: 3
- Parking features: Attached, Garage Door Opener, Heated Garage, Concrete
- Attached garage spaces: 3
- Has uncovered spaces: Yes
Features
- Levels: One
- Stories: 1
- Patio & porch: Patio, Porch Covered
- Exterior features: Fire Pit, Irrigation System
- Fencing: Full,Metal
Lot
- Size: 0.49 Acres
- Dimensions: 101x210
- Features: Level, 0-2.9999, City/Town/Suburb, Landscaped
Details
- Parcel number: 791117401026.000031
- Other equipment: Built-In Entertainment Ct
Construction
Type & style
- Home type: SingleFamily
- Architectural style: Ranch
- Property subtype: Single Family Residence
Materials
- Stone, Cement Board
- Roof: Asphalt,Shingle
Condition
- New construction: No
- Year built: 1995
Utilities & green energy
- Electric: REMC
- Gas: CenterPoint Energy
- Sewer: City
- Water: City
Green energy
- Energy efficient items: HVAC, Insulation, Water Heater, Windows
Community & HOA
Community
- Features: Sidewalks
- Security: Security System, Carbon Monoxide Detector(s), Smoke Detector(s)
- Subdivision: Red Oaks
Location
- Region: Lafayette
Financial & listing details
- Tax assessed value: $390,700
- Annual tax amount: $2,653
- Date on market: 6/29/2026
- Listing terms: Cash,Conventional,FHA,VA Loan
Estimated market value
$576,500
$548,000 - $605,000
$2,633/mo
Price history
| Date | Event | Price |
|---|---|---|
| 7/13/2026 | Pending sale | $599,900 |
Source:  IRMLS #202625710 Report a problem IRMLS #202625710 Report a problem | ||
| 6/29/2026 | Listed for sale | $599,900 |
Source: IRMLS #202625710 Report a problem | ||
Public tax history
| Year | Property taxes | Tax assessment |
|---|---|---|
| 2025 | $2,642 +8.5% | $390,700 +13.3% |
| 2024 | $2,434 +4.6% | $344,800 +6.7% |
| 2023 | $2,327 +12.2% | $323,100 +8.3% |
| 2022 | $2,074 +7.9% | $298,400 +11% |
| 2021 | $1,922 +12.3% | $268,900 |
| 2020 | $1,711 +6.4% | -- |
| 2019 | $1,608 +22.9% | $242,600 +3.5% |
| 2018 | $1,308 +3% | $234,400 +19% |
| 2017 | $1,270 | $197,000 +1.4% |
| 2016 | $1,270 +2.4% | $194,200 +4.5% |
| 2014 | $1,240 +2% | $185,900 -0.1% |
| 2013 | $1,216 | $186,100 |
| 2012 | -- | $186,100 -6.4% |
| 2011 | -- | $198,800 -13.4% |
| 2010 | -- | $229,600 +3.3% |
| 2009 | $3,033 +102.7% | $222,300 +5.1% |
| 2008 | $1,496 -28.3% | $211,500 +3.7% |
| 2007 | $2,086 +4.5% | $204,000 +3.9% |
| 2006 | $1,997 -5.3% | $196,300 |
| 2005 | $2,108 +10% | $196,300 |
| 2004 | $1,916 +3.1% | $196,300 |
| 2003 | $1,859 -1.6% | $196,300 +62.8% |
| 2002 | $1,889 | $120,600 |
Find assessor info on the county website
Monthly payment
Est. payment
Payment breakdown
Explore the cost of this home by adjusting the details. Changes won't be saved.Climate risks
Neighborhood: 47909
Nearby schools
GreatSchools rating
- 5/10Wea Ridge Elementary SchoolGrades: K-5Distance: 0.8 mi
- 7/10Wea Ridge Middle SchoolGrades: 6-8Distance: 0.8 mi
- 9/10McCutcheon High SchoolGrades: 9-12Distance: 0.9 mi
Schools provided by the listing agent
- Elementary: Wea Ridge
- Middle: Wea Ridge
- High: Mc Cutcheon
- District: Tippecanoe School Corp.
Source: IRMLS. This data may not be complete. We recommend contacting the local school district to confirm school assignments for this home.
- $364,200-- bd2 ba2.3k sqft703 Bur Oak Ct W, Lafayette, IN 47909Off Market
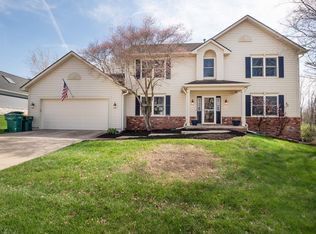
- $462,5004 bd4 ba3.2k sqft619 Bur Oak Ct W, Lafayette, IN 47909Sold
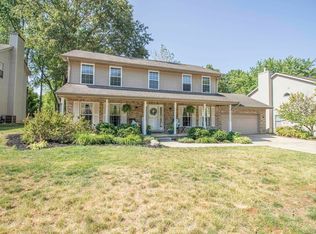
- $368,5004 bd3 ba2.1k sqft707 Bur Oak Ct W, Lafayette, IN 47909Off Market
- $302,000-- bd2 ba1.4k sqft617 Bur Oak Ct W, Lafayette, IN 47909Off Market
- $406,700-- bd2 ba2.5k sqft702 Bur Oak Ct W, Lafayette, IN 47909Off Market
- $361,0004 bd3 ba2k sqft620 Bur Oak Ct W, Lafayette, IN 47909Off Market
- $371,1004 bd3 ba2.9k sqft711 Bur Oak Ct W, Lafayette, IN 47909Off Market
- $362,800-- bd2 ba2.1k sqft706 Bur Oak Ct W, Lafayette, IN 47909Off Market
A local agent can set up tours, give advice and negotiate with sellers.
A local lender can help you make sure your offer is ready when you are.
Similar homes
- $524,9004 bd4 ba3k sqft481 Cormorant Ct, Lafayette, IN 47909For Sale
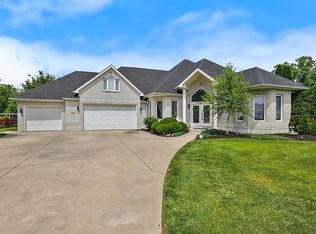 MLS ID #202621824, Spencer Childers, Keller Williams Lafayette. IRMLS
 - $523,9005 bd4 ba3.4k sqft5030 Indigo Ct, Lafayette, IN 47909For Sale
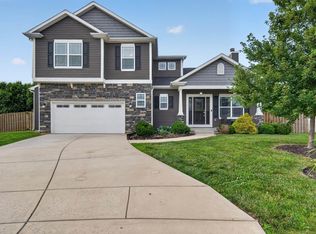 MLS ID #202625495, Sherry Cole, Keller Williams Lafayette. IRMLS
 - $675,0005 bd4 ba3.9k sqft550 N Admirals Pointe Dr, Lafayette, IN 47909For Sale
 MLS ID #202626852, Cathy C Russell, @properties. IRMLS
 - $525,0005 bd4 ba3.5k sqft1059 Southernview Dr S, Lafayette, IN 47909For Sale
 MLS ID #202626685, Thomas Albregts, Keller Williams Lafayette. IRMLS
 - $540,0004 bd5 ba4.2k sqft745 Cardinal Dr, Lafayette, IN 47909For SaleMLS ID #202624881, Samuel McClellan, eXp Realty, LLC. IRMLS
- $510,0004 bd4 ba3.2k sqft663 Admirals Pointe Dr, Lafayette, IN 47909For SaleMLS ID #202623961, Erik Moore, F.C. Tucker/Shook. IRMLS
- $400,0005 bd3 ba2.5k sqft4411 Stergen Dr, Lafayette, IN 47909For SaleMLS ID #202627492, Scott Fultz, eXp Realty, LLC. IRMLS
- $587,5004 bd3 ba3k sqft4329 Admirals Pointe Dr, Lafayette, IN 47909For SaleMLS ID #202612578, Cathy C Russell, @properties. IRMLS
- $469,9003 bd3 ba3.3k sqft721 Hummingbird Ct, Lafayette, IN 47909For SaleMLS ID #202626034, Jill L Davis, BerkshireHathaway HS IN Realty. IRMLS
- $694,9005 bd4 ba4.6k sqft676 E 700 S, Lafayette, IN 47909For SaleMLS ID #202626667, Chad Chism, Keller Williams Lafayette. IRMLS
- $530,0004 bd3 ba3k sqft1066 Chesapeake Pointe Dr, Lafayette, IN 47909ActiveMLS ID #22109622, Michael Botkin, CENTURY 21 Scheetz. MIBOR as distributed by MLS GRID
- $560,0004 bd3 ba3.2k sqft6556 Wyandotte Rd, Lafayette, IN 47905For SaleMLS ID #202627859, Scott M Brown, Keller Williams Lafayette. IRMLS
- $489,9005 bd3 ba3.3k sqft4571 Duckhorn Ln, Lafayette, IN 47909For SaleMLS ID #202619171, Michael Sims, Redlow Group. IRMLS
- $519,9004 bd3 ba3k sqft3601 Hyacinth Ln, Lafayette, IN 47909For SaleMLS ID #202627677, Rebecca Rush, BerkshireHathaway HS IN Realty. IRMLS
- $525,0004 bd3 ba3.3k sqft705 Sapphire Ct, Lafayette, IN 47905For SaleMLS ID #202627578, Michelle Miller, eXp Realty, LLC. IRMLS
- $505,0004 bd3 ba2.7k sqft1157 Chesapeake Cove Dr, Lafayette, IN 47909For SaleMLS ID #202622515, Donovan Struthers, Raeco Realty. IRMLS
- $560,0004 bd3 ba4k sqft1803 Foxmoor Ln, Lafayette, IN 47905For SaleMLS ID #202626495, Cathy C Russell, @properties. IRMLS
- $379,9003 bd2 ba2.4k sqft1623 Stonegate Cir, Lafayette, IN 47909For SaleMLS ID #202623822, Reagan Geswein, Lafayette Listing Realty LLC. IRMLS
- $485,0003 bd3 ba2.5k sqft4679 Beringer Dr, Lafayette, IN 47909For SaleMLS ID #202618063, Rebecca Rush, BerkshireHathaway HS IN Realty. IRMLS
- $549,9004 bd3 ba3k sqft282 Lincoln St, West Lafayette, IN 47906For SaleMLS ID #202627461, Lindsey R Foster, Rose Gold Realty. IRMLS
