Welcome to 623 Rogers Hill Road in Bradford, Vermont, where country living meets convenience! Situated on 7.2 acres of open land, this inviting three-bedroom, two-bath Raised Ranch offers a wonderful opportunity for those seeking space, privacy, and the flexibility to enjoy a variety of hobbies and outdoor pursuits. The home features a comfortable floor plan with inviting living spaces and plenty of potential to make it your own. A standout feature of the property is the spacious four-bay garage, ideal for the aspiring mechanic, automobile enthusiast, or someone operating a small landscaping business who needs room for equipment, tools, and vehicle storage. A separate barn with two stalls and additional storage offers opportunities for horses, small livestock, or hobby farming. The open acreage provides ample room for gardening, pasture, and outdoor recreation, while a small pond adds to the property's peaceful country setting. Enjoy the tranquility of rural Vermont living without sacrificing convenience. Just a short drive from Bradford Village, you'll find local shops, restaurants, schools, and everyday amenities, along with easy access to Interstate 91 and the surrounding Upper Valley. Whether you're dreaming of a small homestead, need space for your automotive projects or landscaping equipment, or simply want to enjoy the beauty of Vermont's countryside, this versatile property offers an appealing combination of comfortable living, useful outbuildings, and room to pursue your passions.
Active under contract
Listed by: Four Seasons Sotheby's Int'l Realty • Kate Cassidy • 603-643-6070
$369,550
623 Rogers Hill Road, Bradford, VT 05033
2beds
2,896sqft
Single Family Residence
Built in 1971
7.2 Acres Lot
$366,900 Zestimate®
$128/sqft
$-- HOA
What's special
Spacious four-bay garage
- 30 days
- 398
- 34
Zillow last checked:
Listing updated:
Listed by:
Kate Cassidy,
Four Seasons Sotheby's Int'l Realty 603-643-6070
Source: PrimeMLS,MLS#: 5113951
Facts & features
Interior
Bedrooms & bathrooms
- Bedrooms: 2
- Bathrooms: 2
- Full bathrooms: 2
Heating
- Oil, Pellet Stove, Forced Air
Cooling
- None
Appliances
- Included: Dishwasher, Dryer, Range Hood, Freezer, Microwave, Electric Range, Refrigerator, Washer, Owned Water Heater
- Laundry: Laundry Hook-ups, 2nd Floor Laundry
Features
- Dining Area, Kitchen/Dining, Natural Light, Natural Woodwork, Soaking Tub
- Flooring: Hardwood, Laminate, Tile
- Has basement: No
Interior area
- Total structure area: 2,896
- Total interior livable area: 2,896 sqft
- Finished area above ground: 2,105
- Finished area below ground: 791
Video & virtual tour
Property
Parking
- Total spaces: 4
- Parking features: Gravel, Parking Spaces 4
- Garage spaces: 4
Features
- Levels: Two
- Stories: 2
- Patio & porch: Porch
- Exterior features: Deck, Garden, Natural Shade
- Fencing: Dog Fence,Partial
- Has view: Yes
- View description: Mountain(s)
- Frontage length: Road frontage: 705
Lot
- Size: 7.2 Acres
- Features: Country Setting, Open Lot, Secluded, Trail/Near Trail, Wooded, Near Shopping, Near Skiing, Near Snowmobile Trails, Rural, Near School(s)
Details
- Additional structures: Barn(s), Outbuilding
- Parcel number: 7202210786
- Zoning description: Residential
- Special conditions: Standard
Construction
Type & style
- Home type: SingleFamily
- Architectural style: New Englander
- Property subtype: Single Family Residence
Materials
- Wood Frame, Clapboard Exterior
- Foundation: Block
- Roof: Metal
Condition
- New construction: No
- Year built: 1971
Utilities & green energy
- Electric: Circuit Breakers
- Sewer: 1000 Gallon, Concrete, Private Sewer
- Utilities for property: Phone, Satellite, Fiber Optic Internt Avail
Community & HOA
Community
- Security: Carbon Monoxide Detector(s), Smoke Detector(s)
Location
- Region: Bradford
Financial & listing details
- Price per square foot: $128/sqft
- Tax assessed value: $192,500
- Annual tax amount: $5,808
- Date on market: 10/12/2026
- Road surface type: Paved
Estimated market value
$366,900
$349,000 - $385,000
$2,466/mo
Price history
| Date | Event | Price |
|---|---|---|
| 10/12/2026 | Listed for sale | $369,550+23.6%$128/sqft |
Source:  PrimeMLS #5113951 Report a problem | ||
| 11/8/2022 | Sold | $299,000$103/sqft |
Source: PrimeMLS #4928768 Report a problem | ||
| 9/19/2022 | Price change | $299,000-3.5%$103/sqft |
Source: PrimeMLS #4928768 Report a problem | ||
| 9/8/2022 | Listed for sale | $310,000+61.5%$107/sqft |
Source: PrimeMLS #4928768 Report a problem | ||
| 7/26/2017 | Sold | $192,000+1.1%$66/sqft |
Source: PrimeMLS #4631108 Report a problem | ||
| 6/6/2017 | Pending sale | $189,900$66/sqft |
Source: Coldwell Banker Lifestyles #4631108 Report a problem | ||
| 5/3/2017 | Listed for sale | $189,900+0.5%$66/sqft |
Source: Coldwell Banker LIFESTYLES - Hanover #4631108 Report a problem | ||
| 9/17/2012 | Sold | $189,000-1.8%$65/sqft |
Source: Public Record Report a problem | ||
| 7/28/2012 | Price change | $192,500-3.5%$66/sqft |
Source: Lang McLaughry Spera Real Estate #4152629 Report a problem | ||
| 5/3/2012 | Listed for sale | $199,500+5.6%$69/sqft |
Source: Lang McLaughry Spera Real Estate #4152629 Report a problem | ||
| 5/11/2004 | Sold | $189,000$65/sqft |
Source: Public Record Report a problem | ||
Public tax history
| Year | Property taxes | Tax assessment |
|---|---|---|
| 2025 | $5,808 | $192,500 |
| 2024 | -- | $192,500 |
| 2023 | -- | $192,500 |
| 2022 | -- | $192,500 |
| 2021 | -- | $192,500 |
| 2020 | -- | $192,500 |
| 2019 | -- | $192,500 |
| 2018 | -- | $192,500 -13.9% |
| 2017 | -- | $223,500 |
| 2016 | -- | $223,500 +9900% |
| 2015 | -- | $2,235 |
| 2014 | -- | $2,235 |
| 2013 | -- | $2,235 +3.6% |
| 2012 | -- | $2,158 |
| 2011 | -- | $2,158 |
| 2010 | -- | $2,158 |
| 2009 | -- | $2,158 |
| 2008 | -- | $2,158 |
| 2007 | -- | $2,158 |
Find assessor info on the county website
Monthly payment
Est. payment
Payment breakdown
Explore the cost of this home by adjusting the details. Changes won't be saved.Climate risks
Neighborhood: 05033
Nearby schools
Schools provided by the listing agent
- Elementary: Bradford Elementary School
- Middle: Oxbow UHSD #30
- High: Oxbow High School
- District: Orange East
Source: PrimeMLS. This data may not be complete. We recommend contacting the local school district to confirm school assignments for this home.

Similar homes
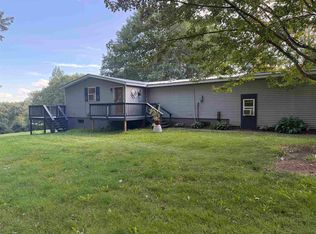
- $349,0003 bd2 ba1.5k sqft146 High Street, Bradford, VT 05033Active
 MLS ID #5107781, Derek Greene. PrimeMLS
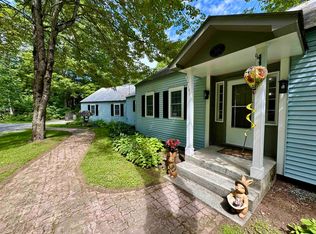
- $410,0003 bd3 ba3k sqft1479 East Road, Ryegate, VT 05042Active
 MLS ID #5110124, Kaylee Heathe. PrimeMLS
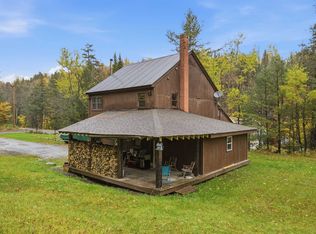
- $489,9003 bd2 ba2.4k sqft1120 Corey Hill Road, Newbury, VT 05051Active
 MLS ID #5104370, Laurie Kirkpatrick. PrimeMLS
- $380,0003 bd2 ba1.6k sqft340 Willey Hill Road, Topsham, VT 05076Active
 MLS ID #5093725, Samantha Catterall. PrimeMLS
