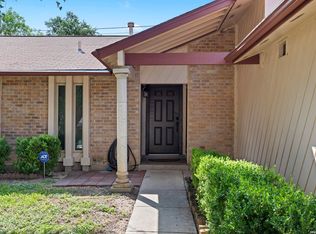
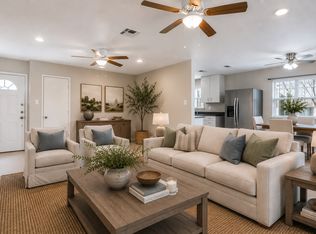
This move-in ready, one-story home in Town View Estates offers a comfortable and functional layout with plenty of room to spread out. The open floor plan connects the formal living and dining area, creating a versatile space for everyday living or hosting family and friends. A second living area sits just off the kitchen and breakfast space, providing an additional spot to relax or gather. With direct access to the patio, it makes indoor-outdoor living easy. The kitchen includes a breakfast bar, stainless steel appliances, and a practical setup that keeps everything within reach. The primary suite is generously sized and features a full bath, while the secondary bedrooms offer good space for family, guests, or a home office setup. Out back, the large yard includes a covered patio, lawn, privacy fence, and mature trees, great for enjoying time outdoors. Recent updates include new windows throughout the home in 2020, a gas fireplace added in 2022, an upgraded primary shower in 2023, a new HVAC system in 2024, and a new dishwasher in 2026. Conveniently located near parks, shopping, and major roadways like Loop 410, I-10, and TX-151, this home offers easy access to everyday needs and commuting routes. Book your personal tour today!
Pending
Price cut: $5.1K (6/26)
$259,900
6231 Farragut Dr, San Antonio, TX 78238
3beds
1,734sqft
Single Family Residence
Built in 1975
5,488 Square Feet Lot
$254,200 Zestimate®
$150/sqft
$-- HOA
What's special
Privacy fenceOpen floor planStainless steel appliancesCovered patioMature treesLarge yardComfortable and functional layout
- 116 days |
- 104 |
- 2 |
Likely to sell faster than
Zillow last checked:
Listing updated:
Listed by:
Derrell Skillman TREC #639690 (210) 789-2608,
Redfin Corporation
Source: LERA MLS,MLS#: 1959951
Facts & features
Interior
Bedrooms & bathrooms
- Bedrooms: 3
- Bathrooms: 2
- Full bathrooms: 2
Primary bedroom
- Features: Walk-In Closet(s), Ceiling Fan(s), Full Bath
- Area: 165
- Dimensions: 15 x 11
Bedroom 2
- Area: 165
- Dimensions: 15 x 11
Bedroom 3
- Area: 110
- Dimensions: 10 x 11
Primary bathroom
- Features: Tub/Shower Combo
- Area: 55
- Dimensions: 5 x 11
Dining room
- Area: 110
- Dimensions: 11 x 10
Kitchen
- Area: 143
- Dimensions: 13 x 11
Living room
- Area: 132
- Dimensions: 12 x 11
Heating
- Central, Electric, Natural Gas
Cooling
- Ceiling Fan(s), Central Air, Attic Fan
Appliances
- Included: Cooktop, Built-In Oven, Microwave, Dishwasher, Vented Exhaust Fan, Electric Water Heater, ENERGY STAR Qualified Appliances
- Laundry: In Garage, Washer Hookup, Dryer Connection
Features
- Two Living Area, Separate Dining Room, Breakfast Bar, 1st Floor Lvl/No Steps, Walk-In Closet(s), Ceiling Fan(s), Solid Counter Tops, Programmable Thermostat
- Flooring: Carpet, Laminate
- Windows: Double Pane Windows, Low Emissivity Windows, Window Coverings
- Has basement: No
- Attic: 12"+ Attic Insulation
- Number of fireplaces: 1
- Fireplace features: One
Interior area
- Total interior livable area: 1,734 sqft
Property
Parking
- Total spaces: 2
- Parking features: Two Car Garage, Pad Only (Off Street)
- Garage spaces: 2
Features
- Levels: One
- Stories: 1
- Patio & porch: Patio, Covered
- Exterior features: Rain Gutters
- Pool features: None
- Fencing: Privacy
Lot
- Size: 5,488 Square Feet
- Features: Cul-De-Sac
Details
- Additional structures: Shed(s), Kennel/Dog Run
- Parcel number: 149310280590
Construction
Type & style
- Home type: SingleFamily
- Property subtype: Single Family Residence
Materials
- Stone
- Foundation: Slab
- Roof: Composition
Condition
- Pre-Owned
- New construction: No
- Year built: 1975
Utilities & green energy
- Utilities for property: City Garbage service
Green energy
- Energy efficient items: Variable Speed HVAC
Community & HOA
Community
- Features: None
- Security: Smoke Detector(s), Carbon Monoxide Detector(s)
- Subdivision: Town View Estates
Location
- Region: San Antonio
Financial & listing details
- Price per square foot: $150/sqft
- Tax assessed value: $295,000
- Annual tax amount: $6,756
- Price range: $259.9K - $259.9K
- Date on market: 4/23/2026
- Cumulative days on market: 117 days
- Listing terms: Conventional,FHA,VA Loan,Cash
- Road surface type: Paved
Estimated market value
$254,200
$241,000 - $267,000
$1,733/mo
Price history
| Date | Event | Price |
|---|---|---|
| 7/31/2026 | Pending sale | $259,900$150/sqft |
Source:  LERA MLS #1959951 Report a problem LERA MLS #1959951 Report a problem | ||
| 7/16/2026 | Contingent | $259,900$150/sqft |
Source: LERA MLS #1959951 Report a problem | ||
| 6/26/2026 | Price change | $259,900-1.9%$150/sqft |
Source: LERA MLS #1959951 Report a problem | ||
| 4/23/2026 | Listed for sale | $265,000+29.9%$153/sqft |
Source: LERA MLS #1959951 Report a problem | ||
| 12/31/2019 | Sold | -- |
Source: Agent Provided Report a problem | ||
| 12/9/2019 | Pending sale | $204,000$118/sqft |
Source: Carter TX Realty #1420390 Report a problem | ||
| 11/19/2019 | Price change | $204,000-2.4%$118/sqft |
Source: Carter TX Realty #1420390 Report a problem | ||
| 11/8/2019 | Pending sale | $209,000$121/sqft |
Source: Carter TX Realty #1420390 Report a problem | ||
| 10/25/2019 | Listed for sale | $209,000-3.9%$121/sqft |
Source: Carter TX Realty #1420390 Report a problem | ||
| 5/30/2019 | Listing removed | $217,500$125/sqft |
Source: Carter TX Realty #1378707 Report a problem | ||
| 4/22/2019 | Listed for sale | $217,500$125/sqft |
Source: Carter TX Realty #1378707 Report a problem | ||
| 2/16/1996 | Sold | -- |
Source: Public Record Report a problem | ||
Public tax history
| Year | Property taxes | Tax assessment |
|---|---|---|
| 2025 | $4,679 -4.3% | $295,000 +2.1% |
| 2024 | $4,889 +9.8% | $288,827 +10% |
| 2023 | $4,454 -13% | $262,570 +10% |
| 2022 | $5,119 +4.5% | $238,700 +6% |
| 2021 | $4,897 | $225,220 +19.1% |
| 2020 | $4,897 +29.5% | $189,130 +30.5% |
| 2019 | $3,782 | $144,960 +6.2% |
| 2018 | $3,782 +3.4% | $136,440 |
| 2017 | $3,657 +99% | $136,440 +8.5% |
| 2016 | $1,838 -6.2% | $125,710 +0.4% |
| 2015 | $1,959 | $125,190 +8.9% |
| 2014 | $1,959 | $114,970 +2.5% |
| 2013 | -- | $112,170 -2.2% |
| 2012 | -- | $114,720 -1.1% |
| 2011 | -- | $116,000 -2.1% |
| 2010 | -- | $118,540 +7.9% |
| 2009 | -- | $109,910 -3.9% |
| 2008 | -- | $114,410 -2.9% |
| 2007 | -- | $117,800 +11.2% |
| 2006 | -- | $105,960 +24.1% |
| 2005 | -- | $85,400 |
| 2004 | -- | -- |
| 2003 | -- | -- |
| 2002 | -- | -- |
| 2001 | -- | -- |
| 2000 | -- | -- |
Find assessor info on the county website
Monthly payment
Est. payment
Payment breakdown
Explore the cost of this home by adjusting the details. Changes won't be saved.Climate risks
Neighborhood: Thunderbird Hills
Nearby schools
GreatSchools rating
- 3/10Linton Elementary SchoolGrades: PK-5Distance: 0.3 mi
- 4/10Ross Middle SchoolGrades: 6-8Distance: 0.7 mi
- 4/10Holmes High SchoolGrades: 9-12Distance: 0.5 mi
Schools provided by the listing agent
- Elementary: Linton Dolores
- Middle: Ross Sul
- High: Holmes Oliver W
- District: Northside
Source: LERA MLS. This data may not be complete. We recommend contacting the local school district to confirm school assignments for this home.
- $202,0003 bd2 ba1.4k sqft6227 Farragut Dr, San Antonio, TX 78238Off Market
- $255,3003 bd2 ba2.2k sqft6235 Farragut Dr, San Antonio, TX 78238Off Market
- $183,1003 bd2 ba1.2k sqft6234 Linus St, San Antonio, TX 78238Off Market
- $211,6003 bd2 ba1.4k sqft6230 Linus St, San Antonio, TX 78238Off Market
- $187,8003 bd2 ba1.2k sqft6238 Linus St, San Antonio, TX 78238Off Market
- $218,7003 bd2 ba1.6k sqft6223 Farragut Dr, San Antonio, TX 78238Off Market
- $280,4003 bd2 ba1.6k sqft6226 Linus St, San Antonio, TX 78238Off Market
- $352,4004 bd2 ba2.8k sqft2323 Painted Sky St, San Antonio, TX 78238Off Market
A local agent can set up tours, give advice and negotiate with sellers.
Similar homes
- $229,0003 bd2 ba1.3k sqft6243 FLINT ROCK DR, San Antonio, TX 78238For Sale

 MLS ID #2003632, Stacy Robinson TREC #698150, LPT Realty, LLC. LERA MLS
 - $259,0003 bd2 ba1.6k sqft7050 FOREST MEADOW ST, San Antonio, TX 78240For Sale
 MLS ID #2008155, Veronica Ryan TREC #700526, Brininstool Properties. LERA MLS
 - $259,9993 bd2 ba1.7k sqft5527 Slattery, San Antonio, TX 78240For Sale
 MLS ID #1939555, Melanie McMullin TREC #678272, eXp Realty. LERA MLS
 - $274,9003 bd2 ba1.6k sqft8602 TIMBER PL, San Antonio, TX 78250For Sale
 MLS ID #2007869, Sara Woolford TREC #536170, Hill Country Retreat Realty LLC. LERA MLS
 - $279,0003 bd2 ba1.7k sqft5714 Dan Duryea, San Antonio, TX 78240For SaleMLS ID #1964725, Sandra Rangel TREC #579513, Real Broker, LLC. LERA MLS
- $265,0003 bd2 ba1.5k sqft514 THORAIN BLVD, San Antonio, TX 78212For SaleMLS ID #2007407, Jessica Hernandez TREC #643589, San Antonio Portfolio KW RE. LERA MLS
- $272,0003 bd2 ba1.5k sqft9806 Boulder Hill St, San Antonio, TX 78250For SaleMLS ID #2006803, Adrian Delgado TREC #698326, Texas Premier Realty. LERA MLS
- $259,7003 bd3 ba1.3k sqft8222 Timber Slope, San Antonio, TX 78250For SaleMLS ID #1928220, Melanie Heath TREC #597098, MCH Realty Group. LERA MLS
- $284,8004 bd2 ba2.1k sqft443 Westhill PL, San Antonio, TX 78201For SaleMLS ID #2007179, Yvette Hansen TREC #727627, Real Broker, LLC. LERA MLS
- $240,0003 bd2 ba1.2k sqft3315 HERLINDA DR, San Antonio, TX 78228For SaleMLS ID #2004702, Erica Urrabaz TREC #695262, eXp Realty. LERA MLS
- $230,0003 bd2 ba1.4k sqft371 Ash Village Dr, San Antonio, TX 78245For Sale By Owner
- $245,0003 bd2 ba1.8k sqft8838 Thatch Dr, San Antonio, TX 78240For SaleMLS ID #1998912, Kate Herbold TREC #697723, Real Broker, LLC. LERA MLS
- $264,9003 bd2 ba1.7k sqft1222 Cougar Country, San Antonio, TX 78251For SaleMLS ID #1998808, Cesar Amezcua TREC #580573, CA & Company, REALTORS. LERA MLS
- $240,0003 bd3 ba1.6k sqft8507 TIMBER CREST ST, San Antonio, TX 78250For SaleMLS ID #1995018, Michael Schultz TREC #612159, Keller Williams Heritage. LERA MLS
- $219,9904 bd2 ba1.6k sqft911 Clearview, San Antonio, TX 78228For SaleMLS ID #1953101, Todd Spears TREC #743809, eXp Realty. LERA MLS
- $269,0003 bd2 ba1.7k sqft145 Addax Dr, San Antonio, TX 78213For SaleMLS ID #1996456, Jeffrey Garza TREC #648429, Redbird Realty LLC. LERA MLS
- $239,9003 bd2 ba1.5k sqft1319 RIO LINDA ST, San Antonio, TX 78245For SaleMLS ID #1997072, Robert Johnson TREC #675320, Home Team of America. LERA MLS
- $269,9003 bd2 ba1.8k sqft9118 Autumn Mdws, San Antonio, TX 78254For SaleMLS ID #1955760, Derrell Skillman TREC #639690, Redfin Corporation. LERA MLS
- $254,9883 bd3 ba1.7k sqft10739 Bobcat Rise, San Antonio, TX 78251For SaleMLS ID #1930788, Omar Jackson TREC #600181, Coldwell Banker D'Ann Harper, REALTOR. LERA MLS
- $275,0004 bd3 ba2.2k sqft8635 Sunny Oaks, San Antonio, TX 78250For SaleMLS ID #1950867, Michael Llanas TREC #637365, Inspired Brokerage, LLC. LERA MLS
