Once-in-a-lifetime opportunity to own a RARE ONE OF A KIND home in the highly sought-after Grand Ledge School District! This beautifully remodeled 4-bedroom, 3.5-bath GEM has been updated from top to bottom with luxury plank vinyl flooring, stunning custom ceramic tile baths & a spacious primary suite featuring an oversized walk-in closet. Relax year-round in the spectacular floor-to-ceiling wood three-season gazebo room. Situated on a rare double lot, with the additional lot being buildable, this property also features a multi-use sport court perfect for tennis, pickleball or basketball. The oversized garage includes a large rear workshop ideal for a home gym, golf simulator or hobby space. Best of all, the property backs directly to Delta Township's scenic walking trails. ROOM AND LOT SIZES ARE APPROX BUYER TO VERIFY! AMAZING LOCATION SO MUCH POTENTIAL WITH THE EXTERIOR.
Accepting backups
$419,000
6232 Chieho Dr, Lansing, MI 48917
4beds
2,861sqft
:
Get pre-qualified$3,045/mo
Single Family Residence
Built in 1962
0.81 Acres Lot
$413,500 Zestimate®
$146/sqft
$-- HOA
What's special
- 47 days |
- 1,228 |
- 62 |
Zillow last checked:
Listing updated:
Listed by:
Britni Houghton 517-899-0213,
Five Star Real Estate - Lansing 517-507-0068
Source: Greater Lansing AOR,MLS#: 296609
Facts & features
Interior
Bedrooms & bathrooms
- Bedrooms: 4
- Bathrooms: 4
- Full bathrooms: 3
- 1/2 bathrooms: 1
Primary bedroom
- Level: Second
- Area: 154 Square Feet
- Dimensions: 11 x 14
Bedroom 2
- Level: Second
- Area: 100 Square Feet
- Dimensions: 10 x 10
Bedroom 3
- Level: Basement
- Area: 182 Square Feet
- Dimensions: 14 x 13
Bedroom 4
- Level: Basement
- Area: 182 Square Feet
- Dimensions: 14 x 13
Bonus room
- Description: 3 SEASONS
- Level: Second
- Area: 295.84 Square Feet
- Dimensions: 17.2 x 17.2
Dining room
- Level: Second
- Area: 99 Square Feet
- Dimensions: 9 x 11
Family room
- Level: Basement
- Area: 288 Square Feet
- Dimensions: 24 x 12
Kitchen
- Level: Second
- Area: 110 Square Feet
- Dimensions: 11 x 10
Living room
- Level: Second
- Area: 260 Square Feet
- Dimensions: 13 x 20
Heating
- Forced Air
Cooling
- Central Air
Appliances
- Included: Dishwasher, Disposal, Microwave, Range, Range Hood, Refrigerator, Stainless Steel Appliance(s), Washer/Dryer
- Laundry: In Basement
Features
- Kitchen Island, Pantry
- Flooring: Ceramic Tile, Vinyl
- Basement: Full,Partially Finished,Walk-Out Access
Interior area
- Total structure area: 2,880
- Total interior livable area: 2,861 sqft
- Finished area above ground: 2,248
- Finished area below ground: 613
Property
Parking
- Total spaces: 2
- Parking features: Attached
- Attached garage spaces: 2
Features
- Levels: Bi-Level
- Entry location: FRONT DOOR
- Patio & porch: Covered, Deck, Patio, Porch
- Fencing: None
- Has view: Yes
- View description: Neighborhood
Lot
- Size: 0.81 Acres
- Dimensions: 200 x 177
- Features: Back Yard, Few Trees, Front Yard
Details
- Additional structures: Workshop, See Remarks
- Foundation area: 1294
- Parcel number: 2304006620011100
- Zoning description: Zoning
Construction
Type & style
- Home type: SingleFamily
- Property subtype: Single Family Residence
Materials
- Wood Siding
- Roof: Shingle
Condition
- Updated/Remodeled
- New construction: No
- Year built: 1962
Utilities & green energy
- Sewer: Public Sewer
- Water: Public
- Utilities for property: High Speed Internet Available
Community & HOA
Community
- Subdivision: Melody
Location
- Region: Lansing
Financial & listing details
- Price per square foot: $146/sqft
- Tax assessed value: $261,000
- Annual tax amount: $7,600
- Date on market: 6/19/2026
- Listing terms: VA Loan,Cash,Conventional,FHA,MSHDA
- Road surface type: Paved
Estimated market value
$413,500
$393,000 - $434,000
$3,191/mo
Price history
| Date | Event | Price |
|---|---|---|
| 6/19/2026 | Listed for sale | $419,000+96.7%$146/sqft |
Source:  Greater Lansing AOR #296609 Report a problem Greater Lansing AOR #296609 Report a problem | ||
| 5/1/2024 | Listing removed | -- |
Source: Zillow Rentals Report a problem | ||
| 3/28/2024 | Listed for rent | $3,450+7.8%$1/sqft |
Source: Zillow Rentals Report a problem | ||
| 6/1/2023 | Listing removed | -- |
Source: Zillow Rentals Report a problem | ||
| 4/2/2023 | Price change | $3,200-16.9%$1/sqft |
Source: Zillow Rentals Report a problem | ||
| 3/28/2023 | Listed for rent | $3,850$1/sqft |
Source: Zillow Rentals Report a problem | ||
| 12/3/2020 | Sold | $213,000-11.2%$74/sqft |
Source: Greater Lansing AOR #250628 Report a problem | ||
| 11/18/2020 | Pending sale | $239,900$84/sqft |
Source: Keller Williams Realty Lansing-East #250628 Report a problem | ||
| 10/28/2020 | Price change | $239,900-4%$84/sqft |
Source: Keller Williams Realty Lansing-East #250628 Report a problem | ||
| 10/13/2020 | Listed for sale | $249,900$87/sqft |
Source: Keller Williams Realty Lansing-East #250628 Report a problem | ||
Public tax history
| Year | Property taxes | Tax assessment |
|---|---|---|
| 2025 | $7,233 | $130,500 +4.7% |
| 2024 | -- | $124,600 +20% |
| 2021 | $3,375 +1% | $103,800 +11.6% |
| 2020 | $3,343 | $93,000 +6.2% |
| 2019 | $3,343 +5.6% | $87,566 +2.8% |
| 2018 | $3,166 +1.9% | $85,200 +2.3% |
| 2017 | $3,106 | $83,300 +4.8% |
| 2016 | $3,106 | $79,500 +0.4% |
| 2015 | -- | $79,200 +2.3% |
| 2014 | -- | $77,400 +0.3% |
| 2013 | -- | $77,200 -0.9% |
| 2011 | -- | $77,900 -2.9% |
| 2010 | -- | $80,200 -10.2% |
| 2009 | -- | $89,300 -5.2% |
| 2008 | -- | $94,200 -1.9% |
| 2007 | -- | $96,000 +0.8% |
| 2006 | -- | $95,200 +2.8% |
| 2005 | -- | $92,600 +1.8% |
| 2004 | -- | $91,000 +9.5% |
| 2002 | -- | $83,100 +5.5% |
| 2001 | -- | $78,800 |
Find assessor info on the county website
Monthly payment
Est. payment
Payment breakdown
Explore the cost of this home by adjusting the details. Changes won't be saved.Climate risks
Neighborhood: Waverly
Nearby schools
GreatSchools rating
- 6/10Leon W Hayes Intermediate SchoolGrades: 5-6Distance: 3 mi
- 9/10Leon W. Hayes Middle SchoolGrades: 7-8Distance: 5.9 mi
- 7/10Grand Ledge High SchoolGrades: 9-12Distance: 5.7 mi
Schools provided by the listing agent
- High: Grand Ledge
Source: Greater Lansing AOR. This data may not be complete. We recommend contacting the local school district to confirm school assignments for this home.
- $300,0003 bd3 ba2.1k sqft6222 Chieho Dr, Lansing, MI 48917Sold
- $166,8004 bd1 ba1.5k sqft1232 N Creyts Rd, Lansing, MI 48917Off Market
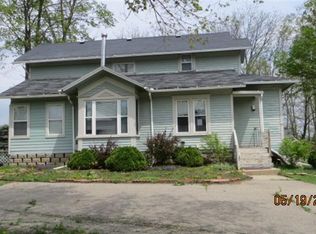
- $227,5004 bd2 ba1.2k sqft1139 Eddie Dr, Lansing, MI 48917Off Market
- $407,8003 bd2 ba2.4k sqft1404 Strawflower Cir, Lansing, MI 48917Off Market
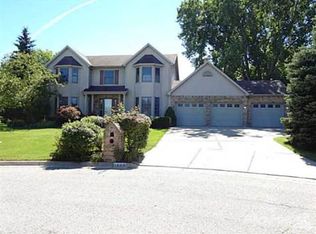
- $33,800-- bd-- ba-- sqftChieho Dr, Lansing, MI 48917Off Market
- $32,200-- bd-- ba-- sqft1212 Eddie Dr, Lansing, MI 48917Off Market
- $273,3003 bd1 ba1.4k sqft1212 Eddie Dr, Lansing, MI 48917Off Market
- $259,5003 bd2 ba1.3k sqft6214 Chieho Dr, Lansing, MI 48917Off Market
A local agent can set up tours, give advice and negotiate with sellers.
Similar homes
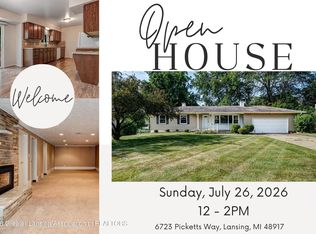
- $289,9004 bd3 ba1.9k sqft6723 Picketts Way, Lansing, MI 48917For Sale
 MLS ID #297790, Jeff Burke, EXP Realty, LLC. Greater Lansing AOR
 - $490,0004 bd4 ba3.9k sqft1812 Schoolhouse Rd, Lansing, MI 48917For Sale
 MLS ID #296377, Frank McGillis, RE/MAX Real Estate Professionals. Greater Lansing AOR
 - $425,0004 bd2 ba3.2k sqft12092 Rupp Rd, Grand Ledge, MI 48837For Sale
 MLS ID #297125, Brian Kasper, Century 21 Affiliated. Greater Lansing AOR
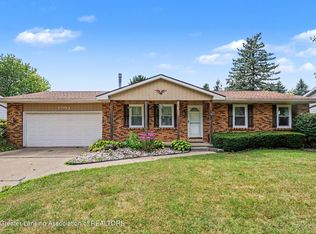
 - $265,0003 bd2 ba1.5k sqft1004 Old Erin Way, Lansing, MI 48917For Sale
 MLS ID #297880, John Hagerty, Jr., Five Star Real Estate - Lansing. Greater Lansing AOR
 - $274,9004 bd2 ba2.4k sqft805 Dryer Farm Rd, Lansing, MI 48917For SaleMLS ID #296348, Gloria Ann Phillips, Century 21 Affiliated. Greater Lansing AOR
- $309,9003 bd2 ba1.8k sqft114 Kenway Dr, Lansing, MI 48917For SaleMLS ID #295331, Jeff Burke, EXP Realty, LLC. Greater Lansing AOR
- $379,9004 bd3 ba2.4k sqft340 Shelby Ln, Dimondale, MI 48821For SaleMLS ID #297675, Mara Tomic Bobas, Mara Realty. Greater Lansing AOR
- $420,0004 bd4 ba3.4k sqft2212 Beechnut Trl, Holt, MI 48842For SaleMLS ID #297800, Brock Fletcher, Keller Williams Realty Lansing. Greater Lansing AOR
- $399,9004 bd3 ba3.8k sqft2620 Grovenburg Rd, Lansing, MI 48911For SaleMLS ID #296802, Lisa Ann Cain, Berkshire Hathaway HomeServices. Greater Lansing AOR
- $279,9993 bd1 ba1.8k sqft617 Winifred Ave, Lansing, MI 48917For SaleMLS ID #296518, Michael John Charlow, Century 21 Affiliated. Greater Lansing AOR
- $374,9005 bd4 ba3.4k sqft908 N Capitol Ave, Lansing, MI 48906For SaleMLS ID #297507, Carey Ann McLamara, Five Star Real Estate - Lansing. Greater Lansing AOR
- $399,0004 bd3 ba2.7k sqft5996 Patriots Way, East Lansing, MI 48823For SaleMLS ID #297266, Kalyn M HoughBlack, RE/MAX Real Estate Professionals. Greater Lansing AOR
- $390,0004 bd4 ba2.6k sqft6030 Horizon Dr, East Lansing, MI 48823For SaleMLS ID #297415, Alison Alfredson, Berkshire Hathaway HomeServices. Greater Lansing AOR
- $499,9003 bd3 ba2.9k sqft6187 Willow Hwy, Grand Ledge, MI 48837For SaleMLS ID #296387, Rochelle R. Ridgell, Coldwell Banker Professionals-Delta. Greater Lansing AOR
- $489,0004 bd3 ba2.8k sqft9103 Bridge St, Dimondale, MI 48821For SaleMLS ID #296169, Laura Ann DeLong, DeLong and Co.. Greater Lansing AOR
- $424,9004 bd3 ba2.4k sqft3216 Smithville Rd, Eaton Rapids, MI 48827For SaleMLS ID #296473, Andrea Shokha, EXP Realty, LLC. Greater Lansing AOR
- $419,9004 bd2 ba2.2k sqft301 Cowley Ave, East Lansing, MI 48823For SaleMLS ID #295977, Megan Busque, RE/MAX Real Estate Professionals. Greater Lansing AOR
- $399,9004 bd3 ba2k sqft666 Gunson St, East Lansing, MI 48823For SaleMLS ID #297200, Mykayla Anne Fenska, Home Towne Real Estate. Greater Lansing AOR
- $299,0004 bd2 ba3.1k sqft1712 Osborn Rd, Lansing, MI 48915For SaleMLS ID #296751, John Hagerty, Jr., Five Star Real Estate - Lansing. Greater Lansing AOR
- $289,9003 bd2 ba2.3k sqft437 S Verlinden Ave, Lansing, MI 48915For SaleMLS ID #294893, Christina Kay Tamburino, Tamburino Real Estate. Greater Lansing AOR
