Enjoy privacy and easy one-floor living on 5.88 acres between beautiful Big Bay and Marquette, Michigan. This three-bedroom, one-bath home features an open floor plan connecting the kitchen, dining area, and living room, plus main-floor laundry and a deck for enjoying the peaceful wooded setting. A paved road provides year-round access, with plenty of room to enjoy the outdoors. Lots of potential to make this property your own!
Pending
$165,000
624 Co Road Kch Rd, Marquette, MI 49855
3beds
1,160sqft
Single Family Residence
Built in 2009
5.88 Acres Lot
$-- Zestimate®
$142/sqft
$-- HOA
What's special
Main-floor laundryEasy one-floor living
- 23 days
- 2,014
- 166
Likely to sell faster than
Zillow last checked:
Listing updated:
Listed by:
CRAIG HEINONEN 906-231-3635,
COLDWELL BANKER SCHMIDT REALTORS 906-225-5992
Source: MiRealSource,MLS#: 50222457 Originating MLS: Upper Peninsula Assoc of Realtors
Originating MLS: Upper Peninsula Assoc of RealtorsFacts & features
Interior
Bedrooms & bathrooms
- Bedrooms: 3
- Bathrooms: 1
- Full bathrooms: 1
Rooms
- Room types: Entry, Bedroom, Laundry, Living Room, Bathroom
Bedroom 1
- Level: First
- Area: 168
- Dimensions: 14 x 12
Bedroom 2
- Level: First
- Area: 121
- Dimensions: 11 x 11
Bedroom 3
- Level: First
- Area: 99
- Dimensions: 11 x 9
Bathroom
- Features: Not Applicable
Bathroom 1
- Level: First
- Area: 56
- Dimensions: 8 x 7
Dining room
- Level: First
- Area: 98
- Dimensions: 14 x 7
Kitchen
- Level: First
- Area: 135
- Dimensions: 15 x 9
Living room
- Level: First
- Area: 195
- Dimensions: 15 x 13
Heating
- Electric, Wood
Cooling
- Ceiling Fan(s)
Appliances
- Included: Dishwasher, Dryer, Freezer, Washer, Electric Water Heater
- Laundry: First Floor Laundry
Features
- Walk-In Closet(s)
- Basement: Block,Exterior Entry,Unfinished
- Number of fireplaces: 1
- Fireplace features: Living Room, Wood Burning Stove, Free Standing Fireplace
Interior area
- Total structure area: 2,320
- Total interior livable area: 1,160 sqft
- Finished area above ground: 1,160
- Finished area below ground: 0
Property
Parking
- Parking features: Unassigned
Features
- Levels: One
- Stories: 1
- Patio & porch: Deck
- Has view: Yes
- View description: Rural View
- Waterfront features: None
- Frontage type: Road
- Frontage length: 300
Lot
- Size: 5.88 Acres
- Dimensions: 300 x 707 x 420 x 1001
- Features: Deep Lot - 150+ Ft., Large Lot - 65+ Ft., Wooded, Rural
Details
- Additional structures: Shed(s)
- Parcel number: 521111100355
- Zoning: RR-5 Rural Residential Five
- Zoning description: Residential
- Special conditions: Private,Standard
Construction
Type & style
- Home type: SingleFamily
- Architectural style: Ranch
- Property subtype: Single Family Residence
Materials
- Vinyl Siding
- Foundation: Basement
Condition
- Year built: 2009
Utilities & green energy
- Electric: 200+ Amp Service
- Sewer: Septic Tank
- Water: Drilled Well
- Utilities for property: Cable Not Available, Electricity Connected, Natural Gas Not Available, Phone Available
Community & HOA
Community
- Subdivision: Powell Township
HOA
- Has HOA: No
Location
- Region: Marquette
Financial & listing details
- Price per square foot: $142/sqft
- Annual tax amount: $2,323
- Date on market: 9/21/2026
- Cumulative days on market: 23 days
- Listing agreement: Exclusive Right To Sell
- Listing terms: Cash,Conventional Blend
- Road surface type: Paved
Estimated market value
Not available
Estimated sales range
Not available
Not available
Price history
| Date | Event | Price |
|---|---|---|
| 9/30/2026 | Pending sale | $165,000$142/sqft |
Source:  MiRealSource #50222457 Report a problem MiRealSource #50222457 Report a problem | ||
| 9/21/2026 | Listed for sale | $165,000$142/sqft |
Source: MiRealSource #50222457 Report a problem | ||
Public tax history
Tax history is unavailable.
Monthly payment
Est. payment
Payment breakdown
Explore the cost of this home by adjusting the details. Changes won't be saved.Climate risks
Neighborhood: 49855
Similar homes
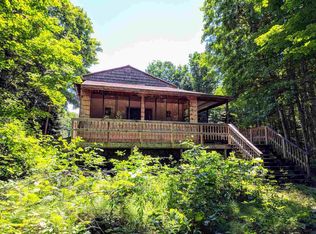
- $190,0002 bd-- ba849 sqftBrown Deer Rd, Big Bay, MI 49808For Sale

 MLS ID #50215728, ADAM KARKI, KELLER WILLIAMS FIRST UP. MiRealSource
 - $164,0001 bd-- ba1k sqft46 County Aat Rd, Champion, MI 49814For Sale
 MLS ID #50213484, ROB A SULLIVAN, NORTHERN MICHIGAN LAND BROKERS. MiRealSource
 - $185,0002 bd1 ba1k sqft404 Schenk St, Big Bay, MI 49808For Sale
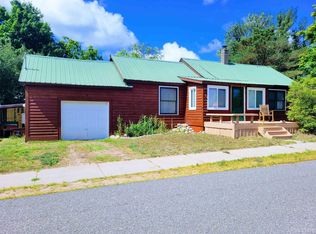 MLS ID #50220007, GINA FELTNER BOUWS, RE/MAX 1ST REALTY. MiRealSource
 - $154,9003 bd2 ba1.2k sqft163 Cliff St, Ishpeming, MI 49849For Sale
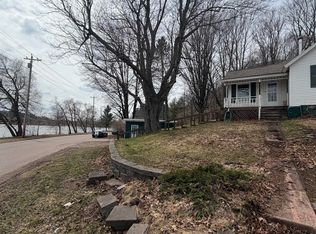 MLS ID #50205540, KRISTINE GOUPILLE, RE/MAX 1ST REALTY. MiRealSource
 - $185,0003 bd2 ba1.1k sqft348 Marquette St, Ishpeming, MI 49849For SaleMLS ID #50224088, NAOMI DOMINY, COLDWELL BANKER SCHMIDT REALTORS. MiRealSource
- $199,0002 bd1 ba1.1k sqft7450 Northwestern Rd, Big Bay, MI 49808For SaleMLS ID #50210876, TRACY HENRIKSEN, SELECT REALTY. MiRealSource
- $154,0002 bd1 ba1k sqft727 Michigan St, Ishpeming, MI 49849For SaleMLS ID #50222237, ADAM KARKI, KELLER WILLIAMS FIRST UP. MiRealSource
- $175,0004 bd2 ba1.5k sqft14 M 35, Negaunee, MI 49866For SaleMLS ID #50216670, LISA ELZINGA, KELLER WILLIAMS FIRST UP. MiRealSource
- $169,0002 bd2 ba1.3k sqft1114 N 2nd St, Ishpeming, MI 49849For SaleMLS ID #50220385, RICK SCHWEMIN, GREAT LAKES & LAND OF MARQUETTE, INC.. MiRealSource
- $155,0002 bd1 ba756 sqft80 Acres Off Co Rd #510, Ishpeming, MI 49849For SaleMLS ID #50086996, NICK RACINE, RE/MAX 1ST REALTY. MiRealSource
- $165,9002 bd1 ba750 sqft307 W Clark St, Negaunee, MI 49866For SaleMLS ID #50222665, BRADLEY ARGALL, RE/MAX 1ST REALTY. MiRealSource
- $210,0003 bd2 ba1.5k sqft7268 County Road 496, Ishpeming, MI 49849For SaleMLS ID #50224947, SEAN LEAHY, SELECT REALTY. MiRealSource
- $134,9003 bd2 ba1.5k sqft315 W Barnum St, Ishpeming, MI 49849For SaleMLS ID #50222989, KELLIE A HILLIER-GENSCHAW, RE/MAX 1ST REALTY. MiRealSource
- $224,9004 bd2 ba1.3k sqft2306 Fitch Ave, Marquette, MI 49855For SaleMLS ID #50211220, STEVE PELTO, LOOK REALTY. MiRealSource
- $240,0002 bd1 ba1k sqft417 W Bluff St, Marquette, MI 49855For SaleMLS ID #50222544, KRISTEN MILLER, SELECT REALTY. MiRealSource
- $189,0002 bd2 ba1.1k sqft329 Cedar St, Ishpeming, MI 49849For SaleMLS ID #50219841, TERRY TINCKNELL, KELLER WILLIAMS FIRST UP. MiRealSource
- $124,9002 bd2 ba1.1k sqft930 N Westwood Dr, Ishpeming, MI 49849For SaleMLS ID #50224265, SINDY JENSEN, RE/MAX 1ST REALTY. MiRealSource
- $115,0003 bd2 ba1k sqft327 Bank St, Ishpeming, MI 49849For SaleMLS ID #50222428, BENJAMIN ARGALL, NEXTHOME SUPERIOR LIVING. MiRealSource
- $205,0003 bd2 ba1.4k sqft625 Prince St, Negaunee, MI 49866For SaleMLS ID #50221027, FRIDA WAARA, RE/MAX 1ST REALTY. MiRealSource
- $199,9002 bd1 ba879 sqft100 Chippewa Dr, Negaunee, MI 49866For SaleMLS ID #50219299, ADAM KARKI, KELLER WILLIAMS FIRST UP. MiRealSource
