A MASTERPIECE ON CLEAR LAKE * Nestled on a signature street at the south end of Clear Lake, this custom-built, four-season residence offers an unparalleled lifestyle of privacy and beauty * The home is positioned to command spectacular, panoramic views with a four mile stretch of open water looking straight toward the serene islands of Stoney Lake * Set on nearly two acres with 300 feet of private, professionally landscaped waterfront, this property masterfully utilizes its gently sloping terrain to provide two distinct, oversized main floors totalling 6,600 square feet of beautifully finished living space. * THE MAIN LEVEL (3,700 sq ft) is designed for grand entertaining and refined living, featuring an expansive open-concept layout that includes a chef-inspired kitchen, living and dining areas, a sophisticated wine cellar, a private library, and a media room * The primary suite is massive and serves as a tranquil retreat, complemented by a sprawling screened-in sunroom that captures the gentle lake breezes * Practicality meets luxury with level entry access from the road and a spacious three-car garage * The LOWER LEVEL (2,900 sq ft) which functions as a complete second main floor, is equally impressive * It offers three spacious bedrooms, plus a private office/bedroom, a family room an exercise room and a sauna * A UNIQUE ARCHITECTURAL HIGHLIGHT is the integration of the charming original cottage, thoughtfully connected through this level. The original cottage provides a magnificent great room with a second kitchen, perfect for hosting guests or enjoying lakefront leisure * THE LOCATION IS EXTREMELY CONVENIENT - 10 minutes to Lakefield - 30 minutes to Peterborough - 1 3/4 hours to Toronto * This property is a rare find * A residence that truly must be experienced to be believed *
Under contract
C$3,395,000
624 Rishor Ave, Douro Dummer, ON K0L 2H0
6beds
5baths
Single Family Residence
Built in ----
1 Square Feet Lot
$-- Zestimate®
C$--/sqft
C$-- HOA
What's special
Spectacular panoramic viewsNearly two acresGently sloping terrainExpansive open-concept layoutChef-inspired kitchenLiving and dining areasSophisticated wine cellar
- 3 days |
- 9 |
- 0 |
Zillow last checked:
Listing updated:
Listed by:
ROYAL LEPAGE/J & D DIVISION
Source: TRREB,MLS®#: X13648402 Originating MLS®#: Toronto Regional Real Estate Board
Originating MLS®#: Toronto Regional Real Estate BoardFacts & features
Interior
Bedrooms & bathrooms
- Bedrooms: 6
- Bathrooms: 5
Primary bedroom
- Description: Primary Bedroom
- Level: Main
- Area: 24.5 Square Meters
- Area source: Other
- Dimensions: 5.00 x 4.90
Bedroom
- Description: Bedroom 5
- Level: Lower
- Area: 14.43 Square Meters
- Area source: Other
- Dimensions: 3.90 x 3.70
Bedroom
- Level: Lower
- Dimensions: 3.69 x 3.49
Bedroom 2
- Description: Bedroom 2
- Level: Lower
- Area: 12.58 Square Meters
- Area source: Other
- Dimensions: 3.70 x 3.40
Bedroom 3
- Description: Bedroom 3
- Level: Lower
- Area: 13.4 Square Meters
- Area source: Other
- Dimensions: 3.66 x 3.66
Bedroom 4
- Description: Bedroom 4
- Level: Lower
- Area: 13.69 Square Meters
- Area source: Other
- Dimensions: 3.70 x 3.70
Dining room
- Description: Dining Room
- Level: Main
- Area: 21.6 Square Meters
- Area source: Other
- Dimensions: 4.80 x 4.50
Exercise room
- Level: Lower
- Dimensions: 5.25 x 3.4
Family room
- Description: Library
- Level: Main
- Area: 19.2 Square Meters
- Area source: Other
- Dimensions: 4.80 x 4.00
Family room
- Description: Family Room
- Level: Lower
- Area: 34 Square Meters
- Area source: Other
- Dimensions: 6.80 x 5.00
Foyer
- Level: Main
- Dimensions: 19.17 x 9.42
Foyer
- Level: Main
- Dimensions: 19.17 x 9.42
Great room
- Description: Great Room
- Level: Lower
- Area: 48.15 Square Meters
- Area source: Other
- Dimensions: 10.70 x 4.50
Kitchen
- Description: Kitchen
- Level: Main
- Area: 36.3 Square Meters
- Area source: Other
- Dimensions: 6.60 x 5.50
Kitchen
- Level: Main
- Dimensions: 8.99 x 5.49
Laundry
- Level: Main
- Dimensions: 3.12 x 1.8
Living room
- Description: Living Room
- Level: Main
- Area: 54.4 Square Meters
- Area source: Other
- Dimensions: 8.00 x 6.80
Media room
- Description: Media Room
- Level: Main
- Area: 18.87 Square Meters
- Area source: Other
- Dimensions: 5.10 x 3.70
Sunroom
- Level: Main
- Dimensions: 4.17 x 4.09
Heating
- Forced Air, Propane
Cooling
- Central Air
Features
- Basement: Finished
- Has fireplace: Yes
Interior area
- Living area range: 3500-5000 null
Property
Parking
- Total spaces: 13
- Parking features: Private, Garage Door Opener
- Has attached garage: Yes
Features
- Exterior features: Year Round Living, Private Dock
- Pool features: None
- Has view: Yes
- View description: Water
- Has water view: Yes
- Water view: Water,Direct
- Waterfront features: Dock, Direct, Lake
- Body of water: Clear Lake
Lot
- Size: 1 Square Feet
- Features: Irregular Lot
- Topography: Sloping
Details
- Parcel number: 281850155
Construction
Type & style
- Home type: SingleFamily
- Architectural style: Bungalow
- Property subtype: Single Family Residence
Materials
- Stone
- Foundation: Concrete
- Roof: Asphalt Shingle
Details
- Builder name: Greg Sperry
Utilities & green energy
- Sewer: Septic
- Water: Drilled Well
- Utilities for property: Electricity Connected, Internet High Speed, Phone Connected
Community & HOA
Community
- Security: Security System, Carbon Monoxide Detector(s), Smoke Detector(s), Monitored
Location
- Region: Douro Dummer
Financial & listing details
- Tax assessed value: C$1,799,000
- Annual tax amount: C$19,716
- Date on market: 8/7/2026
R
ROYAL LEPAGE/J & D DIVISION
By pressing Contact Agent, you agree that the real estate professional identified above may call/text you about your search, which may involve use of automated means and pre-recorded/artificial voices. You don't need to consent as a condition of buying any property, goods, or services. Message/data rates may apply. You also agree to our Terms of Use. Zillow does not endorse any real estate professionals. We may share information about your recent and future site activity with your agent to help them understand what you're looking for in a home.
Price history
Price history is unavailable.
Public tax history
Tax history is unavailable.
Climate risks
Neighborhood: K0L
Nearby schools
GreatSchools rating
No schools nearby
We couldn't find any schools near this home.
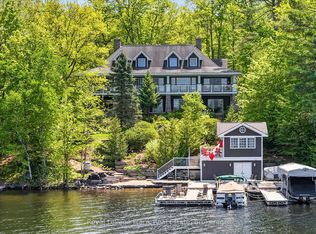
- C$3,195,0005 bd3 ba-- sqft1973 Fiddlers Ln, Douro Dummer, ON K0L2H0For Sale

- C$4,950,0005 bd5 ba-- sqft674 Birchview Rd, Douro Dummer, ON K0L2H0For Sale
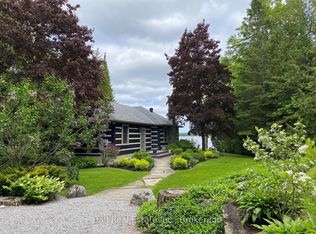
- C$1,995,0004 bd2 ba-- sqft2933 Ayottes Point Ln, Selwyn, ON K0L2H0For Sale
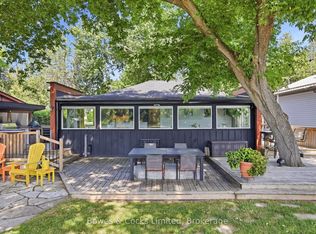
- C$769,9003 bd2 ba-- sqft2817 River Ave, Selwyn, ON K0L3G0For Sale
- C$2,100,0003 bd3 ba-- sqft3069 Clear Lake Rd W, Selwyn, ON K0L2H0For Sale
- C$749,9003 bd2 ba-- sqft3034 Clear Lake Rd, Selwyn, ON K0L2H0For Sale
- C$249,0001 sqft0 Birchview Rd, Douro Dummer, ON K0L2H0Lot/Land
- C$4,390,0004 bd5 ba-- sqft910 Birchview Rd, Douro Dummer, ON K0L2H0For Sale
Similar homes
- C$3,195,0005 bd3 ba-- sqft1973 Fiddlers Ln, Douro Dummer, ON K0L 2H0For SaleMLS ID #X13437360, Royal LePage Frank Real Estate. TRREB
- C$2,790,0004 bd2 ba-- sqft1052 Tedford Ln, Douro Dummer, ON K0L 2H0For Sale
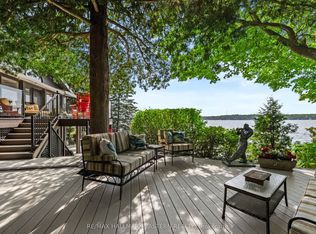 MLS ID #X13620634, RE/MAX HALLMARK EASTERN REALTY. TRREB
 - C$4,950,0005 bd5 ba-- sqft674 Birchview Rd, Douro Dummer, ON K0L 2H0For SaleMLS ID #X13221080, Royal LePage Frank Real Estate. TRREB
- C$2,699,9007 bd6 ba-- sqft1855 White Lake Rd W, Douro Dummer, ON K0L 2H0For Sale
 MLS ID #X13082770, RE/MAX HALLMARK EASTERN REALTY. TRREB
 - C$1,995,0004 bd2 ba-- sqft2933 Ayottes Point Ln, Selwyn, ON K0L 2H0For SaleMLS ID #X13567754, Ball Real Estate Inc.. TRREB
- C$4,390,0004 bd5 ba-- sqft910 Birchview Rd, Douro Dummer, ON K0L 2H0For SaleMLS ID #X13583318, Royal LePage Frank Real Estate. TRREB
- C$2,100,0003 bd3 ba-- sqft3069 Clear Lake Rd W, Selwyn, ON K0L 2H0For SaleMLS ID #X13077258, CENTURY 21 UNITED REALTY INC.. TRREB
- C$3,250,0005 bd6 ba-- sqft367 Gifford Dr, Smith Ennismore Lakefield, ON K0L 1T0New ConstructionMLS ID #X13636080, Coldwell Banker Electric Realty. TRREB
- C$4,495,0007 bd5 ba-- sqft1484 Birchview Rd, Douro Dummer, ON K0L 2H0For SaleMLS ID #X13030734, Royal LePage Frank Real Estate. TRREB
- C$2,495,9005 bd5 ba-- sqft2112 Truman Dr, Selwyn, ON K0L 2H0For SaleMLS ID #X13544118, RE/MAX HALLMARK EASTERN REALTY. TRREB
- C$3,199,0004 bd3 ba-- sqft1416 Northeys Bay Rd, North Kawartha, ON K0L 2H0For SaleMLS ID #X12835538, MINCOM KAWARTHA LAKES REALTY INC.. TRREB
- C$2,295,0004 bd4 ba-- sqft1329 Trappers Ln, Douro Dummer, ON K0L 2H0For SaleMLS ID #X12903130, Ball Real Estate Inc.. TRREB
- C$3,750,0003 bd4 ba-- sqft29 Regent St #23, Selwyn, ON K0L 2H0For SaleMLS ID #X12968594, Ellice Huhe, Salesperson. TRREB
- C$3,750,0003 bd4 ba-- sqft29 Regent St #23, Trent Hills, ON K0L 2H0New ConstructionMLS ID #X12968594, HOMELIFE LANDMARK REALTY INC.. TRREB
- C$3,000,0003 bd1 ba-- sqft832 Northeys Bay Rd, North Kawartha, ON K0L 2H0For SaleMLS ID #X13441742, Century 21 United Realty Inc.. TRREB
- C$4,995,0005 bd5 ba-- sqft3790 County Road 6, North Kawartha, ON K0L 2H0For SaleMLS ID #X12970120, Royal LePage Frank Real Estate. TRREB
- C$2,698,0004 bd3 ba-- sqft15 Oakridge Dr, North Kawartha, ON K0L 2H0For SaleMLS ID #X13462764, RE/MAX HALLMARK EASTERN REALTY. TRREB
- C$2,500,0004 bd4 ba-- sqft1662 11th Line, Selwyn, ON K0L 2H0For SaleMLS ID #X12964428, Century 21 United Realty Inc.. TRREB
- C$2,750,0008 bd7 ba-- sqft1634 Morris Ave, Selwyn, ON K0L 1T0For SaleMLS ID #X13507624, SAGE REAL ESTATE LIMITED. TRREB
- C$2,788,0005 bd5 ba-- sqft1515 Hawkswood Dr, Selwyn, ON K0L 1T0For SaleMLS ID #X13547206, SOTHEBY'S INTERNATIONAL REALTY CANADA. TRREB
