Lovingly cared-for single-level home tucked away on a quiet cul-de-sac with a large front and backyard, thoughtful updates throughout and no HOA! This 3-bedroom, 2-bath home offers easy, low-stress living with many of the big updates already completed. Beautiful new LVP flooring and baseboards were installed in April 2026, mini-split added February 2025 and new front window February 2026. The refreshed kitchen features painted cabinetry with new hardware, newer countertops, sinks and disposal, plus Frigidaire appliances (and Maytag washer and dryer) that stay! Kitchen LBT completed in 2018. Outside, the fully fenced backyard is made for enjoying—featuring a resurfaced deck, extended patio and newly laid custom stone area perfect for gathering around a fire pit. Fresh landscaping adds to the inviting setting, while additional tile stays for future projects. A sewer scope has also been completed. With its peaceful location, generous outdoor space and long list of improvements, this is a home that has been truly cared for and is ready for its next chapter.
Pending
$450,000
624 SW 1st Ct, Battle Ground, WA 98604
3beds
1,156sqft
Residential, Single Family Residence
Built in 1990
8,712 Square Feet Lot
$450,700 Zestimate®
$389/sqft
$-- HOA
What's special
Extended patioLarge front and backyardRefreshed kitchenResurfaced deckSingle-level homeGenerous outdoor spaceQuiet cul-de-sac
- 36 days
- 381
- 15
Likely to sell faster than
Zillow last checked:
Listing updated:
Listed by:
Kat Tarr 360-784-1238,
Windermere Northwest Living,
Leslee Fonner 360-907-0304,
Windermere Northwest Living
Source: RMLS (OR),MLS#: 148835762
Facts & features
Interior
Bedrooms & bathrooms
- Bedrooms: 3
- Bathrooms: 2
- Full bathrooms: 2
- Main level bathrooms: 2
Rooms
- Room types: Entry, Bedroom 2, Bedroom 3, Dining Room, Family Room, Kitchen, Living Room, Primary Bedroom
Primary bedroom
- Features: Bathroom, Closet, Ensuite, Wallto Wall Carpet
- Level: Main
Bedroom 2
- Features: Closet, Wallto Wall Carpet
- Level: Main
Bedroom 3
- Features: Closet, Wallto Wall Carpet
- Level: Main
Dining room
- Features: Tile Floor
- Level: Main
Kitchen
- Features: Dishwasher, Disposal, Builtin Oven, Free Standing Range, Free Standing Refrigerator, Granite, Tile Floor
- Level: Main
Living room
- Features: Exterior Entry, French Doors, Vinyl Floor
- Level: Main
Heating
- Mini Split
Cooling
- Has cooling: Yes
Appliances
- Included: Built In Oven, Dishwasher, Disposal, Free-Standing Range, Free-Standing Refrigerator, Range Hood, Stainless Steel Appliance(s), Washer/Dryer, Electric Water Heater, Tank Water Heater
- Laundry: Laundry Room
Features
- Granite, Closet, Bathroom
- Flooring: Luxury Vinyl Plank, Luxury Vinyl Tile, Wall to Wall Carpet, Tile, Vinyl
- Doors: French Doors
- Windows: Double Pane Windows, Vinyl Frames
- Basement: Crawl Space
Interior area
- Total structure area: 1,156
- Total interior livable area: 1,156 sqft
Video & virtual tour
Property
Parking
- Total spaces: 2
- Parking features: Driveway, On Street, RV Access/Parking, Garage Door Opener, Attached
- Attached garage spaces: 2
- Has uncovered spaces: Yes
Accessibility
- Accessibility features: Accessible Entrance, Garage On Main, Main Floor Bedroom Bath, One Level, Pathway, Accessibility
Features
- Levels: One
- Stories: 1
- Patio & porch: Deck, Patio
- Exterior features: Raised Beds, Yard, Exterior Entry
- Fencing: Fenced
Lot
- Size: 8,712 Square Feet
- Features: Cul-De-Sac, Level, SqFt 7000 to 9999
Details
- Additional structures: RVParking
- Parcel number: 091056150
- Zoning: R7
Construction
Type & style
- Home type: SingleFamily
- Architectural style: Ranch
- Property subtype: Residential, Single Family Residence
Materials
- Cement Siding
- Foundation: Concrete Perimeter
- Roof: Composition
Condition
- Resale
- New construction: No
- Year built: 1990
Utilities & green energy
- Sewer: Public Sewer
- Water: Public
- Utilities for property: Cable Connected
Green energy
- Water conservation: Dual Flush Toilet
Community & HOA
HOA
- Has HOA: No
Location
- Region: Battle Ground
Financial & listing details
- Price per square foot: $389/sqft
- Tax assessed value: $418,263
- Annual tax amount: $2,670
- Date on market: 9/4/2026
- Cumulative days on market: 37 days
- Listing terms: Cash,Conventional,FHA,VA Loan
- Road surface type: Paved
Estimated market value
$450,700
$428,000 - $473,000
$2,717/mo
Price history
| Date | Event | Price |
|---|---|---|
| 9/14/2026 | Pending sale | $450,000$389/sqft |
Source:  RMLS (OR) #148835762 Report a problem RMLS (OR) #148835762 Report a problem | ||
| 9/4/2026 | Listed for sale | $450,000-2.2%$389/sqft |
Source: RMLS (OR) #148835762 Report a problem | ||
| 5/13/2022 | Sold | $460,000+87.8%$398/sqft |
Source: Public Record Report a problem | ||
| 10/14/2016 | Sold | $245,000$212/sqft |
Source: Public Record Report a problem | ||
Public tax history
| Year | Property taxes | Tax assessment |
|---|---|---|
| 2025 | $2,671 -12.1% | $418,263 +12.1% |
| 2024 | $3,037 +19.4% | $373,149 +5% |
| 2023 | $2,543 -2.2% | $355,428 +2.2% |
| 2022 | $2,601 +2.2% | $347,740 +20.7% |
| 2021 | $2,544 +17.3% | $288,039 +11.4% |
| 2020 | $2,169 | $258,480 +3.5% |
| 2019 | $2,169 +22.4% | $249,848 +4.5% |
| 2018 | $1,773 -18.6% | $239,041 +10.8% |
| 2017 | $2,179 +26.4% | $215,776 +16% |
| 2016 | $1,724 -0.2% | $185,952 +8.8% |
| 2015 | $1,727 +1.7% | $170,922 +7.2% |
| 2014 | $1,698 | $159,502 +9.2% |
| 2013 | $1,698 +7.1% | $146,077 +10.1% |
| 2012 | $1,586 +4.4% | $132,671 -5.9% |
| 2011 | $1,519 +16.9% | $141,060 -0.7% |
| 2010 | $1,300 -5.4% | $142,054 -6.3% |
| 2009 | $1,373 | $151,620 -22.5% |
| 2008 | -- | $195,700 |
| 2007 | -- | $195,700 +58.5% |
| 2005 | -- | $123,500 |
| 2004 | -- | $123,500 +15.5% |
| 2001 | $1,092 -2.1% | $106,900 |
| 2000 | $1,115 | $106,900 |
Find assessor info on the county website
Monthly payment
Est. payment
Payment breakdown
Explore the cost of this home by adjusting the details. Changes won't be saved.Climate risks
Neighborhood: 98604
Nearby schools
Schools provided by the listing agent
- Elementary: Maple Grove
- Middle: Tukes Valley
- High: Battle Ground
Source: RMLS (OR). This data may not be complete. We recommend contacting the local school district to confirm school assignments for this home.
Similar homes
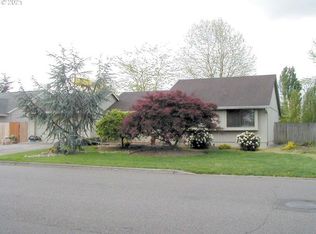
- $458,0003 bd2 ba1.5k sqft1608 NW 3rd St, Battle Ground, WA 98604Active

 MLS ID #102047059, Kelly Muscarella, Keller Williams Realty. RMLS (OR)
 - $469,9003 bd2 ba1.7k sqft202 SE 3rd Ave, Battle Ground, WA 98604Active
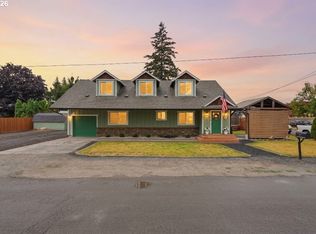 MLS ID #255400466, Shannon Sundin Wheeler, eXp Realty LLC. RMLS (OR)
 - $439,9003 bd2 ba1k sqft1310 NW 4th St, Battle Ground, WA 98604Active
 MLS ID #531462281, Oksana Berezhnoy, Keller Williams Realty. RMLS (OR)
 - $420,0003 bd3 ba1.6k sqft1106 SE 6th St, Battle Ground, WA 98604Active
 MLS ID #776002913, Brandon Fox, Keller Williams Realty. RMLS (OR)
 - $388,5003 bd3 ba1.4k sqft518 SE 14th Ave, Battle Ground, WA 98604ActiveMLS ID #257728022, Cary Minden, CJM Realty, LLC. RMLS (OR)
- $355,0002 bd2 ba1k sqft519 NE 2nd St, Battle Ground, WA 98604ActiveMLS ID #672019925, Ashley DiFalco, Real Broker LLC. RMLS (OR)
- $474,0003 bd2 ba1.3k sqft4100 NE 153rd Ave, Vancouver, WA 98682ActiveMLS ID #519229203, Kathy Dessimoz, Windermere Northwest Living. RMLS (OR)
- $449,0003 bd2 ba1.3k sqft15417 NE 84th St, Vancouver, WA 98682ActiveMLS ID #284650628, Andrew Orlando, Real Broker LLC. RMLS (OR)
- $469,0003 bd3 ba1.2k sqft15500 NE 83rd St, Vancouver, WA 98682ActiveMLS ID #722922521, Spencer McGee, WA Move Real Estate LLC. RMLS (OR)
- $379,9002 bd2 ba983 sqft10110 NE 75th Way, Vancouver, WA 98662ActiveMLS ID #251601277, Paige Noce, Knipe Realty ERA Powered. RMLS (OR)
- $499,0003 bd2 ba1.2k sqft5604 NE 112th St, Vancouver, WA 98686ActiveMLS ID #636590714, Chrystal Wright, eXp Realty LLC. RMLS (OR)
- $479,9003 bd2 ba1.2k sqft14418 NE 46th St, Vancouver, WA 98682ActiveMLS ID #590373725, Blake Nelson, Brantley Christianson Real Estate. RMLS (OR)
- $449,0003 bd2 ba1.2k sqft9220 NE 24th Ct, Vancouver, WA 98665ActiveMLS ID #517730198, Cayla Kersanty, Premiere Property Group LLC. RMLS (OR)
- $439,9003 bd2 ba1.2k sqft9705 NE Burton Rd, Vancouver, WA 98662ActiveMLS ID #576896170, Lynnette Russell, Call It Closed International Realty. RMLS (OR)
- $475,0003 bd2 ba1.3k sqft3108 NE 151st Ave, Vancouver, WA 98682ActiveMLS ID #779504167, Shannon Lambert, The Broker Network. RMLS (OR)
- $450,0003 bd2 ba1.5k sqft2716 NE 72nd Cir, Vancouver, WA 98665ActiveMLS ID #583249887, Felicha Fields, Knipe Realty ERA Powered. RMLS (OR)
- $453,9003 bd2 ba1.3k sqft13010 NE 38th St, Vancouver, WA 98682ActiveMLS ID #539984655, Mandi Kostman, New Tradition Realty Inc. RMLS (OR)
- $460,0004 bd2 ba1.3k sqft4107 NE 136th Ave, Vancouver, WA 98682ActiveMLS ID #572251114, Tiffanie Bell, Windermere Northwest Living. RMLS (OR)
- $425,0003 bd2 ba1.2k sqft6115 NE 54th St, Vancouver, WA 98661ActiveMLS ID #758504094, Ahmed Albritton, Berkshire Hathaway HomeServices NW Real Estate. RMLS (OR)
- $480,0003 bd3 ba1.4k sqft15026 NE 69th St, Vancouver, WA 98682ActiveMLS ID #649870526, Yelena Volodko, MORE Realty. RMLS (OR)
