Welcome to this beautifully updated 2 bedroom, 2 bath J&J home in the highly desirable community of The Lakes of Jacaranda, Grassy Oaks II "maintenance-free" area. The open concept floor plan offers comfortable living and entertaining in a fresh and airy ambiance. The spacious primary suite provides a relaxing retreat with an en-suite bath and walk in closet. The versatile second bedroom includes a Murphy bed, perfect for guests or a home office. The updated kitchen showcases elegant quartz countertops with a large breakfast bar that flows seamlessly into the main living areas. A Florida room just off the living area overlooks a peaceful backyard, creating the perfect space to enjoy the serene outdoor setting. Additional highlights include: the roof replaced in 2024, a 2 car garage with overhead storage and a laundry tub, and low HOA fees. Residents enjoy exceptional community amenities including a community pool, tennis and pickleball courts, and scenic walking paths. Conveniently located near shopping, dining, golf and Gulf Coast beaches, this move-in ready home offers the perfect blend of comfort, style and Florida living.
Pending
$390,000
624 SILK OAK DRIVE, VENICE, FL 34293
2beds
1,487sqft
:
Get pre-qualified$2,731/mo
Single Family Residence
Built in 2002
7,200 Square Feet Lot
$-- Zestimate®
$262/sqft
$225/mo HOA
What's special
Peaceful backyardElegant quartz countertopsFresh and airy ambianceOpen concept floor planSpacious primary suiteUpdated kitchenComfortable living and entertaining
- 56 days |
- 492 |
- 8 |
Likely to sell faster than
Zillow last checked:
Listing updated:
Listed by:
Amy Terzuoli 941-536-1244,
BRIGHT REALTY 941-552-6036
Source: Stellar MLS,MLS#: A4695752 Originating MLS: Sarasota - Manatee
Originating MLS: Sarasota - Manatee
Facts & features
Interior
Bedrooms & bathrooms
- Bedrooms: 2
- Bathrooms: 2
- Full bathrooms: 2
Primary bedroom
- Features: Walk-In Closet(s)
- Level: First
- Area: 308 Square Feet
- Dimensions: 22x14
Bedroom 2
- Features: Built-in Closet
- Level: First
- Area: 110 Square Feet
- Dimensions: 11x10
Great room
- Level: First
- Area: 352 Square Feet
- Dimensions: 22x16
Kitchen
- Features: Breakfast Bar
- Level: First
- Area: 130 Square Feet
- Dimensions: 13x10
Heating
- Electric
Cooling
- Central Air
Appliances
- Included: Dishwasher, Disposal, Dryer, Electric Water Heater, Microwave, Range, Refrigerator, Washer
- Laundry: Laundry Room
Features
- Ceiling Fan(s), Eating Space In Kitchen, Open Floorplan, Primary Bedroom Main Floor, Solid Surface Counters, Split Bedroom, Walk-In Closet(s)
- Flooring: Carpet, Ceramic Tile
- Doors: Sliding Doors
- Windows: Window Treatments
- Has fireplace: No
Interior area
- Total structure area: 2,068
- Total interior livable area: 1,487 sqft
Video & virtual tour
Property
Parking
- Total spaces: 2
- Parking features: Garage - Attached
- Attached garage spaces: 2
Features
- Levels: One
- Stories: 1
- Exterior features: Irrigation System, Sidewalk
Lot
- Size: 7,200 Square Feet
Details
- Parcel number: 0440150020
- Zoning: RSF1
- Special conditions: None
Construction
Type & style
- Home type: SingleFamily
- Property subtype: Single Family Residence
Materials
- Block
- Foundation: Slab
- Roof: Tile
Condition
- New construction: No
- Year built: 2002
Details
- Builder name: J&J
Utilities & green energy
- Sewer: Public Sewer
- Water: Public
- Utilities for property: Cable Available, Public
Community & HOA
Community
- Features: Buyer Approval Required, Clubhouse, Deed Restrictions, Pool, Tennis Court(s)
- Pet fee: $0 monthly
- Subdivision: THE LAKES OF JACARANDA
HOA
- Has HOA: Yes
- Amenities included: Pickleball Court(s), Pool
- Services included: Community Pool, Reserve Fund, Maintenance Grounds, Recreational Facilities
- HOA fee: $225 monthly
- HOA name: RealManage
Location
- Region: Venice
Financial & listing details
- Price per square foot: $262/sqft
- Tax assessed value: $339,500
- Annual tax amount: $4,467
- Date on market: 6/3/2026
- Cumulative days on market: 56 days
- Listing terms: Cash,Conventional
- Ownership: Fee Simple
- Total actual rent: 0
- Road surface type: Asphalt
Estimated market value
Not available
Estimated sales range
Not available
Not available
Price history
| Date | Event | Price |
|---|---|---|
| 7/22/2026 | Pending sale | $390,000$262/sqft |
Source:  Stellar MLS #A4695752 Report a problem Stellar MLS #A4695752 Report a problem | ||
| 6/3/2026 | Listed for sale | $390,000-8.2%$262/sqft |
Source: Stellar MLS #A4695752 Report a problem | ||
| 6/21/2025 | Listing removed | $425,000$286/sqft |
Source: Stellar MLS #N6136269 Report a problem | ||
| 4/22/2025 | Price change | $425,000-4.5%$286/sqft |
Source: Stellar MLS #N6136269 Report a problem | ||
| 3/7/2025 | Price change | $445,000-6.3%$299/sqft |
Source: Stellar MLS #N6136269 Report a problem | ||
| 1/25/2025 | Price change | $475,000-4.8%$319/sqft |
Source: Stellar MLS #N6136269 Report a problem | ||
| 1/8/2025 | Listed for sale | $499,000+91.9%$336/sqft |
Source: Stellar MLS #N6136269 Report a problem | ||
| 11/13/2020 | Sold | $260,000-5.4%$175/sqft |
Source: Public Record Report a problem | ||
| 10/8/2020 | Pending sale | $274,900$185/sqft |
Source: RE/MAX ALLIANCE GROUP #N6112107 Report a problem | ||
| 10/5/2020 | Listed for sale | $274,900$185/sqft |
Source: RE/MAX ALLIANCE GROUP #N6112107 Report a problem | ||
| 5/12/2020 | Listing removed | $274,900$185/sqft |
Source: ERA Preferred Properties Of Venice, Inc. #N6107853 Report a problem | ||
| 11/15/2019 | Listed for sale | $274,900-1.8%$185/sqft |
Source: ERA PREFERRED PROP OF VENICE #N6107853 Report a problem | ||
| 8/23/2019 | Listing removed | $279,900$188/sqft |
Source: ERA Preferred Properties Of Venice, Inc. #N6104490 Report a problem | ||
| 2/27/2019 | Listed for sale | $279,900+498.1%$188/sqft |
Source: ERA Preferred Properties Of Venice, Inc. #N6104490 Report a problem | ||
| 11/12/2014 | Sold | $46,800+38.1%$31/sqft |
Source: Public Record Report a problem | ||
| 11/29/2000 | Sold | $33,900$23/sqft |
Source: Public Record Report a problem | ||
Public tax history
| Year | Property taxes | Tax assessment |
|---|---|---|
| 2025 | $4,467 +1.5% | $319,716 +10% |
| 2024 | $4,399 +11.7% | $290,651 +17.7% |
| 2023 | $3,939 +4% | $246,928 +2.1% |
| 2022 | $3,786 +20.4% | $241,780 +10% |
| 2021 | $3,145 +43.4% | $219,800 +23.7% |
| 2020 | $2,194 +4.3% | $177,680 +2.3% |
| 2019 | $2,103 | $173,685 +1.9% |
| 2018 | $2,103 +3.1% | $170,447 +2.1% |
| 2017 | $2,040 -0.1% | $166,941 -12.7% |
| 2016 | $2,042 +1.6% | $191,300 +9.6% |
| 2015 | $2,009 -1.1% | $174,500 +10% |
| 2014 | $2,032 +0.2% | $158,700 |
| 2013 | $2,028 -15.6% | $158,700 +4.3% |
| 2012 | $2,404 +2% | $152,100 +0.6% |
| 2011 | $2,356 -11.8% | $151,200 -11.2% |
| 2010 | $2,672 -3% | $170,200 -1.9% |
| 2009 | $2,755 | $173,500 -8.6% |
| 2008 | $2,755 -18% | $189,900 -19.5% |
| 2007 | $3,361 | $235,800 -11.2% |
| 2006 | -- | $265,400 +41% |
| 2005 | -- | $188,200 +6.9% |
| 2004 | $2,948 +10.8% | $176,100 +16.2% |
| 2003 | $2,660 +560.9% | $151,500 +506% |
| 2002 | $402 +4.7% | $25,000 |
| 2001 | $384 -0.7% | $25,000 |
| 2000 | $387 | $25,000 |
Find assessor info on the county website
Monthly payment
Est. payment
Payment breakdown
Explore the cost of this home by adjusting the details. Changes won't be saved.Climate risks
Neighborhood: Plantation
Nearby schools
GreatSchools rating
- 9/10Taylor Ranch Elementary SchoolGrades: PK-5Distance: 1.7 mi
- 7/10Venice Middle SchoolGrades: 6-8Distance: 1.6 mi
- 7/10Venice Senior High SchoolGrades: 9-12Distance: 4.5 mi
Schools provided by the listing agent
- Elementary: Taylor Ranch Elementary
- Middle: Venice Area Middle
- High: Venice Senior High
Source: Stellar MLS. This data may not be complete. We recommend contacting the local school district to confirm school assignments for this home.
- $419,9003 bd2 ba2k sqft620 Silk Oak Dr, Venice, FL 34293Off Market
- $384,3003 bd2 ba1.9k sqft628 Silk Oak Dr, Venice, FL 34293Off Market
- $520,0003 bd2 ba1.9k sqft616 Lakescene Dr, Venice, FL 34293Sold
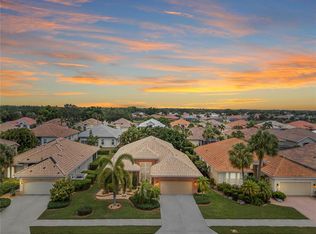
- $368,3003 bd2 ba1.6k sqft632 Silk Oak Dr, Venice, FL 34293Off Market
- $403,8003 bd2 ba2k sqft616 Silk Oak Dr, Venice, FL 34293Off Market
- $391,9003 bd2 ba1.9k sqft618 Lakescene Dr, Venice, FL 34293Off Market
- $377,0003 bd2 ba1.6k sqft614 Lakescene Dr, Venice, FL 34293Off Market
- $395,0003 bd2 ba1.9k sqft620 Lakescene Dr, Venice, FL 34293Sold
A local agent can set up tours, give advice and negotiate with sellers.
A local lender can help you make sure your offer is ready when you are.
Similar homes
- $385,0002 bd2 ba1.4k sqft13908 ALAFAYA STREET, VENICE, FL 34293For Sale
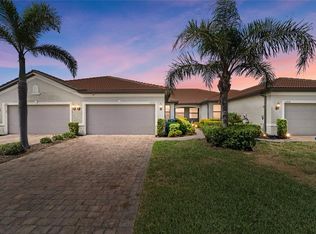
 MLS ID #N6145182, Rene Richardson, COLDWELL BANKER REALTY. Stellar MLS
 - $335,0002 bd2 ba1.7k sqft318 LANGHOLM DRIVE, VENICE, FL 34293For Sale
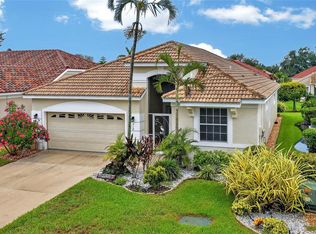 MLS ID #C7527414, Christopher Grant, GRANT TEAM REAL ESTATE, LLC. Stellar MLS
 - $379,0003 bd2 ba1.3k sqft19060 LAPPACIO STREET, VENICE, FL 34293For Sale
 MLS ID #N6143793, Wendy Cannizzaro, PA, COLDWELL BANKER REALTY. Stellar MLS
 - $355,0002 bd2 ba1.4k sqft13565 PIERO STREET, VENICE, FL 34293For Sale
 MLS ID #N6144054, Christina Burns, EXIT KING REALTY. Stellar MLS
 - $374,9993 bd2 ba1.7k sqft426 BERMUDA ISLES CIRCLE, VENICE, FL 34292For SaleMLS ID #A4683991, Troy Sacco, GENEROUS PROPERTY. Stellar MLS
- $550,0003 bd2 ba2k sqft757 POND LILY WAY, VENICE, FL 34293For SaleMLS ID #N6142746, Keith Molkenthin, GULF SHORES REALTY ERA POWERED. Stellar MLS
- $350,0002 bd2 ba1.5k sqft12055 AMICA LOOP, VENICE, FL 34293For SaleMLS ID #A4693365, Jessica Acord, KELLER WILLIAMS ON THE WATER S. Stellar MLS
- $299,0002 bd2 ba1.2k sqft12733 SAGEWOOD DRIVE, VENICE, FL 34293For SaleMLS ID #A4695893, Nick Wikoff, EXP REALTY LLC. Stellar MLS
- $454,0004 bd2 ba1.8k sqft24413 BANDONI PLACE, VENICE, FL 34293For SaleMLS ID #A4697643, Jeanne Egan, COLDWELL BANKER REALTY. Stellar MLS
- $395,9003 bd2 ba1.6k sqft4000 IBIS WAY #101, VENICE, FL 34292For SaleMLS ID #TB8490801, Kathleen Brengle, GULF SHORES REALTY ERA POWERED LLC. Stellar MLS
- $330,0002 bd2 ba1.6k sqft11929 TAPESTRY LN, VENICE, FL 34293For SaleMLS ID #A4689407, Rachel Tritschler, RE/MAX ALLIANCE GROUP. Stellar MLS
- $349,0003 bd2 ba1.7k sqft23321 AWABUKI DRIVE #8-102, VENICE, FL 34293For SaleMLS ID #N6144484, Jessica Marsh, MICHAEL SAUNDERS & COMPANY. Stellar MLS
- $320,0003 bd2 ba1.6k sqft115 WOODBRIDGE DRIVE #201, VENICE, FL 34293For SaleMLS ID #C7523681, Christopher Grant, GRANT TEAM REAL ESTATE, LLC. Stellar MLS
- $549,0002 bd2 ba1.7k sqft13920 KARINA STREET, VENICE, FL 34293For SaleMLS ID #N6144655, Kimberly Bellerose, COLDWELL BANKER REALTY. Stellar MLS
- $243,0002 bd2 ba1.1k sqft801 MONTROSE DRIVE #202, VENICE, FL 34293For SaleMLS ID #N6144208, Mitchell Roberts, PA, PARADISE REALTY OF VENICE INC. Stellar MLS
- $299,9002 bd2 ba1.1k sqft442 PENDLETON DRIVE, VENICE, FL 34292For SaleMLS ID #A4695822, Nikki Weiss, KW COASTAL LIVING III. Stellar MLS
- $519,7002 bd2 ba1.8k sqft19770 QUISTO STREET, VENICE, FL 34293For SaleMLS ID #A4681689, Jennifer Ford, FINE PROPERTIES. Stellar MLS
- $299,9002 bd2 ba1.3k sqft10042 CROOKED CREEK DRIVE #102, VENICE, FL 34293For SaleMLS ID #NS1087210, Cody Sammons, VENTURE REALTY CO LLC. Stellar MLS
- $499,0003 bd2 ba1.6k sqft12064 BLAZING STAR DRIVE, VENICE, FL 34293For SaleMLS ID #A4694816, Donna Wienckowski, NORTHGROUP REAL ESTATE, INC. Stellar MLS
- $449,0003 bd2 ba2k sqft1986 MESIC HAMMOCK WAY, VENICE, FL 34292For SaleMLS ID #A4696089, Joanna Petriccione, PLLC, KELLER WILLIAMS ON THE WATER S. Stellar MLS
