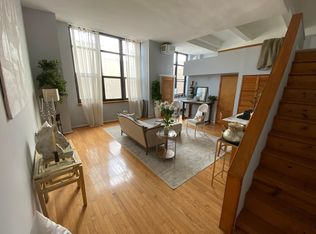
Highly sought-after, one-of-a-kind first-floor, multi-level condominium in the Christian Street Condominiums—a converted historic school recently designated a landmark by the Philadelphia Historical Society. This unique ground-floor unit features two private entrances, including an exclusive double-door entry at 625 Christian Street with its own address and mailbox—the only one in the building. A second entrance provides access through the main building at 849 S. 7th Street, leading to the secure, gated parking area with an asigned parking space. The first floor offers a dramatic open-concept living area with soaring 20-foot ceilings. A modern kitchen features granite countertops, island seating, glass tile backsplash, stainless steel appliances, and a pantry. This level also includes a full bath and two versatile flex spaces, ideal for a bedroom, office, or den. Upstairs-an open staircase leads to a spacious loft area highlighted by a striking curved, floor-to-ceiling south-facing window—perfect for a gym or additional living space. The primary suite includes a large bedroom, dressing area, walk-in closet, and an en-suite bath with whirlpool soaking tub and separate tiled shower. A catwalk overlooking the living area connects to a generous laundry and storage room. The unit also includes exclusive use of a portion of the basement with windows. to the outside. Space is currently used for storage. Residents benefit from a secure, well-lit building with gated parking, remote/keypad access, and a modern camera entry system. A true must-see property.
Pending
$559,000
625 Christian St #1G, Philadelphia, PA 19147
2beds
1,550sqft
Condominium
Built in 1900
-- sqft lot
$566,100 Zestimate®
$361/sqft
$360/mo HOA
What's special
Two private entrancesSpacious loft areaSecure well-lit buildingExclusive double-door entrySecure gated parking areaPrimary suiteLarge bedroom
- 58 days |
- 39 |
- 1 |
Likely to sell faster than
Zillow last checked:
Listing updated:
Listed by:
Nella Genovese 215-771-7100,
MGC Real Estate Group 2159280221,
Co-Listing Agent: Nella Genovese 215-771-7100,
MGC Real Estate Group
Source: Bright MLS,MLS#: PAPH2611768
Facts & features
Interior
Bedrooms & bathrooms
- Bedrooms: 2
- Bathrooms: 2
- Full bathrooms: 2
- Main level bathrooms: 1
- Main level bedrooms: 1
Basement
- Area: 0
Heating
- Forced Air, Electric
Cooling
- Central Air, Electric
Appliances
- Included: Microwave, Built-In Range, Dishwasher, Disposal, Dryer, Exhaust Fan, Intercom, Washer, Water Heater, Electric Water Heater
- Laundry: Dryer In Unit, Washer In Unit, In Unit
Features
- Soaking Tub, Bathroom - Stall Shower, Breakfast Area, Combination Kitchen/Dining, Combination Dining/Living, Open Floorplan, Kitchen Island, Kitchen - Gourmet, Pantry, Primary Bath(s), Upgraded Countertops, Other
- Flooring: Engineered Wood, Slate
- Doors: Double Entry
- Windows: Insulated Windows, Palladian, Double Pane Windows, Window Treatments
- Has basement: No
- Has fireplace: No
Interior area
- Total structure area: 1,550
- Total interior livable area: 1,550 sqft
- Finished area above ground: 1,550
- Finished area below ground: 0
Video & virtual tour
Property
Parking
- Total spaces: 1
- Parking features: Assigned, Enclosed, Lighted, Parking Lot
- Details: Assigned Parking, Assigned Space #: #20
Accessibility
- Accessibility features: None
Features
- Levels: Bi-Level,Two
- Stories: 2
- Pool features: None
Details
- Additional structures: Above Grade, Below Grade
- Parcel number: 888020306
- Zoning: CMX2
- Zoning description: Residential condominium
- Special conditions: Standard
- Other equipment: None, Intercom
Construction
Type & style
- Home type: Condo
- Property subtype: Condominium
- Attached to another structure: Yes
Materials
- Masonry
- Roof: Flat
Condition
- Excellent
- New construction: No
- Year built: 1900
- Major remodel year: 2004
Utilities & green energy
- Sewer: Public Sewer
- Water: Public
- Utilities for property: Cable Connected, Electricity Available, Sewer Available, Water Available, Cable
Community & HOA
Community
- Condo and coop fee: $360 monthly
- Subdivision: Bella Vista
HOA
- Has HOA: No
- Amenities included: Reserved/Assigned Parking
- Services included: Common Area Maintenance, Maintenance Structure, Management, Parking Fee, Pest Control, Reserve Funds, Security, Sewer, Snow Removal, Trash, Water
- HOA name: Christian Street Condo Association
Location
- Region: Philadelphia
- Municipality: PHILADELPHIA
Financial & listing details
- Price per square foot: $361/sqft
- Tax assessed value: $344,700
- Annual tax amount: $4,825
- Date on market: 5/23/2026
- Listing agreement: Exclusive Right To Sell
- Listing terms: Conventional,FHA,Cash
- Ownership: Condominium
Estimated market value
$566,100
$538,000 - $594,000
$2,680/mo
Price history
| Date | Event | Price |
|---|---|---|
| 5/25/2026 | Pending sale | $559,000$361/sqft |
Source:  Bright MLS #PAPH2611768 Report a problem Bright MLS #PAPH2611768 Report a problem | ||
| 5/25/2026 | Listing removed | $559,000$361/sqft |
Source: Bright MLS #PAPH2611768 Report a problem | ||
| 5/23/2026 | Listed for sale | $559,000$361/sqft |
Source: Bright MLS #PAPH2611768 Report a problem | ||
Public tax history
Tax history is unavailable.
Monthly payment
Est. payment
Payment breakdown
Explore the cost of this home by adjusting the details. Changes won't be saved.Climate risks
Neighborhood: Bella Vista
Nearby schools
GreatSchools rating
- 7/10Nebinger George W SchoolGrades: PK-8Distance: 0.1 mi
- 2/10Furness Horace High SchoolGrades: 9-12Distance: 1 mi
Schools provided by the listing agent
- District: Philadelphia City
Source: Bright MLS. This data may not be complete. We recommend contacting the local school district to confirm school assignments for this home.
- $225,000-- bd1 ba640 sqft625 Christian St #3D, Philadelphia, PA 19147Sold

- $330,5001 bd1 ba750 sqft849 S 7th St APT 4D, Philadelphia, PA 19147Sold
- $--1 bd1 ba720 sqft625 Christian St #2B, Philadelphia, PA 19147Off Market
- $---- bd-- ba-- sqft625 Christian St, Philadelphia, PA 19147Off Market
- $263,2001 bd1 ba756 sqft625 Christian St #2C, Philadelphia, PA 19147Off Market
- $284,9001 bd1 ba737 sqft625-33 Christian St #1A, Philadelphia, PA 19147Off Market
- $484,7001 bd1 ba737 sqft625-33 Christian St, Philadelphia, PA 19147Off Market
- $314,6001 bd1 ba737 sqft625-33 Christian St #1C, Philadelphia, PA 19147Off Market
A local agent can set up tours, give advice and negotiate with sellers.
Similar homes
- $589,0002 bd2 ba1.3k sqftDockside Condominiums, Philadelphia, PA 19147For Sale

 MLS ID #PAPH2617382, Mr. Darryl Ridgeway, BHHS Fox & Roach-Center City Walnut. Bright MLS
 - $499,0002 bd3 ba1k sqft833 Kater St, Philadelphia, PA 19147For Sale
 MLS ID #PAPH2636762, Mitchel Mullen, KW Empower. Bright MLS
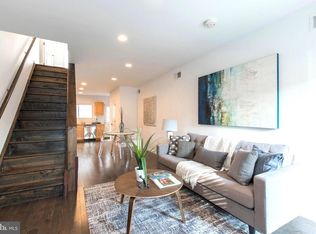
 - $435,0002 bd2 ba910 sqft726 S Randolph St, Philadelphia, PA 19147For Sale
 MLS ID #PAPH2620234, Elizabeth May, Kurfiss Sotheby's International Realty. Bright MLS
 - $449,0001 bd2 ba1k sqft410 Society Hill, Philadelphia, PA 19147For Sale
 MLS ID #PAPH2646844, Cathy Wurtzbacher, Heritage Homes Realty. Bright MLS
 - $599,0002 bd2 ba1.2k sqftPenns Landing Square, Philadelphia, PA 19106For SaleMLS ID #PAPH2613546, Marc Hammarberg, BHHS Fox & Roach At the Harper, Rittenhouse Square. Bright MLS
- $599,0002 bd2 ba1.3k sqft1 Academy Cir Unit 313, Philadelphia, PA 19146For SaleMLS ID #PAPH2639988, Joshua Pireda, Giraldo Real Estate Group. Bright MLS
- $579,0002 bd3 ba1.4k sqftThe Residences At The Ritz- Carlton, Philadelphia, Philadelphia, PA 19102For SaleMLS ID #PAPH2581918, Leah Atlas, SERHANT PENNSYLVANIA LLC. Bright MLS
- $560,0002 bd2 ba1.5k sqft343 N Front St #B, Philadelphia, PA 19106For SaleMLS ID #PAPH2575014, Michael DeFiore, Houwzer, LLC. Bright MLS
- $629,0002 bd2 ba1.5k sqft258 S 3rd St APT 1, Philadelphia, PA 19106For SaleMLS ID #PAPH2594322, Lee Wolff, FSBO Broker. Bright MLS
- $549,0002 bd2 ba1.6k sqft407 Fairmount Ave, Philadelphia, PA 19123For SaleMLS ID #PAPH2638560, Erik Lee, Keller Williams Main Line. Bright MLS
- $539,9992 bd2 ba1k sqft2000 Kimball St #A, Philadelphia, PA 19146For SaleMLS ID #PAPH2628228, TK Kelly, KW Empower. Bright MLS
- $419,0002 bd2 ba1k sqft444 N 4th St #202, Philadelphia, PA 19123For SaleMLS ID #PAPH2644526, Brad Gellman, Coldwell Banker Realty. Bright MLS
- $599,0002 bd2 ba1.2k sqftThe Pheonix, Philadelphia, PA 19103For SaleMLS ID #PAPH2514160, Louise Marzulli, Coldwell Banker Realty. Bright MLS
- $577,4002 bd2 ba950 sqft306 S 10th St APT C, Philadelphia, PA 19107For SaleMLS ID #PAPH2580764, Hayden Mink, KW Empower. Bright MLS
- $649,0002 bd2 ba1.2k sqftNone Available, Philadelphia, PA 19146For SaleMLS ID #PAPH2632594, Michael Gutkind, BHHS Fox & Roach-Haverford. Bright MLS
- $400,0002 bd2 ba1.4k sqft244 N 3rd St #4c & 4d, Philadelphia, PA 19106For SaleMLS ID #PAPH2642890, Jen Benner, KW Empower. Bright MLS
- $400,0002 bd2 ba1.3k sqftPitcairn Building, Philadelphia, PA 19107For SaleMLS ID #PAPH2625942, Jon Orens, Orens Brothers Real Estate Inc. Bright MLS
- $699,0002 bd3 ba1.5k sqftAria Condominiums, Philadelphia, PA 19102For SaleMLS ID #PAPH2608528, Bryce Kubecka, Compass RE. Bright MLS
- $499,9001 bd1 ba927 sqftThe Parc Rittenhouse, Philadelphia, PA 19103For SaleMLS ID #PAPH2639226, Derek Greene, The Greene Realty Group. Bright MLS
- $485,0002 bd2 ba1.7k sqft320 Race St Suite 1, Philadelphia, PA 19106For SaleMLS ID #PAPH2613594, Alena Stolyar, Elite Realty Group Unl. Inc.. Bright MLS
