OPEH HOUSE SUNDAY 11AM-1PM. Built in 1911, this Foursquare Craftsman has had more than a century to perfect its charm. Just blocks from Third Street, it greets you with a rose arbor, a boxwood-lined walk, and a covered porch with a swing. Inside, original hardwoods, box-beam colonnades, picture rail, crown molding, five-panel doors, and original fixtures tell a 115-year-old story. Curl up in the window seat by the wood-burning fireplace, then host dinner in the formal dining room. Two staircases: one for grand entrances, one for midnight snack runs. The kitchen keeps its built-in glass-front china hutch and an arched telephone niche down the hall, ready for its next chapter. Upstairs, 3 bedrooms include a generous primary with two closets, and the bath offers a jetted soaking tub, separate shower, and double pedestal sinks. Every good story needs an attic, and this large finished attic delivers. The full basement and converted garage studio are ready for your next big idea. Knob and tube removed and rewired, some PEX plumbing, 2021 foundation and drainage work, restored plaster, and fresh paint. Blocks to the Thursday farmers market, restraunts, Harvest Fresh Grocery, cafes, and Filbert's Scoops ice cream right behind you!
Pending
$535,000
625 NE Cowls St, McMinnville, OR 97128
3beds
3,275sqft
Residential, Single Family Residence
Built in 1911
7,405 Square Feet Lot
$-- Zestimate®
$163/sqft
$-- HOA
What's special
Formal dining roomConverted garage studioBuilt-in glass-front china hutchFull basementArched telephone nicheLarge finished atticCrown molding
- 25 days
- 1,331
- 124
Likely to sell faster than
Zillow last checked:
Listing updated:
Listed by:
Lacey Summers 503-435-7059,
Bella Casa Real Estate Group
Source: RMLS (OR),MLS#: 403945220
Facts & features
Interior
Bedrooms & bathrooms
- Bedrooms: 3
- Bathrooms: 2
- Full bathrooms: 2
- Main level bathrooms: 1
Rooms
- Room types: Bonus Room, Bedroom 2, Bedroom 3, Dining Room, Family Room, Kitchen, Living Room, Primary Bedroom
Primary bedroom
- Features: Walkin Closet, Wallto Wall Carpet
- Level: Upper
- Area: 276
- Dimensions: 12 x 23
Bedroom 2
- Features: Closet, Wallto Wall Carpet
- Level: Upper
- Area: 156
- Dimensions: 13 x 12
Bedroom 3
- Features: Wallto Wall Carpet
- Level: Upper
- Area: 126
- Dimensions: 9 x 14
Dining room
- Level: Main
- Area: 130
- Dimensions: 13 x 10
Kitchen
- Features: Dishwasher, Disposal, Convection Oven, Free Standing Refrigerator, Laminate Flooring
- Level: Main
- Area: 156
- Width: 13
Living room
- Features: Fireplace, Wood Floors
- Level: Main
- Area: 378
- Dimensions: 14 x 27
Heating
- Forced Air, Fireplace(s)
Cooling
- None
Appliances
- Included: Convection Oven, Dishwasher, Disposal, Free-Standing Range, Free-Standing Refrigerator, Microwave, Washer/Dryer, Electric Water Heater
Features
- High Ceilings, Closet, Walk-In Closet(s), Tile
- Flooring: Hardwood, Laminate, Tile, Wall to Wall Carpet, Wood
- Windows: Wood Frames
- Basement: Full
- Number of fireplaces: 1
- Fireplace features: Wood Burning
Interior area
- Total structure area: 3,275
- Total interior livable area: 3,275 sqft
Property
Parking
- Total spaces: 1
- Parking features: Driveway, On Street, Converted Garage, Detached, Garage Partially Converted to Living Space
- Garage spaces: 1
- Has uncovered spaces: Yes
Accessibility
- Accessibility features: Walkin Shower, Accessibility
Features
- Stories: 3
- Patio & porch: Deck, Patio, Porch
- Exterior features: Yard
- Has spa: Yes
- Spa features: Bath
- Fencing: Fenced
Lot
- Size: 7,405 Square Feet
- Features: Corner Lot, Level, SqFt 7000 to 9999
Details
- Additional structures: ToolShed
- Parcel number: 162718
- Zoning: O-R
Construction
Type & style
- Home type: SingleFamily
- Architectural style: Craftsman,Four Square
- Property subtype: Residential, Single Family Residence
Materials
- Vinyl Siding
- Foundation: Concrete Perimeter
- Roof: Composition
Condition
- Register of Historic Homes
- New construction: No
- Year built: 1911
Utilities & green energy
- Sewer: Public Sewer
- Water: Public
- Utilities for property: Cable Connected
Community & HOA
Community
- Security: Security Lights
HOA
- Has HOA: No
Location
- Region: Mcminnville
Financial & listing details
- Price per square foot: $163/sqft
- Tax assessed value: $552,488
- Annual tax amount: $4,626
- Date on market: 10/8/2026
- Cumulative days on market: 26 days
- Listing terms: Cash,Conventional,FHA,VA Loan
- Road surface type: Concrete, Paved
Estimated market value
Not available
Estimated sales range
Not available
Not available
Price history
| Date | Event | Price |
|---|---|---|
| 10/17/2026 | Pending sale | $535,000$163/sqft |
Source:  RMLS (OR) #403945220 Report a problem | ||
| 10/8/2026 | Listed for sale | $535,000+44.6%$163/sqft |
Source: RMLS (OR) #403945220 Report a problem | ||
| 5/8/2020 | Sold | $370,000-7.5%$113/sqft |
Source: RMLS (OR) #20556484 Report a problem | ||
| 4/30/2020 | Pending sale | $399,900$122/sqft |
Source: Bella Casa Real Estate Group #20556484 Report a problem | ||
| 3/7/2020 | Listed for sale | $399,900$122/sqft |
Source: Bella Casa Real Estate Group #20556484 Report a problem | ||
| 3/5/2020 | Pending sale | $399,900$122/sqft |
Source: Bella Casa Real Estate Group #20556484 Report a problem | ||
| 2/20/2020 | Listed for sale | $399,900+0.2%$122/sqft |
Source: Bella Casa Real Estate Group #20556484 Report a problem | ||
| 11/1/2019 | Listing removed | $399,000$122/sqft |
Source: Willamette West Realtors #19035744 Report a problem | ||
| 10/18/2019 | Pending sale | $399,000$122/sqft |
Source: Willamette West Realtors #19035744 Report a problem | ||
| 10/11/2019 | Price change | $399,000-13.3%$122/sqft |
Source: Willamette West Realtors #19035744 Report a problem | ||
| 9/12/2019 | Listed for sale | $460,000$140/sqft |
Source: Willamette West Realtors #19035744 Report a problem | ||
| 9/5/2019 | Pending sale | $460,000$140/sqft |
Source: Willamette West Realtors #19035744 Report a problem | ||
| 8/29/2019 | Listed for sale | $460,000$140/sqft |
Source: Willamette West Realtors #19035744 Report a problem | ||
Public tax history
| Year | Property taxes | Tax assessment |
|---|---|---|
| 2025 | $4,626 +5.5% | $259,800 +3% |
| 2024 | $4,384 +5.9% | $252,233 +3% |
| 2023 | $4,139 +5.6% | $244,886 +3% |
| 2022 | $3,921 +2.4% | $237,753 +3% |
| 2021 | $3,828 +0.8% | $230,828 +3% |
| 2020 | $3,798 +14.4% | $224,105 +3% |
| 2019 | $3,321 +2% | $217,578 +3% |
| 2018 | $3,255 | $211,241 +3% |
| 2017 | $3,255 +7.5% | $205,088 +14.6% |
| 2016 | $3,029 | $178,957 +3% |
| 2015 | $3,029 +2.5% | $173,745 +3% |
| 2014 | $2,955 +9.5% | $168,686 +3% |
| 2013 | $2,700 -7.9% | $163,775 -7.4% |
| 2012 | $2,930 +2.8% | $176,917 +3% |
| 2011 | $2,851 +3.7% | $171,766 +3% |
| 2010 | $2,750 +1.7% | $166,765 +3% |
| 2009 | $2,705 +4.3% | $161,908 +3% |
| 2008 | $2,594 +2.4% | $157,192 +3% |
| 2007 | $2,533 +10.7% | $152,613 +3% |
| 2006 | $2,288 -2.5% | $148,168 +3% |
| 2005 | $2,347 +5.5% | $143,852 +3% |
| 2004 | $2,225 -6.3% | $139,662 +3% |
| 2003 | $2,374 +4.3% | $135,594 +3% |
| 2002 | $2,276 +4.1% | $131,645 +3% |
| 2001 | $2,187 +3.9% | $127,811 +3% |
| 2000 | $2,104 | $124,088 |
Find assessor info on the county website
Monthly payment
Est. payment
Payment breakdown
Explore the cost of this home by adjusting the details. Changes won't be saved.Climate risks
Neighborhood: 97128
Nearby schools
Schools provided by the listing agent
- Elementary: Memorial
- Middle: Patton
- High: Mcminnville
Source: RMLS (OR). This data may not be complete. We recommend contacting the local school district to confirm school assignments for this home.

Similar homes
- $525,0003 bd2 ba1.8k sqft632 NE 11th St, McMinnville, OR 97128Active

 MLS ID #452031595, Lacey Summers, Bella Casa Real Estate Group. RMLS (OR)
- $575,0004 bd5 ba3.4k sqft335 SE Baker St, McMinnville, OR 97128Active
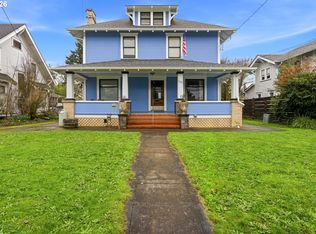 MLS ID #798454571, Bobbi Jenkins, MORE Realty. RMLS (OR)
- $543,0004 bd3 ba2.6k sqft1355 SW Russ Ln, McMinnville, OR 97128Active
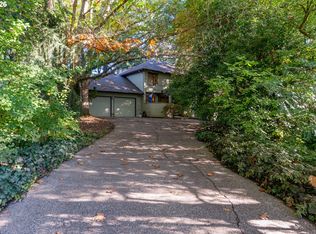 MLS ID #255642566, Stacy Martin, Baker Street Real Estate, LLC. RMLS (OR)
- $535,0004 bd3 ba3.4k sqft1336 NE Evans St, McMinnville, OR 97128For Sale
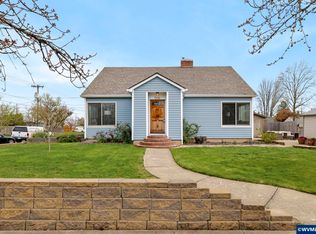
 MLS ID #838959, DORI OLMSTED, Cascade Hasson Sotheby's International Realty. WVMLS
- $429,0003 bd2 ba1.8k sqft716 NW 19th St, McMinnville, OR 97128ActiveMLS ID #526381907, Lacey Summers, Bella Casa Real Estate Group. RMLS (OR)
- $599,0003 bd2 ba1.7k sqft1325 NE Walnut Ave, McMinnville, OR 97128ActiveMLS ID #350710312, Justin Olson, Bella Casa Real Estate Group. RMLS (OR)
- $485,0004 bd2 ba2.5k sqft715 NE 5th St, McMinnville, OR 97128ActiveMLS ID #739787462, Trisha House, Baker Street Real Estate, LLC. RMLS (OR)
- $519,0003 bd2 ba2.2k sqft1749 NE Orchard Ave, McMinnville, OR 97128ActiveMLS ID #339553103, Catherine Summers, Bella Casa Real Estate Group. RMLS (OR)
- $535,0004 bd3 ba2k sqft2387 SW Leo St, McMinnville, OR 97128ActiveMLS ID #773854760, Lacey Summers, Bella Casa Real Estate Group. RMLS (OR)
- $475,0004 bd3 ba1.9k sqft3228 Daffodil Dr, McMinnville, OR 97128ActiveMLS ID #302750996, Bobbi Jenkins, MORE Realty. RMLS (OR)
- $419,9003 bd2 ba1.6k sqft1610 NE 9th St, McMinnville, OR 97128ActiveMLS ID #330111855, Carrie Casey, Willcuts Company Real Estate. RMLS (OR)
- $569,9004 bd3 ba2.1k sqft1902 NE Lucy Belle St, McMinnville, OR 97128For SaleMLS ID #843056, STEPHANIE FINDLEY, More Realty. WVMLS
- $475,0004 bd2 ba1.8k sqft1135 SW Fellows St, McMinnville, OR 97128ActiveMLS ID #768458746, John Klein, Coldwell Banker Professional. RMLS (OR)
- $525,0003 bd2 ba1.8k sqft1964 NW Cottonwood Dr, McMinnville, OR 97128ActiveMLS ID #200686339, Beth Caster, Keller Williams Realty Portland Premiere. RMLS (OR)
- $429,0003 bd2 ba1.6k sqft1360 SW 2nd St, McMinnville, OR 97128ActiveMLS ID #292303459, Justin Olson, Bella Casa Real Estate Group. RMLS (OR)
- $495,0003 bd3 ba1.6k sqft1437 NE Grandhaven St, McMinnville, OR 97128ActiveMLS ID #259051459, Darci LaBonte, Oregon First. RMLS (OR)
- $780,0004 bd3 ba3.4k sqft1180 SE Villard St, McMinnville, OR 97128ActiveMLS ID #588197223, Jon Gross, Berkshire Hathaway HomeServices NW Real Estate. RMLS (OR)
- $699,9994 bd3 ba2.7k sqft1250 NW Meadows Dr, McMinnville, OR 97128ActiveMLS ID #265046225, Stephanie Findley, MORE Realty. RMLS (OR)
- $579,0005 bd3 ba2.5k sqft184 NW Brookside St, McMinnville, OR 97128ActiveMLS ID #745754914, Catherine Summers, Bella Casa Real Estate Group. RMLS (OR)
- $599,0004 bd3 ba2.5k sqft2847 Hidden Meadow Dr, McMinnville, OR 97128ActiveMLS ID #687999603, Nathan Neubauer, Where, Inc. RMLS (OR)
