Retreat to your own mountain paradise set in the small, private community of Hidden Lake, balancing tranquility and convenience only 45 minutes from Boulder. Custom built with high quality materials- stone masonry, steel railings and a metal roof with expansive windows that frame stunning unobstructed mountain views from every room. Inside custom handcrafted wood details including decorative face nailed hardwood floors and a woodburning stove create the perfect rustic character that make this home so inviting. An expansive deck wraps the house and steps down into the aspen filled meadow prime for wildlife viewing and it's only a few steps across the road to the lakeshore to launch your canoe and fish. A light filled vaulted living room with floor to ceiling windows and formal dining area, kitchen and one bath on the main floor and two beds and one bath upstairs with one bed down. One car garage with a second bay for bikes and toys with 2 additional covered parking spaces. Furnishings are included along with a canoe and paddleboat so you can move right in unplug, recharge and enjoy the seasons in your own tranquil mountain retreat. Easy road and level driveway access.
For sale
$850,000
625 Pine Cone Cir, Ward, CO 80481
3beds
2,074sqft
Cabin
Built in 1994
1.02 Acres Lot
$-- Zestimate®
$410/sqft
$63/mo HOA
What's special
- 5 days |
- 371 |
- 16 |
Zillow last checked:
Listing updated:
Listed by:
Dana Carey 303-803-4445,
Compass - Boulder
Source: IRES as distributed by MLS GRID,MLS#: 1064448
Facts & features
Interior
Bedrooms & bathrooms
- Bedrooms: 3
- Bathrooms: 2
- Full bathrooms: 1
- 3/4 bathrooms: 1
- Main level bathrooms: 1
Rooms
- Room types: Loft
Primary bedroom
- Description: Carpet
- Level: Upper
- Area: 224 Square Feet
- Dimensions: 16 x 14
Bedroom 2
- Description: Carpet
- Level: Upper
Bedroom 3
- Description: Carpet
- Level: Lower
Dining room
- Description: Wood
- Level: Main
Kitchen
- Description: Tile
- Level: Main
- Area: 180 Square Feet
- Dimensions: 10 x 18
Living room
- Description: Wood
- Level: Main
Heating
- Baseboard, Wood Stove
Cooling
- Ceiling Fan(s)
Appliances
- Included: Electric Range, Dishwasher, Refrigerator, Bar Fridge, Washer, Dryer, Microwave, Disposal
- Laundry: Washer/Dryer Hookup
Features
- Eat-in Kitchen, Separate Dining Room, Cathedral Ceiling(s), Workshop, Natural Woodwork, High Ceilings, Central Vacuum
- Flooring: Wood
- Windows: Window Coverings, Wood Frames, Rolling Shutters
- Basement: None
Interior area
- Total structure area: 2,074
- Total interior livable area: 2,074 sqft
- Finished area above ground: 2,074
Property
Parking
- Total spaces: 1
- Parking features: Attached
- Attached garage spaces: 1
- Details: Attached
Accessibility
- Accessibility features: Level Lot, Level Drive, Low Carpet, Main Level Laundry
Features
- Levels: Tri-Level
- Patio & porch: Deck
- Exterior features: Balcony
- Has view: Yes
- View description: Mountain(s), Water
- Has water view: Yes
- Water view: Water
- Waterfront features: Abuts Pond/Lake
Lot
- Size: 1.02 Acres
- Features: Wooded, Evergreen Trees, Deciduous Trees, Native Plants, Level, Meadow, Unincorporated, Water Rights Included
Details
- Parcel number: R0030609
- Zoning: F
- Special conditions: Private Owner
- Other equipment: Intercom, Satellite Dish, Fireplace Tools Included
Construction
Type & style
- Home type: SingleFamily
- Architectural style: Cabin
- Property subtype: Cabin
Materials
- Frame, Stone, Moss Rock
- Roof: Metal
Condition
- New construction: No
- Year built: 1994
Utilities & green energy
- Electric: Xcel
- Water: Well, Cistern
- Utilities for property: Electricity Available, Satellite Avail
Green energy
- Energy efficient items: Windows
Community & HOA
Community
- Features: Park
- Security: Fire Alarm
- Subdivision: Hidden Lake
HOA
- Has HOA: Yes
- HOA fee: $750 annually
- HOA name: Hidden Lake Home Owners Assoc
Location
- Region: Ward
Financial & listing details
- Price per square foot: $410/sqft
- Tax assessed value: $685,600
- Annual tax amount: $3,539
- Date on market: 7/17/2026
- Listing terms: Cash,Conventional,FHA,VA Loan
- Exclusions: Staging items
- Electric utility on property: Yes
- Road surface type: Gravel
Estimated market value
Not available
Estimated sales range
Not available
Not available
Price history
| Date | Event | Price |
|---|---|---|
| 7/18/2026 | Listed for sale | $850,000+5566.7%$410/sqft |
Source:  IRES as distributed by MLS GRID #1064448 Report a problem IRES as distributed by MLS GRID #1064448 Report a problem | ||
| 7/2/1992 | Sold | $15,000$7/sqft |
Source: Agent Provided Report a problem | ||
Public tax history
| Year | Property taxes | Tax assessment |
|---|---|---|
| 2025 | $3,357 +2.7% | $42,850 -11% |
| 2024 | $3,268 +23.1% | $48,146 -1% |
| 2023 | $2,654 +1.7% | $48,613 +48.8% |
| 2022 | $2,610 +11% | $32,679 -2.8% |
| 2021 | $2,350 | $33,619 +13% |
| 2020 | $2,350 +17% | $29,758 |
| 2019 | $2,009 | $29,758 +15% |
| 2018 | $2,009 | $25,870 -9.5% |
| 2017 | $2,009 -2.3% | $28,600 +8.1% |
| 2016 | $2,057 +6.4% | $26,451 -0.5% |
| 2015 | $1,934 -3.3% | $26,578 |
| 2014 | $1,999 +10.4% | $26,578 |
| 2013 | $1,810 +1.2% | $26,578 +9.1% |
| 2012 | $1,789 +4.1% | $24,358 |
| 2011 | $1,718 +7.4% | -- |
| 2010 | $1,600 +14.5% | $23,720 |
| 2009 | $1,397 +3.2% | $23,720 -2.9% |
| 2008 | $1,353 -1.6% | $24,430 |
| 2007 | $1,375 +4.1% | $24,430 +1.1% |
| 2006 | $1,320 -2.5% | $24,170 |
| 2005 | $1,355 +1% | $24,170 -3.8% |
| 2004 | $1,342 +3.2% | $25,130 |
| 2003 | $1,300 +11.2% | $25,130 |
| 2002 | $1,169 | -- |
| 2001 | -- | $229,400 |
Find assessor info on the county website
Monthly payment
Est. payment
Payment breakdown
Explore the cost of this home by adjusting the details. Changes won't be saved.Climate risks
Neighborhood: 80481
Nearby schools
GreatSchools rating
- 9/10Nederland Elementary SchoolGrades: PK-5Distance: 9.8 mi
- 9/10Nederland Middle-Senior High SchoolGrades: 6-12Distance: 11 mi
Schools provided by the listing agent
- Elementary: Nederland
- Middle: Nederland
- High: Nederland
Source: IRES as distributed by MLS GRID. This data may not be complete. We recommend contacting the local school district to confirm school assignments for this home.
- $555,1001 bd1 ba989 sqft609 Pine Cone Cir, Ward, CO 80481Off Market

- $740,8003 bd3 ba1.5k sqft677 Pine Cone Cir, Ward, CO 80481Off Market
- $635,1002 bd1 ba2.4k sqft710 Pine Cone Cir, Ward, CO 80481Off Market

- $781,9002 bd2 ba2.3k sqft563 Pine Cone Cir, Ward, CO 80481Off Market
- $1,100,0002 bd2 ba2.8k sqft734 Pine Cone Cir, Ward, CO 80481Sold
- $---- bd-- ba-- sqft600 Pine Cone Cir, Ward, CO 80481Off Market
- $472,0002 bd1 ba1k sqft463 Pine Cone Cir, Ward, CO 80481Off Market
- $1,071,0005 bd2 ba3k sqft1402 Pine Cone Cir, Ward, CO 80481Off Market
A local agent can set up tours, give advice and negotiate with sellers.
Similar homes
- $847,3003 bd3 ba1.6k sqft46525 Highway 72, Ward, CO 80481For Sale
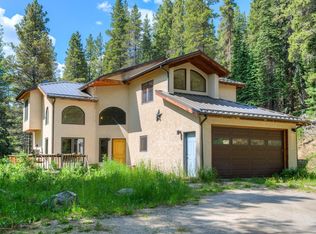
 MLS ID #1055744, Nicholas Brodsky, Boulder-Mountain Realty. IRES as distributed by MLS GRID
 - $919,0003 bd4 ba2.9k sqft143 Crockett Trl, Ward, CO 80481For Sale
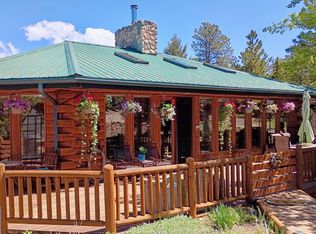 MLS ID #1053437, Erika Archer, 8z Real Estate. IRES as distributed by MLS GRID
 - $829,0003 bd3 ba2.2k sqft2508 Riverside Dr, Lyons, CO 80540For Sale
 MLS ID #1058313, Jill Allington, RE/MAX Nexus. IRES as distributed by MLS GRID
 - $615,0002 bd2 ba1.1k sqft636 Ranch Rd, Ward, CO 80481For Sale
 MLS ID #1063119, Erika Archer, 8z Real Estate. IRES as distributed by MLS GRID
 - $875,0003 bd2 ba2.6k sqft518 Meadow Mountain Dr, Allenspark, CO 80510For SaleMLS ID #1060577, Leslie Lubovich, Equity Colorado-Front Range. IRES as distributed by MLS GRID
- $850,0003 bd2 ba2k sqft96 Ponderosa Drive, Nederland, CO 80466For Sale
 MLS ID #7340060, Trelora Realty Team, Trelora Realty, Inc.. REcolorado as distributed by MLS GRID
 - $625,0003 bd2 ba1.5k sqft35 Main St, Jamestown, CO 80455For SaleMLS ID #1064677, Jimmy Keith, RE/MAX of Boulder, Inc. IRES as distributed by MLS GRID
- $849,9003 bd2 ba2.3k sqft598 Taylor Rd, Lyons, CO 80540For SaleMLS ID #1045555, Brian McCann, McCann Real Estate. IRES as distributed by MLS GRID
- $--3 bd3 ba1.7k sqft7088 Olde Stage Rd, Boulder, CO 80302AuctionAuction.com 2
- $1,139,0003 bd3 ba2.8k sqft266 Peakview Rd, Boulder, CO 80302For SaleMLS ID #1064635, Denise Maslanka, RE/MAX of Boulder, Inc. IRES as distributed by MLS GRID
- $865,0004 bd2 ba2.5k sqft38 E Pine St, Nederland, CO 80466For SaleMLS ID #1062066, Nick Duncan, LIV Sotheby's Intl Realty. IRES as distributed by MLS GRID
- $874,9003 bd2 ba1.7k sqft747 Coyote Hill Rd, Allenspark, CO 80510For SaleMLS ID #1059436, Tammy Ackerman, Rocky Mountain Property Inc.. IRES as distributed by MLS GRID
- $729,0003 bd2 ba1.8k sqft254 Arrowood Dr, Lyons, CO 80540For SaleMLS ID #1040180, Douglas Greenspan, The GreenSpan. IRES as distributed by MLS GRID
- $1,000,0003 bd3 ba2.9k sqft221 Rockledge Cir, Lyons, CO 80540For SaleMLS ID #1063047, Jeff Bechtold, Your Castle Real Estate LLC. IRES as distributed by MLS GRID
- $769,0003 bd3 ba2.6k sqft21692 S Saint Vrain Dr, Lyons, CO 80540For SaleMLS ID #1061708, Dennis Culver, WK Real Estate. IRES as distributed by MLS GRID
- $875,0003 bd3 ba2.5k sqft2 King Pl, Nederland, CO 80466For SaleMLS ID #1062188, Catherine Camp, RE/MAX Alliance-Nederland. IRES as distributed by MLS GRID
- $763,0003 bd3 ba1.6k sqft310 Wendelyn Way, Boulder, CO 80302For SaleMLS ID #1053706, Belinda Hanke, Equity Colorado-Front Range. IRES as distributed by MLS GRID
- $725,0003 bd2 ba1.8k sqft192 Nugget Hill Rd, Jamestown, CO 80455For SaleMLS ID #1037447, Michael Conde, Coldwell Banker Realty-Boulder. IRES as distributed by MLS GRID
- $910,0004 bd4 ba2.2k sqft4628 16th St, Boulder, CO 80304For SaleMLS ID #1060165, Rich Gribbon, RE/MAX of Boulder, Inc. IRES as distributed by MLS GRID
- $969,0003 bd4 ba2.8k sqft99 Arroyo Chico, Boulder, CO 80302For SaleMLS ID #1055229, Catherine Camp, RE/MAX Alliance-Nederland. IRES as distributed by MLS GRID
