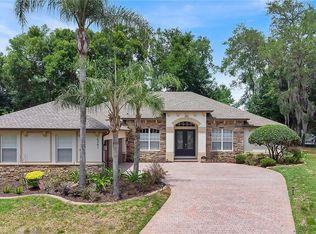
Welcome to this extensively updated residence in the sought-after Buckingham Estates community. Offering 4,007 square feet of living space on a 0.28-acre homesite, this five-bedroom, four-bath home combines thoughtful renovations with a functional open-concept floor plan designed for everyday living and entertaining. A striking floating staircase serves as an architectural focal point, leading to a private upstairs guest suite featuring a spacious bedroom, en-suite full bath, separate living area and additional storage. The home also includes a main-level primary suite with a renovated bath completed in 2023 with quartz countertops, providing exceptional flexibility for multigenerational living or long-term guests. Recent improvements enhance both style and peace of mind, including new luxury vinyl plank flooring throughout in 2025, Renewal by Andersen windows in 2025, a new front entry door in 2026, separate heating and air conditioning systems replaced in 2023 and 2025, a tile roof installed in 2020, two new water heaters in 2023 and updated lighting throughout in 2025. Additional renovations include a remodeled guest bath in 2025, an updated laundry room, pantry and hallway storage, plus quartz countertops in every bath. The kitchen opens seamlessly to the living and dining areas, highlighted by a custom tambor wall designed for television mounting. Additional features include a Jack-and-Jill bath serving two secondary bedrooms, custom draperies in the primary suite, honeycomb window coverings upstairs, updated window treatments in the study and formal dining room, a security system and an electric vehicle charging outlet in the three car garage. Outdoor living is equally inviting with a screened pool, aluminum black fencing and mature landscaping. Conveniently located near shopping, dining and major roadways, this home is approximately 20 minutes from downtown Orlando and offers an exceptional opportunity in one of the area's established communities.
Pending
$1,125,000
6253 BORDEAUX CIRCLE, SANFORD, FL 32771
5beds
4,007sqft
:
Get pre-qualified$7,281/mo
Single Family Residence
Built in 2006
0.28 Acres Lot
$-- Zestimate®
$281/sqft
$212/mo HOA
What's special
- 15 days |
- 1,171 |
- 56 |
Zillow last checked:
Listing updated:
Listed by:
Gwyn Picerne 407-257-6468,
PREMIER SOTHEBYS INT'L REALTY 407-333-1900
Source: Stellar MLS,MLS#: O6425141 Originating MLS: Orlando Regional
Originating MLS: Orlando Regional
Facts & features
Interior
Bedrooms & bathrooms
- Bedrooms: 5
- Bathrooms: 4
- Full bathrooms: 4
Rooms
- Room types: Attic, Den/Library/Office, Dining Room, Utility Room
Primary bedroom
- Features: Walk-In Closet(s)
- Level: First
- Area: 644 Square Feet
- Dimensions: 28x23
Bedroom 2
- Features: Built-in Closet
- Level: First
- Area: 132 Square Feet
- Dimensions: 11x12
Bedroom 3
- Features: Jack & Jill Bathroom, Built-in Closet
- Level: First
- Area: 132 Square Feet
- Dimensions: 11x12
Bedroom 4
- Features: Jack & Jill Bathroom, Built-in Closet
- Level: First
- Area: 132 Square Feet
- Dimensions: 11x12
Bedroom 5
- Features: Built-in Closet
- Level: Second
- Area: 405 Square Feet
- Dimensions: 27x15
Primary bathroom
- Features: Tub with Separate Shower Stall
- Level: First
Den
- Level: First
Dining room
- Level: First
Family room
- Level: First
- Area: 1674 Square Feet
- Dimensions: 54x31
Foyer
- Level: First
Kitchen
- Features: Other
- Level: First
- Area: 228 Square Feet
- Dimensions: 19x12
Living room
- Level: First
- Area: 546 Square Feet
- Dimensions: 39x14
Loft
- Features: No Closet
- Level: Second
- Area: 132 Square Feet
- Dimensions: 11x12
Heating
- Central, Exhaust Fan
Cooling
- Central Air
Appliances
- Included: Bar Fridge, Oven, Convection Oven, Cooktop, Dishwasher, Disposal, Dryer, Exhaust Fan, Microwave, Range Hood, Refrigerator, Touchless Faucet, Washer
- Laundry: Laundry Room
Features
- Ceiling Fan(s), Chair Rail, Coffered Ceiling(s), Crown Molding, Eating Space In Kitchen, High Ceilings, Kitchen/Family Room Combo, Open Floorplan, Primary Bedroom Main Floor, Split Bedroom, Stone Counters, Thermostat, Tray Ceiling(s), Walk-In Closet(s)
- Flooring: Ceramic Tile, Luxury Vinyl, Marble
- Doors: French Doors, Outdoor Grill, Outdoor Shower
- Windows: Window Treatments
- Has fireplace: Yes
- Fireplace features: Decorative, Living Room, Non Wood Burning, Stone
Interior area
- Total structure area: 5,066
- Total interior livable area: 4,007 sqft
Property
Parking
- Total spaces: 3
- Parking features: Garage Door Opener
- Attached garage spaces: 3
Features
- Levels: Two
- Stories: 2
- Patio & porch: Covered, Enclosed, Front Porch, Patio, Rear Porch, Screened
- Exterior features: Irrigation System, Outdoor Grill, Outdoor Shower, Rain Gutters, Sidewalk, Sprinkler Metered
- Has private pool: Yes
- Pool features: Auto Cleaner, Deck, Gunite, Heated, In Ground, Lighting, Screen Enclosure, Tile
- Has spa: Yes
- Spa features: Heated
- Fencing: Fenced
- Has view: Yes
- View description: Pool, Trees/Woods
Lot
- Size: 0.28 Acres
- Features: In County, Landscaped, Near Public Transit, Sidewalk
- Residential vegetation: Trees/Landscaped
Details
- Additional structures: Outdoor Kitchen
- Parcel number: 36192951100001630
- Zoning: PUD
- Special conditions: None
Construction
Type & style
- Home type: SingleFamily
- Architectural style: Contemporary
- Property subtype: Single Family Residence
Materials
- Concrete, Stucco
- Foundation: Slab
- Roof: Tile
Condition
- Completed
- New construction: No
- Year built: 2006
Utilities & green energy
- Sewer: Public Sewer
- Water: Public
- Utilities for property: Electricity Available, Electricity Connected, Fire Hydrant, Propane, Public, Sewer Available, Sewer Connected, Sprinkler Meter, Street Lights, Water Available, Water Connected
Community & HOA
Community
- Features: Clubhouse, Community Mailbox, Deed Restrictions, Gated Community - Guard, Golf Carts OK, Playground, Pool, Sidewalks
- Security: Gated Community, Security Gate, Security System, Smoke Detector(s)
- Pet fee: $0 monthly
- Subdivision: BUCKINGHAM ESTATES PH 2
HOA
- Has HOA: Yes
- Amenities included: Clubhouse, Gated, Pool, Security
- Services included: 24-Hour Guard, Community Pool
- HOA fee: $212 monthly
- HOA name: Audrey Fontaine_Nulph
- HOA phone: 407-705-2190
- Second HOA name: Artemis Lifestyles
- Second HOA phone: 407-705-2190
Location
- Region: Sanford
Financial & listing details
- Price per square foot: $281/sqft
- Tax assessed value: $780,011
- Annual tax amount: $9,052
- Date on market: 7/24/2026
- Listing terms: Cash,Conventional,FHA
- Ownership: Fee Simple
- Total actual rent: 0
- Electric utility on property: Yes
- Road surface type: Paved, Asphalt
Estimated market value
Not available
Estimated sales range
Not available
Not available
Price history
| Date | Event | Price |
|---|---|---|
| 7/24/2026 | Pending sale | $1,125,000+18.4%$281/sqft |
Source:  Stellar MLS #O6425141 Report a problem Stellar MLS #O6425141 Report a problem | ||
| 10/20/2023 | Sold | $950,000+123%$237/sqft |
Source: Public Record Report a problem | ||
| 12/1/2016 | Sold | $426,000$106/sqft |
Source: Public Record Report a problem | ||
Public tax history
| Year | Property taxes | Tax assessment |
|---|---|---|
| 2025 | $9,357 -3.6% | $702,601 -4.4% |
| 2024 | $9,705 +65.5% | $734,754 +52.9% |
| 2023 | $5,863 +2.5% | $480,466 +3% |
| 2022 | $5,721 -3.7% | $466,472 +3% |
| 2021 | $5,943 +0.7% | $452,885 +1.4% |
| 2020 | $5,902 +2.3% | $446,632 +3.6% |
| 2019 | $5,769 0% | $430,921 -7.9% |
| 2018 | $5,769 -16.7% | $467,647 +2.2% |
| 2017 | $6,922 +0.4% | $457,564 +20.3% |
| 2016 | $6,897 +28.3% | $380,199 +1.4% |
| 2015 | $5,375 | $374,931 +0.8% |
| 2014 | $5,375 +1.9% | $371,955 +1.5% |
| 2013 | $5,274 +6.4% | $366,458 +1.7% |
| 2012 | $4,959 -2.2% | $360,332 -1% |
| 2011 | $5,071 -11.4% | $363,936 -9.5% |
| 2010 | $5,725 -14.4% | $402,148 -13.6% |
| 2009 | $6,688 -28.7% | $465,668 -29.4% |
| 2008 | $9,373 -7.4% | $659,880 -7.1% |
| 2007 | $10,124 +402.6% | $710,529 +468.4% |
| 2006 | $2,014 +20.5% | $125,000 +22.5% |
| 2005 | $1,671 | $102,000 |
| 2004 | -- | -- |
Find assessor info on the county website
Monthly payment
Est. payment
Payment breakdown
Explore the cost of this home by adjusting the details. Changes won't be saved.Climate risks
Neighborhood: 32771
Nearby schools
GreatSchools rating
- 9/10Wilson Elementary SchoolGrades: PK-5Distance: 0.8 mi
- 6/10Markham Woods Middle SchoolGrades: 6-8Distance: 1 mi
- 5/10Seminole High SchoolGrades: 9-12Distance: 5.4 mi
Schools provided by the listing agent
- Elementary: Wilson Elementary School
- Middle: Markham Woods Middle
- High: Seminole High
Source: Stellar MLS. This data may not be complete. We recommend contacting the local school district to confirm school assignments for this home.
- $699,0004 bd3 ba2.5k sqft6259 Bordeaux Cir, Sanford, FL 32771Sold

- $815,5004 bd4 ba3.1k sqft6247 Bordeaux Cir, Sanford, FL 32771Off Market
- $850,1005 bd4 ba3.8k sqft6241 Bordeaux Cir, Sanford, FL 32771Off Market
- $941,2004 bd4 ba3.5k sqft6248 Bordeaux Cir, Sanford, FL 32771Off Market

- $826,8004 bd3 ba3.8k sqft6254 Bordeaux Cir, Sanford, FL 32771Off Market
- $940,3004 bd3 ba3.8k sqft6265 Bordeaux Cir, Sanford, FL 32771Off Market
- $218,4001.34 Acres6295 Sandy Ln, Sanford, FL 32771Off Market
- $896,9004 bd3 ba3.4k sqft6242 Bordeaux Cir, Sanford, FL 32771Off Market
A local agent can set up tours, give advice and negotiate with sellers.
Similar homes
- $1,080,0004 bd3 ba2.9k sqft6361 BORDEAUX CIRCLE, SANFORD, FL 32771For Sale
 MLS ID #S5148929, Laurel Muth, TOP AGENCY REALTY INC. Stellar MLS
 - $1,075,0005 bd3 ba4.1k sqft180 RIVER OAKS CIRCLE, SANFORD, FL 32771For Sale
 MLS ID #O6427808, Lynda Miller, PREMIER SOTHEBYS INT'L REALTY. Stellar MLS
 - $--5 bd5 ba4.4k sqft1520 Edenhall Point, Lake Mary, FL 32746Auction
 Xome
Xome - $860,0005 bd4 ba3.6k sqft6230 BORDEAUX CIRCLE, SANFORD, FL 32771For Sale
 MLS ID #O6422920, Joyce Tang, JOY ESTATE ENTERPRISE INC. Stellar MLS
 - $940,0005 bd4 ba3.8k sqft5674 BASSETT PLACE, SANFORD, FL 32771For SaleMLS ID #O6417995, Abbas Sultanali, ALPHA EQUITY REALTY & MANAGEMENT INC. Stellar MLS
- $1,095,0004 bd4 ba3.3k sqft8632 SPIKERUSH COURT, SANFORD, FL 32771For SaleMLS ID #O6424460, Mel Bernstein, PREMIER SOTHEBYS INT'L REALTY. Stellar MLS
- $1,100,0004 bd4 ba3.3k sqft8297 DAY LILY PLACE, SANFORD, FL 32771For SaleMLS ID #OM720230, Sarah Lamoureux, FLORIDA CAPITAL REALTY. Stellar MLS
- $999,9994 bd5 ba3.3k sqft863 CARDINAL POINTE COVE, SANFORD, FL 32771For SaleMLS ID #O6424324, Dan Goodman, CHARLES RUTENBERG REALTY ORLANDO. Stellar MLS
- $1,072,5005 bd4 ba3.3k sqft5341 FAWN WOODS COURT, SANFORD, FL 32771For SaleMLS ID #O6370890, Kathy Hlinka, SOUTHERN REALTY ENTERPRISES. Stellar MLS
- $1,250,0006 bd6 ba4.6k sqft427 BLUE BIRCH COURT, SANFORD, FL 32771For SaleMLS ID #O6418893, Holly Kroll, KROLL REALTY GROUP. Stellar MLS
- $700,0004 bd3 ba3k sqft6190 HEDGESPARROWS LANE, SANFORD, FL 32771For SaleMLS ID #O6426478, Nancy Guadagnino, SPECIALIZED PROPERTY MANAGEMENT. Stellar MLS
- $920,0004 bd3 ba3.7k sqft8368 RAMBLING RIVER DRIVE, SANFORD, FL 32771For SaleMLS ID #O6415886, Kristin Mcintosh, PA, EXP REALTY LLC. Stellar MLS
- $810,0004 bd5 ba3.6k sqft1569 KATIE COVE, SANFORD, FL 32771For SaleMLS ID #O6414904, David Plasencia, LLC, COLDWELL BANKER REALTY. Stellar MLS
- $900,0005 bd4 ba3.2k sqft663 CHARRICE PLACE, SANFORD, FL 32771For SaleMLS ID #S5151705, Lisa Grinceri, KELLER WILLIAMS REALTY AT THE LAKES. Stellar MLS
- $1,399,0006 bd5 ba5k sqft5785 SAYBROOK CIRCLE, SANFORD, FL 32771For SaleMLS ID #O6418901, Giselle Ramirez, REDFIN CORPORATION. Stellar MLS
- $815,0006 bd4 ba3.6k sqft216 JUNIPER RIDGE COURT, SANFORD, FL 32771For SaleMLS ID #O6396797, Michael Kushner, BALDWIN PARK REALTY LLC. Stellar MLS
- $589,0004 bd4 ba2.4k sqft1546 STARGAZER TERRACE, SANFORD, FL 32771For SaleMLS ID #O6426718, Dawn Fantauzzi, CHARLES RUTENBERG REALTY ORLANDO. Stellar MLS
- $1,170,0005 bd3 ba3.9k sqft31405 BEAR POND DRIVE, SORRENTO, FL 32776For SaleMLS ID #O6410942, Dave Parker, PREMIUM PROPERTIES R.E SERVICE. Stellar MLS
- from $1,145,0004 bd3 ba2.6k sqftThe Crystal Plan, Sylvan Trails, Sanford, FL 32771New ConstructionWJ Homes
- $699,0004 bd3 ba2.7k sqft2210 NORTHUMBRIA DRIVE, SANFORD, FL 32771For SaleMLS ID #O6400300, Tara Haefner, KELLER WILLIAMS HERITAGE REALTY. Stellar MLS
