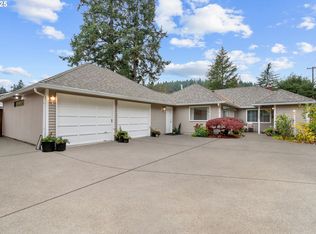
Introducing a spectacular 1 level ranch that was totally renovated in 2013. Quite simply... it is better than new! Renovations created an open floor plan with modern living. This home is spectacular inside and out! The central living area features stunning solid Acacia wood floors. The kitchen includes white beadboard custom cabinets with glass doors and gorgeous quartz counters plus an expansive walnut island and a hammered copper farmstyle kitchen sink which perfectly blends with the glass subway tile back splash. You'll love the GE Cafe Appliances!Both bathrooms have been renovated with classy custom tilework, and custom cabinetry. The hall bath has a beautiful free-standing tub and the primary suite a frameless glass surround highlights the roll-in shower.A 14'x35' covered patio has a soaring roof that is lined with tongue and groove cedar and offers a ceiling fan, canned lights, infrared heater and skylights. The result is spectacular... outdoor living that transitions seemlessly to a private garden paradise with lush landscaping, flowering shrubs and roses. It is the perfect setting to enjoy spectacular sunsets.The list of updates is extensive, including the gas furnace, upgraded kitchen applicances, hardi-plank siding, vinyl Tuscany Milgard windows, new roof, new light fixtures, gas water heater, Central AC and gas fireplace.This impossible-to-find totally updated 1 level is located in a great neighborhood feeding into the sought-after Mountainside High Boundary. It is just minutes from Murrayhill and is easy commute to Nike and all the hi-tech in Washington County. The Cooper Mt. Nature Trails and Vineyard are close by as are the extensive pedestrian paths that extend from Progress Ridge to Nike. Amazing affordable, better-than-new 1 levels are rarely available. This is likely the very best!
Pending
$625,000
6255 SW 153rd Ave, Beaverton, OR 97007
3beds
1,610sqft
Residential, Single Family Residence
Built in 1980
7,840 Square Feet Lot
$-- Zestimate®
$388/sqft
$-- HOA
What's special
Gas fireplaceVinyl tuscany milgard windowsNew light fixturesSpectacular sunsetsNew roofBeautiful free-standing tubHardi-plank siding
- 14 days
- 740
- 66
Likely to sell faster than
Zillow last checked:
Listing updated:
Listed by:
Brian Bellairs 503-706-0554,
John L. Scott
Source: RMLS (OR),MLS#: 337423588
Facts & features
Interior
Bedrooms & bathrooms
- Bedrooms: 3
- Bathrooms: 2
- Full bathrooms: 2
- Main level bathrooms: 2
Rooms
- Room types: Bedroom 2, Bedroom 3, Dining Room, Family Room, Kitchen, Living Room, Primary Bedroom
Primary bedroom
- Features: Ceiling Fan, Closet Organizer, Rollin Shower, Double Closet, Suite, Tile Floor, Wallto Wall Carpet
- Level: Main
- Area: 196
- Dimensions: 14 x 14
Bedroom 2
- Features: Ceiling Fan, Wallto Wall Carpet
- Level: Main
- Area: 168
- Dimensions: 12 x 14
Bedroom 3
- Features: Ceiling Fan, Wallto Wall Carpet
- Level: Main
- Area: 110
- Dimensions: 10 x 11
Dining room
- Features: Hardwood Floors, Patio
- Level: Main
- Area: 140
- Dimensions: 10 x 14
Family room
- Features: Fireplace, Hardwood Floors
- Level: Main
- Area: 180
- Dimensions: 12 x 15
Kitchen
- Features: Dishwasher, Hardwood Floors, Island, Microwave, Quartz, Solar Tube
- Level: Main
- Area: 165
- Width: 15
Living room
- Features: Hardwood Floors
- Level: Main
- Area: 225
- Dimensions: 15 x 15
Heating
- Forced Air, Fireplace(s)
Cooling
- Central Air
Appliances
- Included: Dishwasher, Disposal, Free-Standing Range, Microwave, Plumbed For Ice Maker, Wine Cooler, Gas Water Heater
Features
- Ceiling Fan(s), High Speed Internet, Quartz, Soaking Tub, Kitchen Island, Solar Tube(s), Closet Organizer, Rollin Shower, Double Closet, Suite, Pantry, Tile
- Flooring: Hardwood, Tile, Wall to Wall Carpet
- Windows: Double Pane Windows, Vinyl Frames
- Basement: Crawl Space
- Number of fireplaces: 1
- Fireplace features: Gas
Interior area
- Total structure area: 1,610
- Total interior livable area: 1,610 sqft
Property
Parking
- Total spaces: 2
- Parking features: Driveway, Garage Door Opener, Attached
- Attached garage spaces: 2
- Has uncovered spaces: Yes
Accessibility
- Accessibility features: Garage On Main, Main Floor Bedroom Bath, One Level, Rollin Shower, Accessibility
Features
- Levels: One
- Stories: 1
- Patio & porch: Covered Patio, Porch, Patio
- Exterior features: Gas Hookup, Yard
Lot
- Size: 7,840 Square Feet
- Features: Level, Private, SqFt 7000 to 9999
Details
- Additional structures: GasHookup, ToolShed
- Parcel number: R1139707
Construction
Type & style
- Home type: SingleFamily
- Architectural style: Ranch
- Property subtype: Residential, Single Family Residence
Materials
- Brick, Cement Siding
- Foundation: Concrete Perimeter
- Roof: Composition
Condition
- Updated/Remodeled
- New construction: No
- Year built: 1980
Utilities & green energy
- Gas: Gas Hookup, Gas
- Sewer: Public Sewer
- Water: Public
- Utilities for property: Cable Connected
Community & HOA
HOA
- Has HOA: No
Location
- Region: Beaverton
Financial & listing details
- Price per square foot: $388/sqft
- Tax assessed value: $579,930
- Annual tax amount: $6,336
- Date on market: 9/24/2026
- Cumulative days on market: 14 days
- Listing terms: Cash,Conventional
- Road surface type: Paved
Estimated market value
Not available
Estimated sales range
Not available
Not available
Price history
| Date | Event | Price |
|---|---|---|
| 9/29/2026 | Pending sale | $625,000$388/sqft |
Source:  RMLS (OR) #337423588 Report a problem RMLS (OR) #337423588 Report a problem | ||
| 9/24/2026 | Listed for sale | $625,000$388/sqft |
Source: RMLS (OR) #337423588 Report a problem | ||
Public tax history
| Year | Property taxes | Tax assessment |
|---|---|---|
| 2025 | $6,336 +4.1% | $288,420 +3% |
| 2024 | $6,085 +5.9% | $280,020 +3% |
| 2023 | $5,745 +14.6% | $271,870 +12.9% |
| 2022 | $5,015 +3.6% | $240,730 |
| 2021 | $4,839 +3.1% | -- |
| 2020 | $4,692 +3.3% | $226,920 +3% |
| 2019 | $4,544 +3.3% | $220,320 |
| 2018 | $4,399 | $220,320 +6.1% |
| 2017 | $4,399 +7.6% | $207,680 +3% |
| 2016 | $4,087 | $201,640 +3% |
| 2015 | $4,087 +3.9% | $195,770 +3% |
| 2014 | $3,936 +5.5% | $190,070 +3% |
| 2013 | $3,730 +10% | $184,540 +3% |
| 2012 | $3,390 +3.2% | $179,170 -20% |
| 2011 | $3,284 +2.6% | $223,860 -1.8% |
| 2010 | $3,201 +2.3% | $227,970 -7.6% |
| 2009 | $3,127 +8.3% | $246,640 -9.5% |
| 2008 | $2,889 +1% | $272,460 -3.5% |
| 2007 | $2,860 +10.1% | $282,250 +9.2% |
| 2006 | $2,597 -7.3% | $258,410 +29.5% |
| 2005 | $2,801 +10.1% | $199,480 +9.1% |
| 2004 | $2,544 -2% | $182,770 +6.7% |
| 2003 | $2,597 +11.4% | $171,230 +6.3% |
| 2002 | $2,332 +4.8% | $161,110 +2.7% |
| 2001 | $2,225 +6.8% | $156,800 +4.6% |
| 2000 | $2,084 | $149,930 |
Find assessor info on the county website
Monthly payment
Est. payment
Payment breakdown
Explore the cost of this home by adjusting the details. Changes won't be saved.Climate risks
Neighborhood: West Beaverton
Nearby schools
Schools provided by the listing agent
- Elementary: Chehalem
- Middle: Mountain View
- High: Mountainside
Source: RMLS (OR). This data may not be complete. We recommend contacting the local school district to confirm school assignments for this home.
Similar homes
- $675,0003 bd2 ba1.7k sqft7095 SW Tierra Del Mar Dr, Beaverton, OR 97007Active

 MLS ID #330676975, Carey Hughes, Keller Williams Realty Professionals. RMLS (OR)
 - $584,0004 bd3 ba1.8k sqft10340 SW Dunlin Pl, Beaverton, OR 97007Active
 MLS ID #739957375, Jennifer Turner, Lovejoy Real Estate. RMLS (OR)
 - $610,0003 bd2 ba1.5k sqft19315 SW Oak St, Beaverton, OR 97078Active
 MLS ID #651253336, Ronald Milligan, Fiv Realty. RMLS (OR)
 - $575,0003 bd2 ba1.5k sqft10210 SW Crestwood Ct, Beaverton, OR 97008Active
 MLS ID #183062851, Steve Nassar, Premiere Property Group, LLC. RMLS (OR)
 - $545,0002 bd2 ba1.7k sqft14400 SW Yearling Way, Beaverton, OR 97008ActiveMLS ID #545111293, Michael Wolfington, RE/MAX Equity Group. RMLS (OR)
- $649,9004 bd3 ba2k sqft7520 SW Belmont Dr, Beaverton, OR 97008ActiveMLS ID #554902225, Greg Messick, RealtyNET, LLC. RMLS (OR)
- $534,9953 bd3 ba1.8k sqft12380 SW McKay Ct, Beaverton, OR 97008ActiveMLS ID #745044124, Joseph Russo, 24/7 Properties. RMLS (OR)
- $674,9004 bd2 ba1.8k sqft10165 SW Walker Rd, Beaverton, OR 97005For Sale
 MLS ID #841713, NYDRIE EDWARDS, Realty One Group Willamette Valley. WVMLS
 - $598,9843 bd1 ba998 sqft11425 SW Greenburg Rd, Tigard, OR 97223ActiveMLS ID #295139578, Patricia Savage, Premiere Property Group, LLC. RMLS (OR)
- $599,0003 bd3 ba1.6k sqft15425 SW 81st Ave, Tigard, OR 97224ActiveMLS ID #507345764, Alexis Cowley, John L. Scott. RMLS (OR)
- $549,5003 bd2 ba1.7k sqft7427 SW Ruger Ln, Portland, OR 97223ActiveMLS ID #407843992, Megan Talalemotu, John L. Scott. RMLS (OR)
- $649,9503 bd2 ba1.6k sqft8326 SW 57th Ave, Portland, OR 97219ActiveMLS ID #347341841, Sandra Bittler, MORE Realty. RMLS (OR)
- $599,9004 bd3 ba1.7k sqft446 SE 68th Ave, Hillsboro, OR 97123ActiveMLS ID #302696317, Peter Cutile, Modern Realty. RMLS (OR)
- $699,0004 bd2 ba2.1k sqft16500 SW 150th Ave, Portland, OR 97224ActiveMLS ID #410818130, Jason Gardner, Premiere Property Group, LLC. RMLS (OR)
- $550,0003 bd2 ba1.7k sqft741 NW Jackson St, Hillsboro, OR 97124ActiveMLS ID #514669763, Greg Messick, RealtyNET, LLC. RMLS (OR)
- $699,9993 bd2 ba1.7k sqft12735 SW 22nd Ave, Lake Oswego, OR 97034ActiveMLS ID #212622498, David Caldwell, Real Broker. RMLS (OR)
- $685,9004 bd3 ba2.3k sqft7215 SW 8th Ave, Portland, OR 97219ActiveMLS ID #715412001, Rhonda Riley, Keller Williams Sunset Corridor. RMLS (OR)
- $625,0003 bd2 ba1.6k sqft9800 NE 43rd Ave, Vancouver, WA 98665ActiveMLS ID #321205729, Eric Sawyer, Windermere Northwest Living. RMLS (OR)
- $549,9002 bd2 ba1.6k sqft16044 SW 129th Ter, Tigard, OR 97224ActiveMLS ID #625192761, Bonnie-Jeanne Lawless, Premiere Property Group, LLC. RMLS (OR)
- $499,9003 bd3 ba1.6k sqft1769 SE Brookwood Ave, Hillsboro, OR 97123ActiveMLS ID #648852596, Javier Alomia, Real Broker. RMLS (OR)
