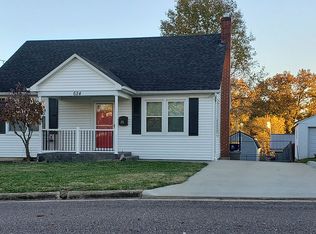
Excellent Location in Washington! Within walking distance of schools, shopping, restaurants, hospital, banks, Krog Park, and more, this well-maintained 5-bedroom, 2-bath home offers over 1,600 square feet of living space and plenty of room for a growing family.
The main level features a welcoming living room, an open kitchen with a separate dining area, and a large family room just off the kitchen that offers lots of space and versatility. Wood-look laminate flooring flows through the living room, dining room, and kitchen, creating a warm and inviting feel. The primary bedroom is conveniently located on the main level and includes a walk-in closet, with a full bathroom conveniently located nearby.
Upstairs, you'll find four additional bedrooms and a full bathroom, providing privacy and separation from the main living areas. The large basement provides plenty of storage space and flexibility to meet your needs.
Outside, enjoy a nice-sized, level lot with a chain-link fenced backyard, offering plenty of room for kids, pets, and entertaining, along with a large gazebo with a fire pit—a perfect spot for relaxing and enjoying evenings outdoors with family and friends.
With five bedrooms, two full baths, multiple living areas, a fenced backyard, and an excellent location, this home offers the space, convenience, and flexibility you've been looking for. Come check it out and see all this property has to offer!
Active under contract
Listed by: ELS Real Estate Group, LLC • Alexander F Filla • 636-390-2121
$245,000
626 E 7th St, Washington, MO 63090
5beds
1,632sqft
Single Family Residence
Built in 1925
6,621 Square Feet Lot
$-- Zestimate®
$150/sqft
$-- HOA
What's special
Chain-link fenced backyardNice-sized level lotOpen kitchenSeparate dining areaWalk-in closetWood-look laminate flooring
- 20 days
- 705
- 52
Likely to sell faster than
Zillow last checked:
Listing updated:
Listed by:
Alexander F Filla 636-390-2121,
ELS Real Estate Group, LLC
Source: MARIS,MLS#: 26056411 Originating MLS: Franklin County Board of REALTORS
Originating MLS: Franklin County Board of REALTORSFacts & features
Interior
Bedrooms & bathrooms
- Bedrooms: 5
- Bathrooms: 2
- Full bathrooms: 2
- Main level bathrooms: 1
- Main level bedrooms: 1
Primary bedroom
- Level: Main
Bedroom 2
- Level: Second
Bedroom 3
- Level: Second
Bedroom 4
- Level: Second
Bathroom
- Level: Main
Bathroom 2
- Level: Second
Basement
- Level: Lower
Dining room
- Level: Main
Family room
- Level: Main
Kitchen
- Level: Main
Sitting room
- Level: Main
Heating
- Electric
Cooling
- Central Air, Electric
Features
- Basement: Other,Unfinished
- Has fireplace: No
Interior area
- Total structure area: 1,632
- Total interior livable area: 1,632 sqft
- Finished area above ground: 1,632
Property
Features
- Levels: Two
Lot
- Size: 6,621 Square Feet
- Features: Back Yard, Open Lot
Details
- Parcel number: 1052204007036000
- Special conditions: Standard
Construction
Type & style
- Home type: SingleFamily
- Architectural style: A-Frame,Traditional
- Property subtype: Single Family Residence
Materials
- Vinyl Siding
Condition
- Year built: 1925
Utilities & green energy
- Electric: Ameren
- Sewer: Public Sewer
- Water: Public
- Utilities for property: Electricity Available
Community & HOA
Community
- Subdivision: Henry Abkemeyer
HOA
- Has HOA: No
Location
- Region: Washington
Financial & listing details
- Price per square foot: $150/sqft
- Tax assessed value: $160,910
- Annual tax amount: $1,705
- Date on market: 9/21/2026
- Cumulative days on market: 20 days
- Listing terms: Cash,Conventional
- Electric utility on property: Yes
Estimated market value
Not available
Estimated sales range
Not available
Not available
Price history
| Date | Event | Price |
|---|---|---|
| 9/24/2026 | Contingent | $245,000$150/sqft |
Source:  MARIS #26056411 Report a problem MARIS #26056411 Report a problem | ||
| 9/21/2026 | Listed for sale | $245,000+22.5%$150/sqft |
Source: MARIS #26056411 Report a problem | ||
| 8/3/2022 | Sold | -- |
Source: MARIS #22022073 Report a problem | ||
| 8/3/2022 | Pending sale | $199,999$123/sqft |
Source: MARIS #22022073 Report a problem | ||
| 5/11/2022 | Contingent | $199,999$123/sqft |
Source: MARIS #22022073 Report a problem | ||
| 4/27/2022 | Price change | $199,999-7%$123/sqft |
Source: MARIS #22022073 Report a problem | ||
| 4/12/2022 | Listed for sale | $215,000+83%$132/sqft |
Source: MARIS #22022073 Report a problem | ||
| 3/27/2014 | Sold | -- |
Source: MARIS #13064100 Report a problem | ||
| 2/15/2014 | Price change | $117,500-4.1%$72/sqft |
Source: RE/MAX STARS #13064100 Report a problem | ||
| 1/8/2014 | Price change | $122,500+16.8%$75/sqft |
Source: RE/MAX STARS #13064100 Report a problem | ||
| 11/26/2013 | Listed for sale | $104,900$64/sqft |
Source: Re/Max Stars #13064100 Report a problem | ||
| 7/9/2013 | Sold | -- |
Source: Agent Provided Report a problem | ||
Public tax history
| Year | Property taxes | Tax assessment |
|---|---|---|
| 2025 | $1,705 +13.4% | $30,573 +15.5% |
| 2024 | $1,504 +0.1% | $26,478 |
| 2023 | $1,503 -0.9% | $26,478 -0.8% |
| 2022 | $1,517 +0.3% | $26,693 |
| 2021 | $1,513 +8.5% | $26,693 +12.8% |
| 2020 | $1,394 +10.7% | $23,674 |
| 2019 | $1,259 +0.2% | $23,674 +9.4% |
| 2017 | $1,257 +12.4% | $21,639 +10.4% |
| 2016 | $1,118 | $19,597 |
| 2015 | $1,118 | $19,597 -4.1% |
| 2014 | $1,118 | $20,442 |
| 2013 | -- | $20,442 -17.6% |
| 2012 | -- | $24,814 |
| 2011 | -- | $24,814 -1.4% |
| 2010 | -- | $25,169 |
| 2009 | -- | $25,169 +0.8% |
| 2006 | $1,346 +0.4% | $24,960 |
| 2005 | $1,341 +102.5% | $24,960 +103.9% |
| 2004 | $662 +0.4% | $12,240 |
| 2003 | $660 +3.6% | $12,240 +1.8% |
| 2002 | $637 -1.2% | $12,021 |
| 2001 | $645 +6% | $12,021 +6.2% |
| 2000 | $608 | $11,324 |
Find assessor info on the county website
Monthly payment
Est. payment
Payment breakdown
Explore the cost of this home by adjusting the details. Changes won't be saved.Climate risks
Neighborhood: 63090
Nearby schools
Schools provided by the listing agent
- Elementary: Washington West Elem.
- Middle: Washington Middle
- High: Washington High
Source: MARIS. This data may not be complete. We recommend contacting the local school district to confirm school assignments for this home.
Similar homes
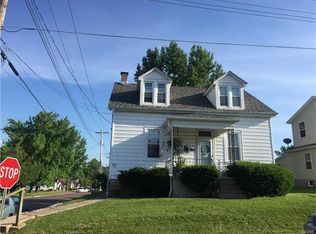
- $234,5003 bd2 ba1.3k sqft524 E 7th St, Washington, MO 63090For Sale
 MLS ID #26047500, Liz E Stemmley, RE/MAX Today. MARIS
 - $225,0003 bd2 ba1.8k sqft206 Valley Dr, Washington, MO 63090For Sale
 MLS ID #26060363, Robert W Borgmann, Dolan, Realtors. MARIS
 - $289,9004 bd2 ba1.7k sqft1 Buckingham Dr, Washington, MO 63090For Sale
 MLS ID #26058606, Danyee D Mundwiller, Coldwell Banker Premier Group. MARIS
 - $259,9003 bd2 ba1.8k sqft600 W 2nd St, Washington, MO 63090For Sale
 MLS ID #26054228, Karen L Gratza-King, Coldwell Banker Realty - Gundaker West Regional. MARIS
 - $299,9004 bd3 ba1.9k sqft19 E 11th St, Washington, MO 63090For SaleMLS ID #26051503, Brian Sohn, EXP Realty, LLC. MARIS
- $320,0003 bd2 ba1.8k sqft111 Holman St, Washington, MO 63090For SaleMLS ID #26062850, Kim J Obermark, ReeceNichols Real Estate. MARIS
- $299,5003 bd2 ba1.4k sqft409 E 11th St, Washington, MO 63090For SaleMLS ID #26059231, Cathy Armfield, STL 1 REALTY. MARIS
- $257,9004 bd2 ba988 sqft6224 Yellow Brick Rd, Washington, MO 63090For SaleMLS ID #26048696, Cory R Davis, RE/MAX Platinum. MARIS
- $254,9702 bd2 ba1k sqft875 Walter Way, Washington, MO 63090New ConstructionMLS ID #26055878, Kelly A Boehmer, Berkshire Hathaway HomeServices Select Properties. MARIS
- $257,9702 bd2 ba1k sqft871 Walter Way, Washington, MO 63090New ConstructionMLS ID #26055368, Kelly A Boehmer, Berkshire Hathaway HomeServices Select Properties. MARIS
- $276,2902 bd2 ba1k sqft879 Walter Way, Washington, MO 63090New ConstructionMLS ID #26055886, Kelly A Boehmer, Berkshire Hathaway HomeServices Select Properties. MARIS
- $180,0003 bd1 ba1k sqft205 Locust St, Washington, MO 63090For SaleMLS ID #26048277, Catherine A Pfeiffer, Vancil Brothers Realty. MARIS
- $339,9003 bd3 ba1.6k sqft2249 Holtgrewe Rd, Washington, MO 63090For SaleMLS ID #26058078, Cory R Davis, RE/MAX Platinum. MARIS
- $329,9002 bd3 ba1.2k sqft113 Monticello Dr, Washington, MO 63090For SaleMLS ID #26058638, Janie Schriewer, RE/MAX Results. MARIS
- $335,0003 bd2 ba2k sqft117 Monticello Dr, Washington, MO 63090For SaleMLS ID #26055581, Matthew E McClelland, RE/MAX Today. MARIS
- $198,5002 bd2 ba985 sqft288 Carriage Ct, Washington, MO 63090For SaleMLS ID #26004962, Matthew E McClelland, RE/MAX Today. MARIS
- $245,0003 bd2 ba1.3k sqft2346 State Road F, Pacific, MO 63069For SaleMLS ID #26063900, Madison E Kohler, Epique Realty. MARIS
- $289,9002 bd2 ba1.3k sqft427 Cloverleaf Dr, Washington, MO 63090New ConstructionMLS ID #26053245, Jacob J Stallmann, ELS Real Estate Group, LLC. MARIS
- $250,0003 bd2 ba1.2k sqft165 T Box Dr, Saint Clair, MO 63077For SaleMLS ID #26048007, Jessica R Heberer, The Hermann London Group LLC. MARIS
