ANOTHER BEAUTIFULLY BUILT HOME BY SANDLAPPER HOMES WITH INTERIOR DESIGN DONE BY HOUSE OF BIRDIE INTERIORS. THIS FARMHOUSE STYLE HOME INCLUDES A FORMAL DINING ROOM, SPACIOUS KITCHEN OPEN TO THE GREAT ROOM, PRIMARY BEDROOM ON THE MAIN LEVEL AS WELL AS A SECONDARY BEDROOM AND LAUNDRY ROOM. UPSTAIRS YOU WILL FIND THREE ADDITIONAL BEDROOM WITH A LARGE BATHROOM. JUST OFF THE GREAT ROOM IS A COZY SCREEN PORCH OVERLOOKING AN OUTDOOR PATIO WITH MASONRY FIREPLACE FOR THOSE COOL NIGHTS. Disclaimer: CMLS has not reviewed and, therefore, does not endorse vendors who may appear in listings.
New construction
Price cut: $25K (9/15)
$849,900
626 Galway Ln, Columbia, SC 29209
5beds
2,700sqft
Single Family Residence
Built in 2026
0.37 Acres Lot
$845,500 Zestimate®
$315/sqft
$-- HOA
What's special
Secondary bedroomFormal dining roomLaundry room
- 178 days
- 437
- 26
Zillow last checked:
Listing updated:
Listed by:
Meade Coleman,
Capstone Realty Group LLC
Source: Consolidated MLS,MLS#: 632074
Facts & features
Interior
Bedrooms & bathrooms
- Bedrooms: 5
- Bathrooms: 3
- Full bathrooms: 3
- Main level bathrooms: 2
Primary bedroom
- Features: Double Vanity, Bath-Private, Separate Shower, Walk-In Closet(s), High Ceilings, Ceiling Fan(s), Floors-Hardwood, Recessed Lighting, Separate Water Closet
- Level: Main
Bedroom 2
- Features: Bath-Shared, High Ceilings, Ceiling Fan(s), Floors-Hardwood
- Level: Main
Bedroom 3
- Features: Bath-Shared, Walk-In Closet(s), Ceiling Fan(s), Floors-Hardwood
- Level: Second
Bedroom 4
- Features: Bath-Shared, Ceiling Fan(s), Floors-Hardwood
- Level: Second
Bedroom 5
- Features: Bath-Shared, Ceiling Fan(s), Floors-Hardwood
- Level: Second
Dining room
- Features: Floors-Hardwood, High Ceilings
- Level: Main
Great room
- Level: Main
Kitchen
- Features: Floors-Hardwood, Kitchen Island, Pantry, Cabinets-Painted, Countertops-Marble
- Level: Main
Heating
- Central
Cooling
- Central Air
Appliances
- Included: Free-Standing Range, Gas Range, Dishwasher, Disposal, Refrigerator, Microwave Built In
- Laundry: Mud Room, Main Level
Features
- Ceiling Fan(s)
- Flooring: Hardwood, Tile
- Doors: French Doors
- Basement: Crawl Space
- Attic: Attic Access
- Number of fireplaces: 1
- Fireplace features: Outside, Gas Log-Natural
Interior area
- Total structure area: 2,700
- Total interior livable area: 2,700 sqft
Property
Parking
- Total spaces: 2
- Parking features: Garage Door Opener
- Attached garage spaces: 2
Features
- Stories: 2
- Patio & porch: Patio
- Fencing: Partial,Privacy,Rear Only Wood
Lot
- Size: 0.37 Acres
- Features: Sprinkler
Details
- Parcel number: 164010705
Construction
Type & style
- Home type: SingleFamily
- Architectural style: Traditional
- Property subtype: Single Family Residence
Materials
- Fiber Cement-Hardy Plank
Condition
- New Construction
- New construction: Yes
- Year built: 2026
Utilities & green energy
- Sewer: Public Sewer
- Water: Public
- Utilities for property: Electricity Connected
Community & HOA
Community
- Security: Smoke Detector(s)
- Subdivision: OLDE WOODLANDS
HOA
- Has HOA: No
Location
- Region: Columbia
Financial & listing details
- Price per square foot: $315/sqft
- Tax assessed value: $242,300
- Annual tax amount: $1,394
- Date on market: 4/21/2026
- Listing agreement: Exclusive Right To Sell
- Road surface type: Paved
Estimated market value
$845,500
$803,000 - $888,000
$2,159/mo
Price history
| Date | Event | Price |
|---|---|---|
| 9/15/2026 | Price change | $849,900-2.9%$315/sqft |
Source:  Consolidated MLS #632074 Report a problem Consolidated MLS #632074 Report a problem | ||
| 5/20/2026 | Price change | $874,900-2.8%$324/sqft |
Source: Consolidated MLS #632074 Report a problem | ||
| 4/21/2026 | Listed for sale | $899,900+799.9%$333/sqft |
Source: Consolidated MLS #632074 Report a problem | ||
| 3/14/2025 | Sold | $100,000$37/sqft |
Source: Public Record Report a problem | ||
Public tax history
| Year | Property taxes | Tax assessment |
|---|---|---|
| 2022 | $1,394 -3.2% | $9,690 |
| 2021 | $1,440 -5.2% | $9,690 |
| 2020 | $1,519 -0.7% | $9,690 |
| 2019 | $1,529 +16.9% | $9,690 +14.9% |
| 2018 | $1,309 | $8,430 |
| 2017 | $1,309 +2.7% | $8,430 |
| 2016 | $1,274 +3.7% | $8,430 |
| 2015 | $1,229 +0% | $8,430 -96% |
| 2014 | $1,229 +0.1% | $210,700 +2399.4% |
| 2013 | $1,227 | $8,430 -5.5% |
| 2012 | -- | $8,920 |
| 2011 | -- | $8,920 |
| 2010 | -- | $8,920 |
| 2009 | -- | $8,920 +15.1% |
| 2008 | -- | $7,750 |
| 2007 | -- | $7,750 |
| 2006 | -- | $7,750 +20.9% |
| 2005 | -- | $6,410 +31.4% |
| 2004 | -- | $4,880 |
| 2003 | -- | $4,880 |
| 2002 | -- | $4,880 |
| 2000 | -- | $4,880 |
Find assessor info on the county website
Monthly payment
Est. payment
Payment breakdown
Explore the cost of this home by adjusting the details. Changes won't be saved.Climate risks
Neighborhood: Meadowfield
Nearby schools
Schools provided by the listing agent
- Elementary: Meadowfield
- Middle: Hand
- High: Dreher
- District: Richland One
Source: Consolidated MLS. This data may not be complete. We recommend contacting the local school district to confirm school assignments for this home.
Similar homes
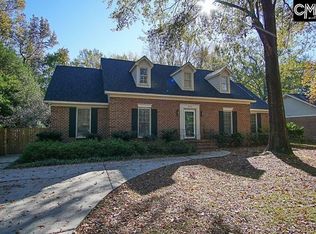
- $949,0004 bd4 ba3.5k sqft311 S Chimney Ln, Columbia, SC 29209For Sale
 MLS ID #642786, Karen Greiner. Consolidated MLS
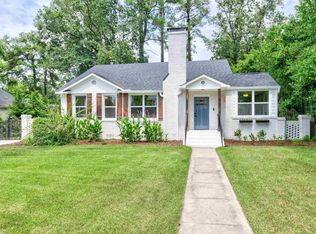
 - $469,9004 bd3 ba2.3k sqft117 Chimney Hill Rd, Columbia, SC 29209For Sale
 MLS ID #644493, Meghan Hesley. Consolidated MLS
 - $850,0004 bd3 ba2.6k sqft1543 Heatherwood Rd, Columbia, SC 29205For Sale
 MLS ID #643748, Michael DeVita. Consolidated MLS
 - $849,9005 bd4 ba3k sqft2839 Burney Dr, Columbia, SC 29205For Sale
 MLS ID #641786, Karen Yip. Consolidated MLS
