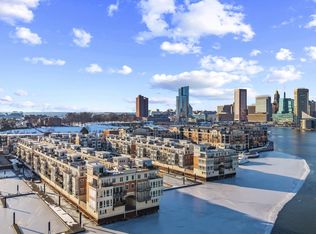
626 Ponte Villas South is the crown jewel of The Pier Homes at Harborview. Perfectly situated within Federal Hill’s premier guard-gated waterfront community, this extraordinary 5-level masterpiece redefines ultra-luxury city living. While many properties in this iconic community feature original finishes, this home stands completely alone. It has been meticulously transformed by a top-to-bottom renovation completed just a few years ago, offering the rare combination of established, world-class positioning and modern architectural brilliance. Arrive through the secure, 24/7 attended gates and pull into your rare, side-by-side two-car garage—a massive upgrade over standard tandem city setups. From the heated garage level, an elevator spans all five sprawling levels, ensuring effortless movement and seamless entertaining across the home's 2,700 square feet of perfection. Enjoy an open-concept chef’s dream anchored by striking 10-foot ceilings and soaring windows that flood the home with natural light and frame dramatic water views. The primary suite is a sanctuary of comfort. Enjoy a boutique walk-in closets with custom built-ins, access to a private overwater veranda, and a resort-style primary bath featuring a dual vanity, a massive custom tiled walk-in shower, and a standalone soaking tub. The fourth floor features a second bedroom, a full bath, and a sophisticated den space complete with a classic gas fireplace and built-in shelving—the perfect spot for a library, media room, or executive home office. The crowning achievement of this home is its massive fifth-level outdoor space. This expansive rooftop terrace acts as your private front-row seat to the magic of the Inner Harbor. Step outside to experience panoramic, over-water views of the city skyline, passing sailboats, and the twinkling evening lights. It is the absolute ultimate venue for dining under the stars, morning yoga, or watching the 4th of July fireworks display in total privacy. Living at The Pier Homes provides more than just a house; it grants access to an elite lifestyle. Residents enjoy: • 24/7 elite security and concierge services • A state-of-the-art fitness center Community pool access • Direct access to the brick-paved waterfront promenade Do not settle for dated luxury. 626 Ponte Villas South offers the immaculate, turnkey elegance of a new construction home inside Baltimore's most prestigious and secure community. Schedule your private tour today to experience the pinnacle of waterfront living.
For sale
$950,000
626 Ponte Villas S, Baltimore, MD 21230
2beds
2,700sqft
Townhouse
Built in 2006
-- sqft lot
$905,800 Zestimate®
$352/sqft
$1,520/mo HOA
What's special
- 36 days
- 481
- 33
Zillow last checked:
Listing updated:
Listed by:
Liz Ancel 410-599-4161,
Cummings & Co. Realtors 410-823-0033
Source: Bright MLS,MLS#: MDBA2230364
Facts & features
Interior
Bedrooms & bathrooms
- Bedrooms: 2
- Bathrooms: 3
- Full bathrooms: 2
- 1/2 bathrooms: 1
- Main level bathrooms: 3
- Main level bedrooms: 2
Heating
- Central, Natural Gas
Cooling
- Central Air, Natural Gas
Appliances
- Included: Gas Water Heater
- Laundry: Dryer In Unit, Upper Level, Washer In Unit
Features
- Soaking Tub, Bathroom - Walk-In Shower, Breakfast Area, Built-in Features, Ceiling Fan(s), Crown Molding, Dining Area, Elevator, Kitchen - Gourmet, Kitchen Island, Pantry, Primary Bath(s), Recessed Lighting, Upgraded Countertops, Walk-In Closet(s)
- Flooring: Hardwood, Wood
- Has basement: No
- Number of fireplaces: 2
- Fireplace features: Glass Doors, Gas/Propane
Interior area
- Total structure area: 2,700
- Total interior livable area: 2,700 sqft
- Finished area above ground: 2,700
Property
Parking
- Total spaces: 2
- Parking features: Garage Faces Front, Garage Door Opener, Inside Entrance, Attached
- Attached garage spaces: 2
Accessibility
- Accessibility features: Accessible Elevator Installed
Features
- Levels: Five
- Stories: 5
- Exterior features: Extensive Hardscape, Lighting, Sidewalks, Street Lights, Water Fountains
- Pool features: Community
- On waterfront: Yes
- Waterfront features: River
- Body of water: Patapsco
- Frontage length: Water Frontage Ft: 50
Details
- Additional structures: Above Grade
- Parcel number: 0324131922 652
- Zoning: R-8
- Special conditions: Standard
Construction
Type & style
- Home type: Townhouse
- Architectural style: Other
- Property subtype: Townhouse
Materials
- Mixed
- Foundation: Brick/Mortar
Condition
- Excellent
- New construction: No
- Year built: 2006
- Major remodel year: 2023
Utilities & green energy
- Sewer: Public Sewer
- Water: Public
Community & HOA
Community
- Security: Security Gate, Fire Sprinkler System
- Condo and coop fee: $547 monthly
- Subdivision: Federal Hill Historic District
HOA
- Has HOA: Yes
- Amenities included: Common Grounds, Fitness Center, Security
- Services included: Health Club, Management, Pool(s), Security, Snow Removal, Trash
- HOA fee: $973 monthly
Location
- Region: Baltimore
Financial & listing details
- Price per square foot: $352/sqft
- Tax assessed value: $688,500
- Annual tax amount: $16,036
- Date on market: 9/8/2026
- Listing agreement: Exclusive Right To Sell
- Ownership: Condominium
Estimated market value
$905,800
$861,000 - $951,000
$3,447/mo
Price history
| Date | Event | Price |
|---|---|---|
| 9/8/2026 | Listed for sale | $950,000+50.8%$352/sqft |
Source:  Bright MLS #MDBA2230364 Report a problem Bright MLS #MDBA2230364 Report a problem | ||
| 9/17/2010 | Listing removed | $629,990$233/sqft |
Source: RE/MAX 100 #BA7173762 Report a problem | ||
| 9/15/2010 | Price change | $629,990-3.1%$233/sqft |
Source: RE/MAX 100 #BA7173762 Report a problem | ||
| 8/11/2010 | Listed for sale | $649,990-22.8%$241/sqft |
Source: RE/MAX 100 #BA7173762 Report a problem | ||
| 2/24/2006 | Sold | $842,435$312/sqft |
Source: Agent Provided Report a problem | ||
Public tax history
Tax history is unavailable.
Monthly payment
Est. payment
Payment breakdown
Explore the cost of this home by adjusting the details. Changes won't be saved.Climate risks
Neighborhood: Inner Harbor
Nearby schools
Schools provided by the listing agent
- District: Baltimore City Public Schools
Source: Bright MLS. This data may not be complete. We recommend contacting the local school district to confirm school assignments for this home.
Similar homes
- $629,9004 bd3 ba2.5k sqft832 William St, Baltimore, MD 21230For Sale
 MLS ID #MDBA2234700, Monika Lynde, Monument Sotheby's International Realty. Bright MLS
 - $829,9002 bd3 ba2.6k sqftThe Ritz-carlton Residences, Baltimore, MD 21230For Sale
 MLS ID #MDBA2207072, Charlie Hatter, Monument Sotheby's International Realty. Bright MLS
 - $939,0002 bd3 ba2.2k sqftSilo Point Condominium, Baltimore, MD 21230For Sale
 MLS ID #MDBA2231160, Holly Winfield, Monument Sotheby's International Realty. Bright MLS
 - $750,0004 bd4 ba2.5k sqft1307 Covington St, Baltimore, MD 21230For Sale
 MLS ID #MDBA2229330, Ben Garner, Cummings & Co. Realtors. Bright MLS
 - $750,0004 bd4 ba2.5k sqft1319 Covington St, Baltimore, MD 21230For SaleMLS ID #MDBA2227698, Jim Dempsey, Douglas Realty, LLC. Bright MLS
- $996,8003 bd4 ba3.1k sqft124 W Montgomery St, Baltimore, MD 21230For SaleMLS ID #MDBA2218086, Mr. Joseph B Sachetti III, Cummings & Co. Realtors. Bright MLS
- $985,0002 bd3 ba2.2k sqftSilo Point, Baltimore, MD 21230For SaleMLS ID #MDBA2224396, Kyle Shay, Compass. Bright MLS
- $749,9004 bd3 ba3.1k sqftThe Pier Homes At Harborview, Baltimore, MD 21230For SaleMLS ID #MDBA2215790, Gabriel Dutton, Keller Williams Gateway LLC. Bright MLS
- $525,0003 bd4 ba2.4k sqft527 E Fort Ave, Baltimore, MD 21230For SaleMLS ID #MDBA2234160, Bryan Schafer, Compass. Bright MLS
- $1,199,0002 bd3 ba2.7k sqftThe Ritz Carlton Residences, Baltimore, MD 21230For SaleMLS ID #MDBA2229042, Charlie Hatter, Monument Sotheby's International Realty. Bright MLS
- $489,5003 bd3 ba1.5k sqft1452 Boyle St, Baltimore, MD 21230For SaleMLS ID #MDBA2234310, Lauren DiMartino, EXP Realty, LLC. Bright MLS
- $549,9004 bd3 ba1.8k sqft1703 Jackson St, Baltimore, MD 21230For SaleMLS ID #MDBA2234312, Dan Drechsler, Douglas Realty, LLC. Bright MLS
- $560,0003 bd3 ba2.4k sqft1254 Harbor Island Walk, Baltimore, MD 21230For SaleMLS ID #MDBA2228658, Kerri Wist, Cummings & Co. Realtors. Bright MLS
- $699,9003 bd4 ba2.4k sqft801 Key Hwy Unit 345, Baltimore, MD 21230For SaleMLS ID #MDBA2229110, Michael Schiff, EXP Realty, LLC. Bright MLS
- $600,0003 bd5 ba3k sqft1304 Race St, Baltimore, MD 21230For SaleMLS ID #MDBA2233924, James Weiskerger, Next Step Realty. Bright MLS
- $725,0003 bd4 ba1.8k sqft1245 Towson St, Baltimore, MD 21230For SaleMLS ID #MDBA2229258, Nick Waldner, Keller Williams Realty Centre. Bright MLS
- $640,0003 bd3 ba1.5k sqft640 E Fort Ave, Baltimore, MD 21230For SaleMLS ID #MDBA2233620, Aida Gamerman, Cummings & Co. Realtors. Bright MLS
- $889,0003 bd5 ba3.2k sqft2323 Boston St Unit 6, Baltimore, MD 21224For SaleMLS ID #MDBA2233304, Ron Howard, Everything Real Estate, LLC. Bright MLS
- $649,9993 bd3 ba2.3k sqft17 E Ostend St, Baltimore, MD 21230For SaleMLS ID #MDBA2232596, Claire Iverson, Compass. Bright MLS
- $900,0005 bd6 ba3.1k sqft919 Stiles St, Baltimore, MD 21202New ConstructionMLS ID #MDBA2228898, Sal Choudhary, Taylor Properties. Bright MLS
