Enjoy comfortable living and exceptional indoor-outdoor space in this inviting 3-bedroom, 2.5-bath split-level home. A true highlight is the large enclosed deck/screened-in porch, complete with a ceiling fan and plenty of room for dining, lounging, entertaining, or simply relaxing in a comfortable, private setting. This versatile space extends the living area and provides a wonderful retreat for enjoying the outdoors while staying protected from the elements. Inside, warm wood floors and a cozy fireplace create an inviting atmosphere, while the kitchen features granite countertops and stainless steel appliances. The spacious primary suite offers a walk-in closet and a renovated private bath. A convenient 2-car garage provides ample parking and storage. Best of all, there are no Columbia Association fees. With its desirable floor plan, thoughtful updates, generous enclosed outdoor living space, and convenient amenities, this home offers a wonderful combination of comfort, style, and value.
Accepting backups
$649,900
6261 Light Point Pl, Columbia, MD 21045
3beds
3,062sqft
Single Family Residence
Built in 1984
6,336 Square Feet Lot
$651,500 Zestimate®
$212/sqft
$34/mo HOA
What's special
Cozy fireplaceRenovated private bathWalk-in closetComfortable private settingWarm wood floorsStainless steel appliancesCeiling fan
- 20 days
- 858
- 60
Zillow last checked:
Listing updated:
Listed by:
Dan Borowy 410-936-9164,
Redfin Corp 4102028454
Source: Bright MLS,MLS#: MDHW2074940
Facts & features
Interior
Bedrooms & bathrooms
- Bedrooms: 3
- Bathrooms: 3
- Full bathrooms: 2
- 1/2 bathrooms: 1
- Main level bathrooms: 1
Heating
- Heat Pump, Electric
Cooling
- Central Air, Electric
Appliances
- Included: Central Vacuum, Dishwasher, Disposal, Dryer, Freezer, Microwave, Oven/Range - Electric, Refrigerator, Washer, Water Heater, Humidifier, Electric Water Heater
- Laundry: Washer/Dryer Hookups Only
Features
- Attic, Dining Area, Upgraded Countertops, Primary Bath(s)
- Flooring: Wood
- Windows: Window Treatments
- Basement: Finished
- Number of fireplaces: 1
Interior area
- Total structure area: 3,062
- Total interior livable area: 3,062 sqft
- Finished area above ground: 3,062
Property
Parking
- Total spaces: 2
- Parking features: Garage Faces Front, Attached
- Attached garage spaces: 2
Accessibility
- Accessibility features: None
Features
- Levels: Multi/Split,Three
- Stories: 3
- Pool features: None
Lot
- Size: 6,336 Square Feet
Details
- Additional structures: Above Grade
- Parcel number: 1406451802
- Zoning: RSC
- Special conditions: Standard
Construction
Type & style
- Home type: SingleFamily
- Property subtype: Single Family Residence
Materials
- Combination, Brick
- Foundation: Permanent
Condition
- New construction: No
- Year built: 1984
Utilities & green energy
- Sewer: Public Sewer
- Water: Public
Community & HOA
Community
- Subdivision: Marbella Ii
HOA
- Has HOA: Yes
- HOA fee: $34 monthly
Location
- Region: Columbia
Financial & listing details
- Price per square foot: $212/sqft
- Tax assessed value: $609,667
- Annual tax amount: $391
- Date on market: 10/8/2026
- Listing agreement: Exclusive Right To Sell
- Ownership: Fee Simple
Estimated market value
$651,500
$619,000 - $684,000
$3,607/mo
Price history
| Date | Event | Price |
|---|---|---|
| 10/23/2026 | Listed for sale | $649,900$212/sqft |
Source:  Bright MLS #MDHW2074940 Report a problem | ||
| 10/13/2026 | Contingent | $649,900$212/sqft |
Source: Bright MLS #MDHW2074940 Report a problem | ||
| 10/8/2026 | Listed for sale | $649,900+38.3%$212/sqft |
Source: Bright MLS #MDHW2074940 Report a problem | ||
| 9/21/2018 | Listing removed | $470,000$153/sqft |
Source: CENTURY 21 New Millennium #1002057418 Report a problem | ||
| 7/31/2018 | Listed for sale | $470,000+4.5%$153/sqft |
Source: Century 21 New Millennium #1002057418 Report a problem | ||
| 5/15/2017 | Sold | $449,900+150.1%$147/sqft |
Source: Public Record Report a problem | ||
| 7/15/1999 | Sold | $179,900+6.4%$59/sqft |
Source: Public Record Report a problem | ||
| 12/19/1997 | Sold | $169,000$55/sqft |
Source: Public Record Report a problem | ||
Public tax history
| Year | Property taxes | Tax assessment |
|---|---|---|
| 2026 | $391 -83.5% | $609,667 +4.7% |
| 2025 | $2,369 -60% | $582,300 +10.6% |
| 2024 | $5,927 +11.9% | $526,400 +11.9% |
| 2023 | $5,298 +13.5% | $470,500 +13.5% |
| 2022 | $4,668 +4.9% | $414,600 +4.9% |
| 2021 | $4,449 +5.2% | $395,100 +5.2% |
| 2020 | $4,229 +5.5% | $375,600 +5.5% |
| 2019 | $4,010 -7.4% | $356,100 |
| 2018 | $4,330 -17.3% | $356,100 |
| 2017 | $5,236 | $356,100 -9.1% |
| 2016 | -- | $391,600 +8.4% |
| 2015 | -- | $361,400 +9.1% |
| 2014 | -- | $331,200 +10% |
| 2013 | -- | $301,000 |
| 2012 | -- | $301,000 |
| 2011 | -- | $301,000 -30.1% |
| 2010 | -- | $430,630 +8.8% |
| 2009 | -- | $395,750 +9.7% |
| 2008 | -- | $360,870 +10.7% |
| 2007 | -- | $325,990 +14.3% |
| 2006 | -- | $285,100 +16.7% |
| 2005 | -- | $244,210 +20.1% |
| 2004 | -- | $203,320 +5.9% |
| 2003 | -- | $192,050 +6.2% |
| 2002 | -- | $180,780 +6.6% |
| 2001 | -- | $169,510 +150% |
| 2000 | -- | $67,800 |
Find assessor info on the county website
Monthly payment
Est. payment
Payment breakdown
Explore the cost of this home by adjusting the details. Changes won't be saved.Climate risks
Neighborhood: 21045
Nearby schools
Schools provided by the listing agent
- Elementary: Talbott Springs
- Middle: Oakland Mills
- High: Oakland Mills
- District: Howard County Public School System
Source: Bright MLS. This data may not be complete. We recommend contacting the local school district to confirm school assignments for this home.


Similar homes
- $575,0003 bd3 ba2.2k sqft10124 Pasture Gate Ln, Columbia, MD 21044For Sale
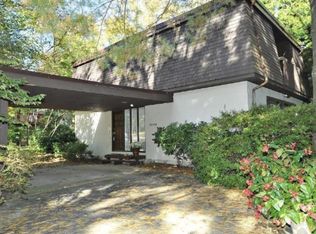
 MLS ID #MDHW2072786, Paula Amaker, Keller Williams Realty Centre. Bright MLS
- $750,0004 bd4 ba2.7k sqft12135 Little Patuxent Pkwy, Columbia, MD 21044For Sale
 MLS ID #MDHW2075042, Gregory Osborn, Long & Foster Real Estate, Inc.. Bright MLS
- $469,9004 bd3 ba2.1k sqft7465 Swan Point Way Unit 4-8, Columbia, MD 21045For Sale
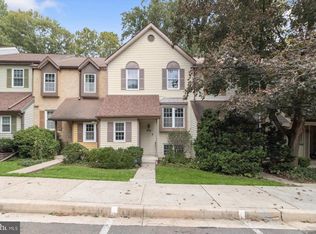 MLS ID #MDHW2074644, Billy Martin, Northrop Realty. Bright MLS
- $650,0005 bd4 ba3k sqft8715 Crestmont Ln, Laurel, MD 20708For Sale
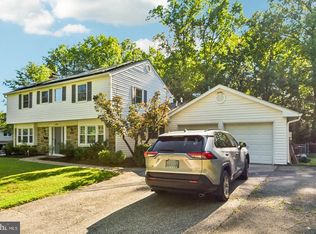 MLS ID #MDPG2223378, John Williams, RE/MAX Realty Services. Bright MLS
- $699,9003 bd3 ba2.9k sqft9710 Hillsmere Rd, Ellicott City, MD 21042For SaleMLS ID #MDHW2069674, Rob Culotta, Cummings & Co. Realtors. Bright MLS
- $799,0004 bd3 ba2.3k sqft5111 Marlo Austin Way, Ellicott City, MD 21043For SaleMLS ID #MDHW2072960, Gal Mesika, Keller Williams Capital Properties. Bright MLS
- $685,0004 bd3 ba2.8k sqft(Undisclosed Address), Hanover, MD 21076For SaleMLS ID #MDHW2070980, Leela Singh, Keller Williams Fairfax Gateway. Bright MLS
- $650,0004 bd4 ba3k sqft7712 Blue Point Ave, Beltsville, MD 20705For SaleMLS ID #MDPG2221220, Sarah Anderson, Maryland Real Estate Network. Bright MLS
- $675,0005 bd3 ba3.8k sqft1891 Bragg Way N, Odenton, MD 21113For SaleMLS ID #MDAA2159430, Myranda Stephens, Compass. Bright MLS
- $625,0003 bd4 ba3.2k sqft7502 Contee Rd, Laurel, MD 20707For SaleMLS ID #MDPG2218796, Joel Wagner, Keller Williams Realty. Bright MLS
- $615,0005 bd4 ba2.3k sqft6420 Ivy Ter, Elkridge, MD 21075For SaleMLS ID #MDHW2068138, Martin Willigan, Northrop Realty. Bright MLS
- $699,9004 bd4 ba3.6k sqft21 Deep Powder Ct, Woodstock, MD 21163For SaleMLS ID #MDBC2169268, Vanity James, Weichert, Realtors - Integrity Home Team. Bright MLS
- $775,0003 bd3 ba2.9k sqft13949 Brighton Dam Rd, Clarksville, MD 21029For SaleMLS ID #MDHW2073952, Rich Fox, RE/MAX Realty Centre, Inc.. Bright MLS
- $960,0004 bd4 ba4.4k sqft6152 Montgomery Rd, Elkridge, MD 21075For SaleMLS ID #MDHW2075512, Lynn Ikle, Redfin Corp. Bright MLS
- $775,0004 bd4 ba2.4k sqft1676 Preakness Dr, Gambrills, MD 21054For SaleMLS ID #MDAA2158486, Suzy Lenox, Douglas Realty LLC. Bright MLS
- $545,0003 bd4 ba2.1k sqft5327 Tarkington Pl, Columbia, MD 21044For SaleMLS ID #MDHW2072376, Bryan Schafer, Compass. Bright MLS
- $649,0003 bd4 ba2.8k sqft1307 Regina Way, Severn, MD 21144For SaleMLS ID #MDAA2157920, Wendy Oliver, Coldwell Banker Realty. Bright MLS
- $825,0005 bd4 ba2.6k sqft8107 Arbor View Way, Elkridge, MD 21075For SaleMLS ID #MDHW2074778, Creig Northrop, Northrop Realty. Bright MLS
- $874,9904 bd4 ba4k sqft7142 Rivers Edge Rd, Columbia, MD 21044For SaleMLS ID #MDHW2068710, Gregory Osborn, Long & Foster Real Estate, Inc.. Bright MLS
